Kurzantwort
Die nützlichsten Ideen zur Verbesserung des Arbeitsplatzes beginnen mit einer Problemdiagnose statt einer Produktliste. Ermitteln Sie, ob Mitarbeitende wegen Anrufen in der Nähe, schlechter Akustikplanung, visueller Bewegung oder fehlendem privatem Raum Konzentration verlieren. Ordnen Sie dann die Arbeit der Umgebung zu: Nutzen Sie eine Telefonbox fürs Büro für einen kurzen privaten Anruf, einen Arbeits-Pod für längere individuelle Konzentration und eine Meetingbox für die Zusammenarbeit kleiner Gruppen. Ein praktischer Facility-Plan kombiniert Raumaufteilung, Teamregeln, akustische Maßnahmen und geschlossene Arbeitsräume, damit das Büro verschiedene Aufgaben unterstützen kann, ohne jeden Mitarbeiter in dieselbe Umgebung zu zwingen.
Zuletzt aktualisiert: 22. Juli 2026 | Autor: Richard | Geschätzte Lesezeit: 10 Minuten
Mit dem Arbeitsplatzproblem beginnen, nicht mit dem Produkt
„Wir brauchen einen besseren Arbeitsplatz“ ist ein hilfreicher Ausgangspunkt, aber noch keine Einrichtungsbeschreibung. Notieren Sie vor dem Produktvergleich, was Menschen im aktuellen Büro nicht verlässlich erledigen können.
Häufige Symptome sind:
- Ein Telefongespräch einer Kollegin oder eines Kollegen unterbricht die Arbeit in der Nähe.
- Mitarbeitende haben keinen Ort, an dem sie sich länger als einige Minuten konzentrieren können.
- Harte Oberflächen erzeugen Echo und lassen normale Gespräche weit tragen.
- Menschen vermeiden sensible Gespräche, weil sie gesehen oder mitgehört werden können.
- Diskussionen kleiner Teams belegen einen großen Konferenzraum oder weichen in Schreibtischbereiche aus.
- Mitarbeitende sehen hinter ihren Bildschirmen ständig Bewegung und haben das Gefühl, keine Kontrolle über ihre Umgebung zu haben.
Diese Symptome können zusammen auftreten, haben aber nicht dieselbe Ursache. Ein Paneel kann Echo dämpfen. Es bietet Mitarbeitenden keinen privaten Ort für einen Kundenanruf. Eine Telefonbox kann Sprache von Schreibtischen weg verlagern. Sie macht einen schlecht geplanten Verkehrsweg nicht weniger ablenkend. Die erste Verbesserung besteht daher darin, die Probleme vor der Wahl der Maßnahme zu trennen.
Vier Arbeitsplatzprobleme, die zuerst zu diagnostizieren sind
1. Kein unabhängiger Raum für konzentrierte Arbeit
Offene Schreibtische können schnelle Kommunikation unterstützen, passen jedoch schlecht zu Arbeit, die Kontinuität erfordert. Schreiben, Analyse, Programmierung, Designprüfung und Finanzarbeit sind leichter, wenn Mitarbeitende einen längeren Aufmerksamkeitsblock schützen können.
Beginnen Sie mit den Fragen:
- Welche Rollen benötigen am häufigsten ununterbrochene Arbeit?
- Wie lange dauern typische Konzentrationsphasen?
- Verlassen Mitarbeitende das Büro, um konzentrierte Arbeit zu erledigen?
- Werden Besprechungsräume von einer Person genutzt, nur weil keine kleinere Option besteht?
Wenn die Antwort lautet, dass Menschen einen verlässlichen Ort für längere individuelle Arbeit benötigen, schaffen Sie einen definierten Ort für konzentrierte Arbeit. Das kann je nach erforderlichem Maß an Trennung und verfügbarer Bodenfläche eine Ruhezone, ein abgeschirmter Bereich oder ein geschlossener Arbeits-Pod sein.
2. Schlechte akustische Planung
Akustische Beschwerden werden oft im Wort „Lärm“ zusammengefasst, obwohl der Raum mehrere unterschiedliche Probleme haben kann:
| Was Menschen bemerken | Wahrscheinliches Problem | Erste zu untersuchende Richtung |
|---|---|---|
| Jedes Wort in der Nähe ist verständlich | Sprache trägt über den Bereich der Schreibtische | Wiederkehrende Anrufe verlagern, Zonierung prüfen und geschlossenen Raum für Anrufe erwägen |
| Der Raum klingt scharf oder hallig | Reflexionen von harten Oberflächen | Geeignete Absorption hinzufügen und Decken-, Wand- und Bodenoberflächen prüfen |
| Ein gleichmäßiges Brummen oder Klappern ist vorhanden | Mechanischer Lärm oder Geräusch von Geräten | Das Facility-Team bitten, die Quelle zu prüfen und sie zu reparieren oder zu verlagern |
| Besprechungen stören benachbarte Teams | Aktivität kleiner Gruppen findet in der falschen Zone statt | Einen Besprechungsort in passender Größe bereitstellen |
| Ein privates Gespräch fühlt sich offen an | Es gibt keine geeignete geschlossene Umgebung | Telefonbox, Arbeits-Pod, Meetingbox oder Raum für die tatsächliche Aufgabe planen |
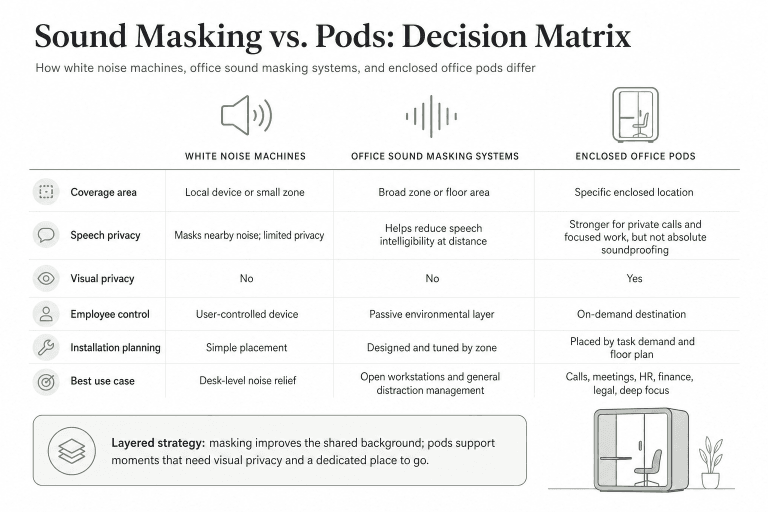
ISO 22955 behandelt die akustische Qualität in Großraumbüros, indem akustische Bedingungen mit den stattfindenden Aktivitäten in Beziehung gesetzt werden. Die praktische Lehre lautet, dass eine akustische Maßnahme nicht jede Arbeitsform bedienen sollte. Ein Facility-Team sollte zuerst die Aktivität ermitteln und dann entscheiden, ob die Reaktion Absorption, Zonierung, Maskierung, ein geschlossener Ort oder eine Kombination ist.
Die US-amerikanische General Services Administration Der Klang ist entscheidend Leitlinien behandelt Büroakustik ebenfalls als geschichtetes Planungsproblem mit Absorption, Blockieren, Abdecken oder Maskieren und Arbeitsplatzplanung. Diese Ansätze können einander ergänzen, sind jedoch nicht austauschbar.
3. Visuelle Ablenkung und fehlende Kontrolle
Mitarbeitende hören ein Großraumbüro nicht nur. Sie verarbeiten auch Bewegung, Türöffnungen, vorbeigehenden Verkehr und Aktivität hinter oder neben ihren Bildschirmen. Wenn jeder Schreibtisch zu einem belebten Weg ausgerichtet ist, kann sich selbst eine ruhige Aufgabe offen anfühlen.
Nützliche Gestaltungsfragen sind:
- Kann ein konzentriert arbeitender Mitarbeiter den Bildschirm vom belebtesten Weg weg ausrichten?
- Haben Menschen die Wahl zwischen einem offenen Schreibtisch und einer privateren Umgebung?
- Sind geschlossene Räume so platziert, dass Mitarbeitende sie erreichen können, ohne einen lauten Teambereich zu durchqueren?
- Lässt die Raumaufteilung Privatsphäre legitim erscheinen oder signalisiert ihre Nutzung, dass jemand nicht verfügbar ist?
Ziel ist nicht, jeden Arbeitsplatz unsichtbar zu machen. Es geht darum, Mitarbeitenden angemessene Kontrolle darüber zu geben, wie viel visuelle und soziale Aktivität eine Aufgabe umgibt. Änderungen der Blicklinie, Bildschirmausrichtung, Regeln für Ruhezonen und geschlossene Orte können zusammenwirken.
4. Anrufe, die den Schreibtischbereich stören
Kurze Anrufe gehören zu den sichtbarsten Quellen der Störung am Arbeitsplatz. Ein Anruf im Vertrieb, Support, Recruiting oder mit Lieferanten kann für einen Mitarbeiter wichtig und für alle in Hörweite ablenkend sein.
Zählen Sie den Bedarf zum Zeitpunkt seines Auftretens, statt sich nur auf die Gesamtzahl der Beschäftigten zu verlassen. Erfassen Sie, wie viele Anrufe gleichzeitig stattfinden, wie lange sie dauern und welche Teams sie erzeugen. Wenn Anrufe regelmäßig Besprechungsräume belegen, benötigt das Büro möglicherweise mehr kleine Orte für Anrufe statt mehr große Räume.
Den Arbeitsraum an die Dauer der Aufgabe anpassen
Eine der klarsten Ideen zur Verbesserung des Arbeitsplatzes besteht darin, nicht jeden geschlossenen Raum gleich zu behandeln. Ordnen Sie die Umgebung der Aufgabe und der benötigten Zeit zu.
| Arbeitsmuster | Erster zu vergleichender Raum | Warum es passt | Was zu prüfen ist |
|---|---|---|---|
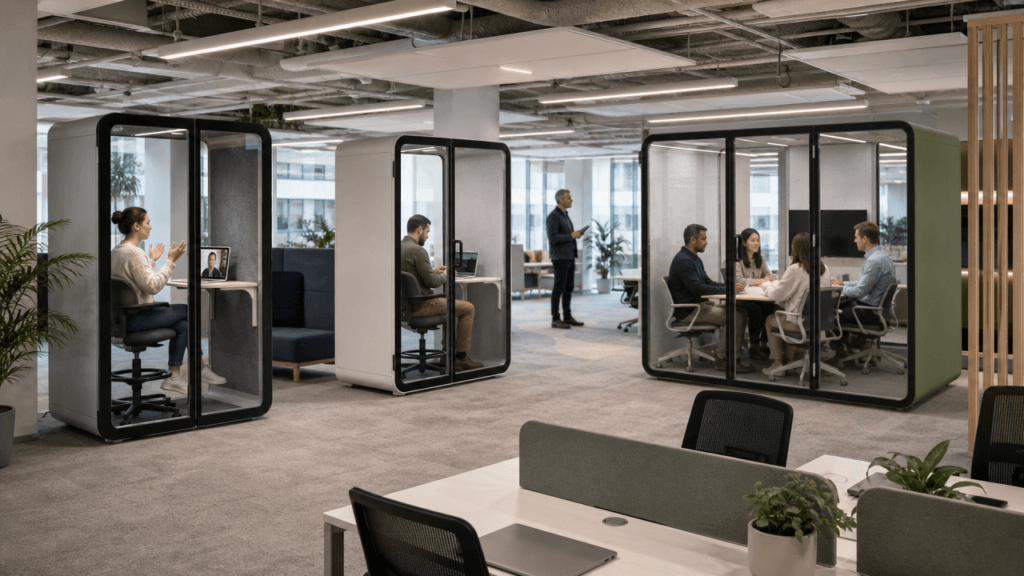
| Kurzer privater Telefon- oder Videoanruf | Telefonbox fürs Büro | Verlagert Sprache einer Person von Schreibtischen weg und schützt die Kapazität von Besprechungsräumen | Größe, Belüftung, Stromversorgung, Türfunktion, akustische Nachweise und Platzierung |
| Längere individuelle Konzentrationsphase | Work Pod | Gibt einer Person einen definierten Ort für konzentrierte Arbeit | Ergonomie, nutzbare Arbeitsfläche, Beleuchtung, Luftstrom, Komfort und Sitzungsdauer |
| Besprechung mit zwei bis sechs Personen | Meeting-Pod | Bietet Zusammenarbeit einen Raum in passender Größe und verringert Druck auf große Konferenzräume | Belegung, Anforderungen an Tisch und Bildschirm, Verkehrswege, Stromversorgung und Besprechungsdauer |
| Gemischter Bedarf an Privatsphäre und Konzentration | Büro-Pods | Ermöglicht eine geplante Mischung geschlossener Umgebungen an einem Arbeitsplatz | Bedarf nach Team, Grundriss, Lieferweg, Installation und künftige Flexibilität |
Diese Regel zur Dauer ist eine Planungshilfe, kein Ersatz für die Produktprüfung. Eine Telefonbox sollte nicht als Arbeitsplatz für lange Sitzungen dargestellt werden, wenn ihre Abmessungen oder Möbel nicht dafür ausgelegt sind. Ein Arbeits-Pod sollte nicht als Standard-Besprechungsraum genutzt werden, nur weil er geschlossen ist. Produkttyp, Konfiguration und verifizierte Spezifikationen bestimmen weiterhin die endgültige Wahl.
Ideen zur Verbesserung des Arbeitsplatzes, die schichtweise wirken
Einen klaren Ort für ruhige Arbeit schaffen
Beginnen Sie mit einem oder mehreren Bereichen, in denen konzentrierte Arbeit erwartet und Unterbrechungen begrenzt sind. Geben Sie dem Bereich einen klaren Zweck, eine sichtbare Zugangsregel und eine nahe Alternative für Anrufe oder schnelle Zusammenarbeit. Wenn die Ruhezone von anrufintensiven Schreibtischen umgeben ist, reicht die Kennzeichnung allein nicht aus.
Für Teams, die stärkere visuelle und akustische Trennung benötigen, vergleichen Sie Arbeits-Pods oder andere geschlossene individuelle Räume. Das nützliche Ergebnis ist ein verlässlicher Arbeitsort, kein Versprechen völliger Stille.
Wiederkehrende Anrufe aus dem Bereich der Schreibtische verlagern
Anrufintensive Teams sollten Privatsphäre nicht täglich improvisieren müssen. Platzieren Sie Telefonboxen nahe genug für eine einfache Nutzung, aber nicht so nah, dass Eintritt, Türbewegung oder Warten eine neue Unterbrechung erzeugen. Prüfen Sie die belebtesten Zeiten und platzieren Sie Kapazität dort, wo der Bedarf konzentriert ist.
Dies kann auch größere Besprechungsräume schützen. Ein Videoanruf mit einer Person benötigt im Allgemeinen eine andere Umgebung als eine Projektprüfung mit sechs Personen. Diese Bedarfe zu trennen macht den gesamten Arbeitsplatz leichter planbar.
Absorption und Umhausung für unterschiedliche Aufgaben nutzen
Absorbierende Oberflächen können reflektierten Schall reduzieren und einen Raum weniger hart wirken lassen. Eine Umhausung kann einem Anrufer oder einer kleinen Gruppe einen definierten Ort geben. Keine der beiden Maßnahmen sollte als allgemeingültige Lösung beschrieben werden.
Fragen Sie bei der Prüfung akustischer Informationen:
- Was wurde gemessen: Sprachpegelminderung, Schalldifferenz, Schallabsorption, STC oder NIC?
- Gilt der Nachweis für das vollständig montierte Produkt?
- Welche Installations- und Standortbedingungen waren Teil der Prüfung?
- Versucht der Käufer, Ablenkung zu verringern, akustische Privatsphäre zu verbessern oder die Qualität von Anrufen zu verbessern?
Akustische Ergebnisse variieren je nach Prüfverfahren, Installation, Standortbedingungen und Messaufbau. Präzise Sprache macht Produktvergleiche hilfreicher und verringert das Risiko, aufgrund eines undefinierten „schalldicht“-Versprechens zu kaufen.
Blicklinien und Verkehrswege schützen
Verteilen Sie abgeschlossene Räume nicht nur, damit ein Grundriss ausgewogen aussieht. Platzieren Sie sie dort, wo sie einen tatsächlichen Nutzungskonflikt lösen. Halten Sie Türen und Wartebereiche nach Möglichkeit von konzentrierten Schreibtischgruppen fern. Prüfen Sie, ob Nutzende den Raum erreichen können, ohne die Fokuszone eines anderen Teams zu durchqueren.
Prüfen Sie auch, was Menschen aus der Umhausung sehen. Ein privater Ort kann weiterhin unangenehm sein, wenn der Nutzer einem ständigen Verkehrsfluss gegenübersitzt oder die visuelle Offenlegung eines sensiblen Gesprächs nicht steuern kann.
Den Regeln eine praktische Form geben
Ein Raum funktioniert besser, wenn Mitarbeitende wissen, wie sie ihn nutzen. Halten Sie die Regeln kurz und an die Aufgabe gebunden:
- Telefonboxen für Anrufe und Video-Meetings nutzen.
- Arbeits-Pods für konzentrierte individuelle Arbeit nutzen.
- Meetingboxen für Diskussionen kleiner Gruppen nutzen.
- Halten Sie Ruhezonen frei von lockeren Gesprächen.
- Nutzen Sie einen privaten Raum nicht als Ersatz für eine erforderliche HR-, Rechts-, medizinische oder Barrierefreiheitsprüfung.
Regeln können zu geringe Kapazität, schlechte Platzierung oder ein ungeeignetes Produkt nicht ausgleichen. Sie sind die Betriebsebene, die einer guten Raumaufteilung hilft, nutzbar zu bleiben.
Entscheidungsmatrix für Facility-Teams
Verwenden Sie diese Matrix vor dem Anfordern von Angeboten.
| Hauptbeschwerde | Zuerst messen | Maßnahme mit geringer Störung | Wann geschlossenen Raum vergleichen |
|---|---|---|---|
| Anrufe unterbrechen Arbeit in der Nähe | Gleichzeitige Anrufe, Dauer und Standort des Teams | Anrufe verlagern und Anrufzonen definieren | Anrufe sind häufig, sensibel oder belegen Besprechungsräume |
| Mitarbeitende können sich nicht konzentrieren | Dauer der Konzentrationsphase, Unterbrechungen und Offenheit des Schreibtischs | Regeln für Ruhezonen und Ausrichtung der Arbeitsplätze | Menschen benötigen einen verlässlichen Ort für längere Arbeit |
| Das Büro hallt | Harte Oberflächen, Nachhallsymptome und Schallwege | Absorption und Prüfung der Oberflächen | Akustische Privatsphäre oder Aufgabentrennung ist ebenfalls erforderlich |
| Kleine Besprechungen weichen auf offene Schreibtische aus | Besprechungsgröße, Häufigkeit und Raumauslastung | Geeignete Zonen reservieren | Kleine Gruppen benötigen Privatsphäre, ohne große Räume zu belegen |
| Menschen fühlen sich offen ausgestellt | Blicklinien, Verkehr und Orte für sensible Aufgaben | Schreibtische neu ausrichten und Wahlmöglichkeiten verbessern | Eine vertrauliche oder visuell geschützte Umgebung wird benötigt |
Was vor dem Vergleich von Produkten zu prüfen ist
Bringen Sie diese Fragen in den Vergleichsprozess ein:
- Welches Arbeitsproblem soll das Produkt lösen?
- Wie viele Personen benötigen den Raum an einem typischen belebten Tag gleichzeitig?
- Wie lange dauert die übliche Sitzung?
- Wo betreten, warten und verlassen Nutzer den Bereich?
- Unterstützt die Konfiguration erforderliche Stromversorgung, Beleuchtung, Belüftung und Konnektivität?
- Welche akustischen Nachweise liegen vor und welches Prüfverfahren verwenden sie?
- Kann das Produkt über den geplanten Weg geliefert und montiert werden?
- Was geschieht, wenn sich die Büroaufteilung später ändert?
- Welches Team verantwortet Buchung, Reinigung, Wartung und Nutzungsregeln?
- Welche Angaben müssen vor der Angebotsanfrage bestätigt werden?
Der beste Vergleich ist nicht der mit der längsten Spezifikationsliste. Er verbindet verifizierte Produktdetails mit dem Arbeitsmuster, das das Büro unterstützen soll.
Eine 30-Tage-Checkliste zur Verbesserung des Arbeitsplatzes
Woche 1: Die Reibung diagnostizieren
Gehen Sie während der belebtesten Zeiten durch das Büro. Erfassen Sie, wo Anrufe stattfinden, wo Menschen Privatsphäre suchen, welche Räume von einer Person belegt werden und wo Bewegung Arbeitsplätze für konzentrierte Arbeit kreuzt. Bitten Sie Mitarbeitende zu beschreiben, welche Aufgabe sie erledigen wollten, als die Störung auftrat.
Woche 2: Den Bedarf nach Arbeitsform gruppieren
Ordnen Sie die Beobachtungen kurzen Anrufen, längerer Einzelkonzentration, Zusammenarbeit in kleinen Gruppen sowie allgemeinem akustischem oder visuellem Unbehagen zu. Fassen Sie sie nicht in einem einzigen „Lärm“-Wert zusammen. Unterschiedliche Probleme benötigen unterschiedliche Lösungen.
Woche 3: Eine kleine Zahl von Konfigurationen vergleichen
Vergleichen Sie eine realistische Mischung statt eines universellen Produkts. Prüfen Sie die Kapazität von Telefonboxen für anrufintensive Teams, die Kapazität von Arbeits-Pods für Rollen mit konzentrierter Arbeit und die Kapazität von Meetingboxen für wiederkehrende kleine Gespräche. Bestätigen Sie Platzierung, Lieferung, Stromversorgung, Belüftung und Wartungsanforderungen mit dem Projektteam.
Woche 4: Nutzung prüfen, nicht nur Installation
Prüfen Sie nach der Umsetzung Wartezeit, Buchungskonflikte, ungenutzte Standorte, wiederkehrende Beschwerden und ob Mitarbeitende das Büro weiterhin verlassen, um sich zu konzentrieren. Nutzen Sie diese Nachweise, um Regeln, Platzierung oder Kapazität anzupassen, bevor Sie weitere Produkte hinzufügen.
Fazit
Die stärksten Ideen zur Verbesserung des Arbeitsplatzes sind konkret genug, um danach zu handeln. Diagnostizieren Sie, ob das Büro bei Konzentration, akustischer Privatsphäre, akustischem Komfort, visueller Kontrolle oder Zusammenarbeit kleiner Gruppen versagt. Ordnen Sie dann die Umgebung der Aufgabe zu: eine Telefonbox für kurze Anrufe, einen Arbeits-Pod für längere individuelle Konzentration und eine Meetingbox für Arbeit kleiner Gruppen. Wenn Facility-Teams diesen Produktvergleich mit besserer Zonierung, Verkehrsführung und Betriebsregeln verbinden, wird das Büro nutzbarer, ohne vorzutäuschen, dass ein Produkt jedes Arbeitsplatzproblem lösen kann.
FAQ
Welche Idee zur Verbesserung des Arbeitsplatzes sollte man in einem Großraumbüro zuerst ausprobieren?
Beginnen Sie damit, den störendsten Arbeitskonflikt zu ermitteln. Wenn Anrufe benachbarte Schreibtische stören, testen Sie einen Ort für Anrufe. Wenn lange Konzentrationsphasen scheitern, schaffen Sie eine geschützte Möglichkeit für konzentrierte Arbeit. Wenn der Raum hallig ist, untersuchen Sie Absorption und reflektierende Oberflächen, bevor Sie annehmen, dass eine Umhausung erforderlich ist.
Ist eine Telefonbox fürs Büro für lange Phasen konzentrierter Arbeit geeignet?
In der Regel ist eine Telefonbox am besten für kurze Anrufe oder Video-Meetings geplant. Längere individuelle Arbeit sollte anhand von Ergonomie, nutzbarer Fläche, Belüftung, Beleuchtung und Komfort eines Arbeits-Pods oder einer anderen geeigneten Umgebung für konzentrierte Arbeit bewertet werden.
Lösen Akustikpaneele und Büro-Pods dasselbe Problem?
Nein. Paneele können Reflexionen reduzieren und den akustischen Charakter eines Raums verbessern. Ein Pod schafft einen definierten Ort für eine Person oder Gruppe. Viele Büros benötigen eine Kombination, doch die richtige Mischung hängt von Schallquelle, Bedarf an Privatsphäre, Aufgabe und Raumaufteilung ab.
Kann ein besserer Arbeitsplatz geschaffen werden, ohne das gesamte Büro zu verändern?
Oft ja. Beginnen Sie mit den Arbeitsformen mit der größten Reibung, verbessern Sie Zonierung und Regeln und ergänzen Sie gezielt geschlossene Kapazität, wo der Bedarf dauerhaft ist. Ein schrittweiser Plan kann leichter zu bewerten sein als eine vollständige Neugestaltung.
Was sollten Facility-Teams vergleichen, bevor sie ein Angebot anfordern?
Vergleichen Sie vorgesehenen Einsatz, Kapazität, Abmessungen, akustische Nachweise, Belüftung, Stromversorgung, Installationsweg, Wartungsbedarf und künftige Flexibilität des Produkts. Das Angebot sollte die tatsächliche Arbeitsplatzaufgabe abbilden statt einer allgemeinen Anfrage nach einem „schalldichten Raum“ zu entsprechen.