Akustikplanung für offene Büros
Privatsphärebox oder Akustikplatten für Großraumbüros
Vergleichen Sie eine Kabine für Privatsphäre mit Akustikpaneelen hinsichtlich Sprachprivatsphäre, Konzentration und privater Anrufe. Erfahren Sie, wann welche Lösung geeignet ist, wann ein hybrider Plan besser passt und wie sich die benötigte Anzahl an Kabinen vor einer Angebotsanfrage schätzen lässt.
Kurzantwort
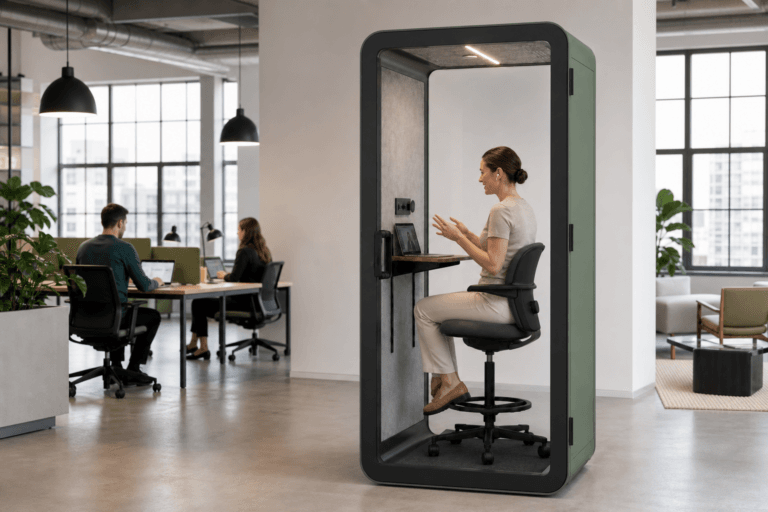
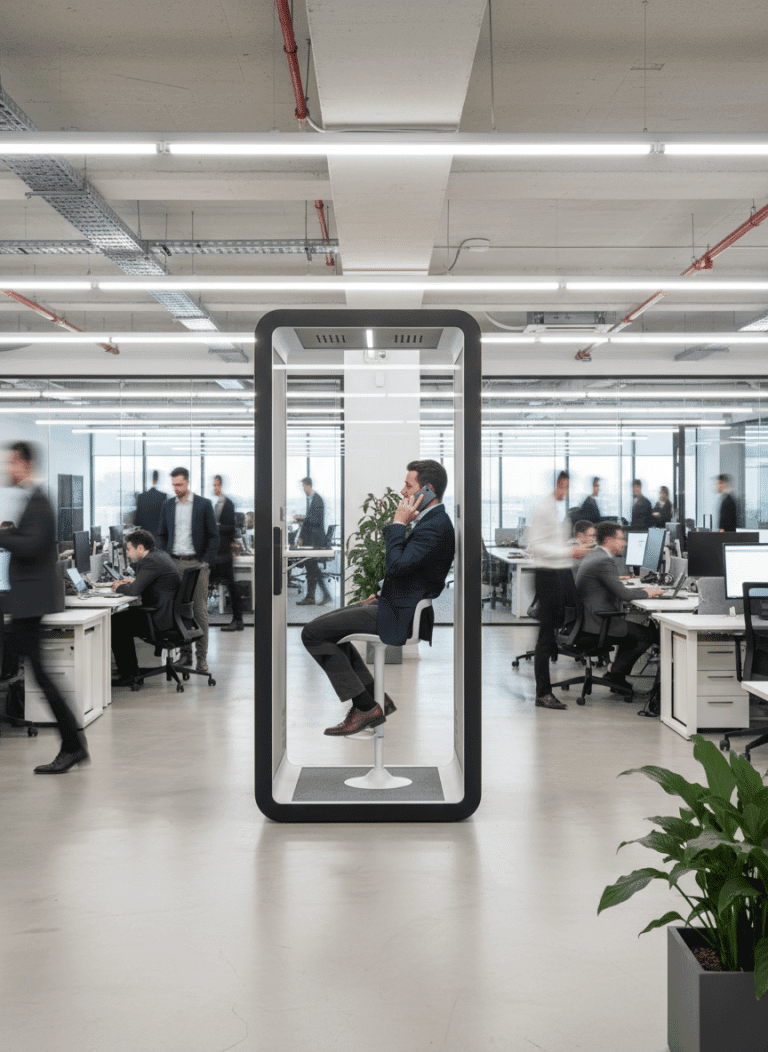
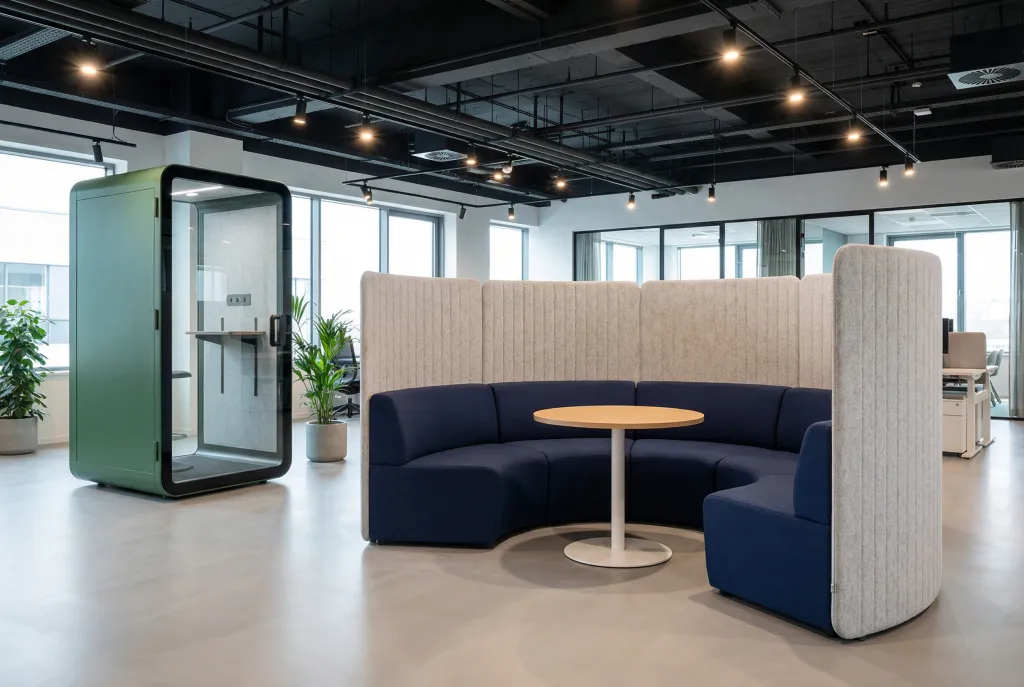
Die Kabine für Privatsphäre im Vergleich zu Akustikpaneelen Die Entscheidung hängt von dem Problem ab, das Sie lösen möchten. Akustikpaneele verringern Reflexionen und Nachhall im Raum. Eine Kabine für Privatsphäre schafft einen geschlossenen Raum für eine Person für private Anrufe, Videobesprechungen und kurze vertrauliche Gespräche.
Bei einem halligen Büro sind Paneele meist der bessere erste Schritt. Eine Kabine passt besser, wenn Mitarbeitende keinen verlässlichen Ort für Gespräche haben, ohne dass sie belauscht werden oder nahe Teams stören. Viele offene Büros benötigen beides.
Die Anzahl der Kabinen sollte nicht allein auf der Gesamtzahl der Mitarbeitenden beruhen. Gehen Sie von der üblichen Auslastung an einem arbeitsreichen Tag aus, ermitteln Sie den Spitzenbedarf an gleichzeitig geführten privaten Gesprächen und passen Sie die Planung nach Abteilung an. Vertrieb, Kundensupport, Recruiting und andere Teams mit hohem Gesprächsaufkommen benötigen in der Regel mehr Zugang zu Kabinen als Abteilungen mit weniger Live-Gesprächen.
Kabinen für Privatsphäre und Akustikpaneele lösen unterschiedliche Probleme
Beschwerden über Lärm im Büro werden häufig zusammengefasst, obwohl sie unterschiedliche Ursachen haben. Eine Person reagiert möglicherweise auf einen halligen Raum. Eine andere ist abgelenkt, weil Gespräche in der Nähe leicht zu verstehen sind. Einer Führungskraft fehlt möglicherweise einfach ein Ort für ein vertrauliches Gespräch.
Für diese Probleme gibt es keine einheitliche akustische Lösung.
Akustikpaneele absorbieren einen Teil der Schallenergie, die sonst von harten Wänden, Decken, Glas oder anderen Oberflächen reflektiert würde. Sie können den Nachhall verringern und einen Raum weniger hart wirken lassen. Sie bilden keine abgedichtete Abgrenzung um die sprechende Person.
Eine Kabine für Privatsphäre löst ein stärker lokal begrenztes Problem. Sie gibt einer Person einen definierten, geschlossenen Ort zum Sprechen oder zur Teilnahme an einer Videobesprechung. Das ist wichtig, weil verständliche Sprache eine wesentliche Quelle für Störungen in offenen Büros ist. Eine Studie mit 21 Großraumbüros ergab, dass Hintergrundgespräche für die wahrgenommene Lärmbelastung zentral waren und die Entfernung, über die Sprache verständlich blieb, das Ergebnis maßgeblich beeinflusste (PubMed).
Kabine für Privatsphäre im Vergleich zu Akustikpaneelen: Entscheidungsmatrix
Die folgende Matrix ist keine Produktbewertung. Sie dient dazu, das Problem zu definieren. Eine gut geplante Paneelinstallation kann Nachhall hervorragend kontrollieren, ohne Privatsphäre für Gespräche zu bieten. Eine passend spezifizierte Kabine kann einen nützlichen privaten Rückzugsort bieten, ohne die akustischen Eigenschaften der gesamten Etage zu verändern.
| Entscheidungskriterium | Kabine für Privatsphäre | Akustikpaneele |
|---|---|---|
| Primär gelöstes Problem | Fehlende geschlossene Privatsphäre für eine Person | Starke Reflexionen und Nachhall |
| Private Anrufe | Gute Eignung bei korrekter Spezifikation und Platzierung der Kabine | Begrenzt; Paneele schließen die sprechende Person nicht ein |
| Allgemeiner Raumkomfort | Hilft der Person in der Kabine und dem nahen Bereich, nicht der gesamten Etage | Kann einen größeren Raum oder Bereich verbessern |
| Ablenkung durch Sprache | Schafft einen festen Ort für die sprechende Person | Kann reflektierten Schall verringern, aber nicht zwingend die Verständlichkeit von Sprache |
| Auswirkungen der Installation | Modulare Platzierung, Montage sowie Planung von Stromversorgung und Zugang | Montage an Wand, Decke oder Trennwand beziehungsweise abgehängte Montage |
| Flexibilität | Kann verlegt werden, wenn Transportweg und Produktkonstruktion dies zulassen | Bleibt in der Regel am behandelten Bereich befestigt |
| Kapazitätsplanung | Eine Person pro Kabine; die Anzahl muss sich am Spitzenbedarf orientieren | Die Abdeckung richtet sich nach Raumgröße, Oberflächen und akustischer Planung |
| Bester Einsatzbereich | Anrufe, Videobesprechungen, HR-Abstimmungen und kurze vertrauliche Arbeit | Hallkontrolle, Klarheit in Besprechungsräumen und akustischer Komfort bei harten Oberflächen |
Wann Akustikpaneele in der Regel ausreichen
Akustikpaneele sind meist der bessere Ausgangspunkt, wenn die Hauptbeschwerde die Klangwirkung eines Raums betrifft und nicht den Ort, an dem private Gespräche stattfinden.
- Gespräche und Videoanrufe klingen in einem Besprechungsraum scharf oder hallig.
- Harte Decken, Glaswände und kahle Böden verursachen lange Reflexionen.
- Mitarbeitende beschreiben den Raum als anstrengend, auch wenn das Gesprächsaufkommen moderat ist.
- Bereiche für Zusammenarbeit verbreiten Schall, weil es nur wenige schallabsorbierende Oberflächen gibt.
- Private Räume sind bereits vorhanden, doch ihr akustischer Komfort im Inneren ist gering.
Wo Paneele nicht mehr ausreichen
Richtig ausgewählte und platzierte Akustikpaneele fürs Büro können die gemeinsame Umgebung verbessern. Platzierung und Montage sind weiterhin wichtig. Dekorative Abdeckung allein ist kein Akustikplan, und ein Produkt sollte nicht als schalldichtes Paneel beschrieben werden, nur weil es Schall absorbiert.
Paneele reichen nicht aus, wenn die eigentliche Beschwerde lautet: „Ich kann jedes Wort dieses Gesprächs hören.“ Absorption kann reflektierte Schallenergie verringern, schafft jedoch nicht die physische Trennung, die für einen verlässlichen Raum für Einzelgespräche erforderlich ist.
Wann eine Kabine für Privatsphäre besser passt
Eine Kabine wird zur besseren Option, wenn dem Büro ein verlässlicher Ort für wiederkehrende Gespräche mit einer Person fehlt.
Typische Anzeichen
- Gespräche aus Vertrieb oder Kundensupport dringen in benachbarte Arbeitsbereiche.
- Mitarbeitende nutzen für Gespräche Flure, Treppenhäuser oder Eingangsbereiche des Gebäudes.
- Gespräche in HR, Finanzen, Recruiting oder Management finden an offenen Schreibtischen statt.
- Eine Person belegt regelmäßig einen Besprechungsraum für mehrere Personen für einen Videoanruf.
- Teams verfügen über akzeptable Raumakustik, es fehlt ihnen jedoch weiterhin an Sprachprivatsphäre.
- Abteilungen mit hohem Gesprächsaufkommen erzeugen vorhersehbare Nachfragespitzen.
Was die Kabine leisten sollte
Für diese Szenarien bietet eine Kabine für eine Person Kabine für Privatsphäre der sprechenden Person einen definierten Ort für Gespräche, Videobesprechungen und kurze vertrauliche Unterhaltungen. Sie sollte nicht als Besprechungsraum für mehrere Personen oder als privates Büro für den ganzen Tag betrachtet werden. Längere Phasen konzentrierter Arbeit erfordern möglicherweise eine Arbeitskabine oder einen anderen Raum, der für einen längeren Aufenthalt ausgelegt ist.
Die Kabine muss außerdem gut nutzbar sein. Akustische Privatsphäre allein macht eine schlecht belüftete, ungünstig platzierte oder schwer zugängliche Kabine nicht erfolgreich. Facility-Management-Teams sollten Luftstrom, Stromversorgung, Beleuchtung, Türschwenkbereich, interne Arbeitsfläche, Lieferweg und die erwartete Sitzungsdauer prüfen, bevor sie ein Modell auswählen.
Wie viele Kabinen für Privatsphäre braucht ein Büro?
Es gibt kein allgemeingültiges Verhältnis von Kabinen zu Mitarbeitenden, das für jede Organisation funktioniert. Die Gesamtzahl der Mitarbeitenden ist eine schwache Planungsgrundlage, wenn nur ein Teil der Belegschaft vor Ort ist und sich das Gesprächsverhalten je nach Abteilung stark unterscheidet.
B&H Ergonomics empfiehlt, mit vier Fragen zu beginnen:
- Wie viele Personen sind an einem typischen arbeitsreichen Tag normalerweise im Büro?
- Wie viele private Anrufe oder Videobesprechungen finden während der Spitzenzeit gleichzeitig statt?
- Welche Abteilungen führen diese Gespräche?
- Wie lange dauert eine typische Sitzung in der Kabine?
Die Zusammensetzung der Abteilungen sollte den Plan verändern.
| Abteilung oder Art der Arbeit | Typischer Bedarf an Kabinen | Planungsanpassung |
|---|---|---|
| Vertrieb | Hoch | Erhöhen Sie die Kapazität für gleichzeitig stattfindende Gespräche mit Interessenten und Kunden |
| Kundensupport oder Customer Success | Hoch | Planen Sie für wiederkehrende geplante und ungeplante Gespräche. |
| Recruiting und HR | Mittel bis hoch | Räumen Sie der Privatsphäre bei Interviews und vertraulichen Gesprächen Priorität ein. |
| Finanzen, Rechtsabteilung und Management | Mittel | Die Häufigkeit kann geringer sein, die Anforderungen an die Privatsphäre jedoch höher. |
| Engineering, Design oder Analyse | Gering bis mittel | Weniger Live-Gespräche; trennen Sie Bedarf an längerer konzentrierter Arbeit vom Bedarf an Telefonkabinen. |
| Hybride Teams mit intensiver Videonutzung | Variabel | Ermitteln Sie die Spitzenüberlappung durch geplante Remote-Besprechungen. |
Ein Büro mit 100 Mitarbeitenden und zehn Vertriebsmitarbeitenden benötigt möglicherweise mehr Kapazität für Telefonkabinen als ein größeres Büro, in dem die meisten Mitarbeitenden ruhig allein arbeiten und bereits private Räume verfügbar sind.
Die verlässlichste Methode besteht darin, das tatsächliche Verhalten zu Spitzenzeiten zu beobachten. Erfassen Sie die Nutzung von Besprechungsräumen durch eine Person, Gespräche im Flur, Warteschlangen an Kabinen, abgebrochene Versuche, eine Kabine zu nutzen, und die durchschnittliche Sitzungsdauer. Nutzen Sie diese Erkenntnisse für eine erste Aufstellung und überprüfen Sie den Bedarf anschließend, nachdem Mitarbeitende Zeit hatten, die Bereiche zu nutzen.
Verteilen Sie Kabinen nicht gleichmäßig, nur damit ein Grundriss ausgewogen wirkt. Stellen Sie mehr Kapazität in der Nähe von Teams bereit, die mehr private Gespräche führen, und halten Sie die Einheiten zugleich weit genug von konzentrierten Schreibtischbereichen entfernt, damit das Betreten der Kabine, Türbewegungen und Wartende keine neue Ablenkung schaffen.
Warum akustische Nachweise für die gesamte Kabine wichtig sind
Akustische Angaben werden verwirrend, wenn Käufer unterschiedliche Messungen vergleichen, als würden sie dasselbe beschreiben. Bauteilbewertungen, Laborergebnisse zur Sprachpegelminderung, Messungen im Werk und Messungen in einem installierten Büro können unterschiedliche Fragen beantworten.
ISO 23351-1 erfasst die Messung der Sprachpegelminderung bei Möbelensembles und Umhausungen. Für die Beschaffung von Kabinen ist dies direkter relevant als eine vage Dezibelangabe ohne benannte Methode oder getestete Konfiguration.
| B&H-Modell | Ergebnis nach ISO 23351-1 | B&H-Werkstests unter kontrollierten Bedingungen | Positionierung |
|---|---|---|---|
| Elite-S | Klasse A, 33 dB Sprachpegelminderung | 40-45 dB Schallpegeldifferenz | Höhere Priorität für akustische Privatsphäre |
| Flex-S | Klasse A, 30,7 dB Sprachpegelminderung | 37-42 dB Schallpegeldifferenz | Ausgewogene akustische Privatsphäre und Kostenkontrolle |
| Oasis-S | Nicht nach ISO 23351-1 geprüft; keine ISO-Klasse und kein Ergebnis zur Sprachpegelminderung | 32-37 dB Schallpegeldifferenz | Grundlegende Privatsphäre im Büro |
Für Elite-S kann B&H Ergonomics bei der Projektevaluierung gegebenenfalls den relevanten Intertek-Akustikbericht bereitstellen. Oasis-S wurde nicht nach ISO 23351-1 geprüft; daher darf die von B&H im Werk geprüfte Schalldifferenz von 32–37 dB nicht als ISO-Klasse oder Ergebnis der Sprachpegelminderung dargestellt werden. Die ISO-Werte zur Sprachpegelminderung und die von B&H im Werk geprüften Schalldifferenzen sind nicht austauschbar. Sie verwenden unterschiedliche Messkontexte und sollten getrennt gekennzeichnet bleiben.
Akustische Ergebnisse variieren je nach Testmethode, Installation, Bedingungen am Standort und Messaufbau. Türdichtungen, Verglasung, Lüftungswege, Bodenniveau, Montagequalität, Platzierung und Aktivitäten in der Umgebung können das Nutzungserlebnis nach der Installation beeinflussen.
Bevor Sie eine Aussage zu einer Kabine akzeptieren, fragen Sie:
- Welches genaue Modell und welche Konfiguration wurden getestet?
- Welcher Standard oder welche interne Methode wurde verwendet?
- Stammt das Ergebnis von einem Dritten, aus einer Werksprüfung oder aus einer Messung nach der Installation?
- Entspricht das angebotene Produkt der getesteten Konfiguration von Tür, Glas, Dichtungen und Lüftung?
- Welche Bedingungen können die Leistung im tatsächlichen Büro verringern?
- Kann der Lieferant bei der Projektprüfung modellspezifische akustische Nachweise vorlegen?
Für eine ausführlichere Beschaffungscheckliste nutzen Sie den Akustische Nachweise für Büro-Telefonboxen Leitfaden, bevor Sie Kabinenspezifikationen vergleichen.
Wann eine hybride Strategie besser funktioniert
Viele Büros sollten sich überhaupt nicht zwischen Kabinen und Paneelen entscheiden. Der bessere Plan besteht häufig darin, jeder Maßnahme eine klare Aufgabe zuzuweisen.
Die Leitlinien der U.S. General Services Administration zur Arbeitsplatzakustik beschreiben akustischen Komfort als mehrschichtiges Planungsproblem mit Absorption, Abschirmung, Überdeckung oder Maskierung sowie Arbeitsplatzplanung und nicht als isolierte Produktentscheidung (GSA Sound Matters).
Eine praktische hybride Strategie kann Folgendes umfassen:
- Paneele oder Deckenbehandlung in Besprechungs- und Zusammenarbeitsbereichen mit starken Reflexionen.
- Zonierung, die Bereiche mit vielen Gesprächen von Bereichen für ruhige Arbeit trennt.
- Kabinen für Privatsphäre in der Nähe von Teams aus Vertrieb, Recruiting und Support sowie Teams mit vielen hybriden Besprechungen.
- Nutzungsregeln, die verhindern, dass Kabinen zu informellen Büros für den ganzen Tag werden.
- Besprechungsräume, die für echte Gruppenarbeit reserviert sind, statt für wiederkehrende Einzelgespräche.
- Auslastungsprüfung nach der Installation, damit Kapazitäten verlegt oder erweitert werden können.
Dieser Ansatz vermeidet zwei kostspielige Fehler: Paneele zu installieren und Vertraulichkeit zu erwarten oder Kabinen zu kaufen und dabei ein raumweites Nachhallproblem zu ignorieren.
Benötigen Sie Hilfe bei der Dimensionierung von Bereichen für private Anrufe?
Bereiten Sie die übliche Anwesenheit an arbeitsreichen Tagen, den Spitzenbedarf an gleichzeitigen Anrufen, die Zusammensetzung der Abteilungen, Sitzungsdauer und Beschränkungen der Lieferroute vor, bevor Sie Optionen anfordern. Diese Informationen helfen B&H Ergonomics, eine realistischere Anzahl von Kabinen und eine engere Modellauswahl zu empfehlen.
Fordern Sie ein Angebot zur Planung von Kabinen anCheckliste für die Planung von Kabinen für Privatsphäre
Bestätigen Sie vor der Anforderung von Produktoptionen oder der Freigabe einer Kabinenanzahl:
- Übliche Büroauslastung an arbeitsreichen Tagen.
- Spitzenbedarf an gleichzeitig stattfindenden Anrufen und Videobesprechungen.
- Zusammensetzung nach Abteilung und Tätigkeitsart.
- Durchschnittliche und maximale Sitzungsdauer.
- Bereiche mit höherem Vertraulichkeitsbedarf wie HR oder Management.
- Platzierung in der Nähe der Teams, die die Kabinen nutzen werden.
- Türschwenkbereich und Freiraum für die Wegeführung.
- Verfügbare Stromversorgung und Kabelführung.
- Erwartungen an Lüftung und Ventilatorgeräusche.
- Anlieferungsmöglichkeit durch Türen, Flure und Aufzüge sowie an Richtungswechseln.
- Bodenzustand, Nivellierung und mögliche Wege für eine Verlegung.
- Modellspezifische akustische Nachweise.
- Ob ein Pilotprojekt, eine schrittweise Einführung oder eine vollständige Umsetzung geeigneter ist.
- Ein Termin zur Auslastungsprüfung nach der Installation.
Ein Kabinenplan ist bereit, wenn er einen gemessenen Bedarfsfall mit einem Standort, einer Anzahl, einer Modellanforderung und einem Überprüfungsprozess verbindet. Der Kauf einer optisch ansprechenden Umhausung ohne diese Schritte kann dazu führen, dass eine Abteilung wartet, während eine andere Kabine zu wenig genutzt wird.
FAQ
Reichen Akustikpaneele für private Telefongespräche im Büro aus?
In der Regel nicht. Akustikpaneele können Reflexionen verringern und den Raumkomfort verbessern, sie schaffen jedoch keine geschlossene Abgrenzung um die sprechende Person. Benötigen Mitarbeitende einen verlässlichen Ort für private Anrufe, Videobesprechungen oder vertrauliche Gespräche, ist meist eine Kabine oder ein anderer geschlossener Bereich erforderlich.
Wie viele Kabinen für Privatsphäre braucht ein Büro?
Gehen Sie von der üblichen Auslastung an einem normalen arbeitsreichen Tag und dem Spitzenbedarf an gleichzeitig geführten privaten Gesprächen aus und passen Sie die Planung dann an die Zusammensetzung der Abteilungen und die Dauer der Sitzungen an. Vertrieb, Support, Recruiting und Teams mit vielen Videoanrufen benötigen in der Regel mehr Zugang zu Kabinen als Abteilungen mit weniger Live-Gesprächen. Prüfen Sie nach der Einführung tatsächliche Warteschlangen und Konflikte bei Besprechungsräumen, statt sich auf ein allgemeingültiges Verhältnis von Mitarbeitenden zu Kabinen zu verlassen.
Ist eine Kabine für Privatsphäre vollständig schalldicht?
Nein. Eine Kabine für Privatsphäre kann die Sprachprivatsphäre verbessern und Ablenkungen verringern, sollte jedoch nicht als vollständig schalldicht beschrieben werden. Die Leistung hängt vom getesteten Modell, der Messmethode, der Montage, Dichtungen, Lüftungswegen, Installation, Platzierung und den Bedingungen im umgebenden Büro ab.
Sollten Vertriebsteams mehr Kabinen haben als andere Abteilungen?
Häufig ja. Vertriebsteams führen oft mehr gleichzeitige externe Gespräche als Abteilungen mit geringerem Anrufaufkommen, sodass eine gleichmäßige Verteilung der Kabinen vermeidbare Warteschlangen verursachen kann. Anzahl und Platzierung sollten sich am beobachteten Gesprächsbedarf orientieren, statt jeder Abteilung dieselbe Zuteilung zu geben.