Kurzantwort
B&H Ergonomics bietet für Meeting-Pods Anpassungsoptionen für individuelle Farben, Abmessungen, satiniertes Glas, schaltbares Smart Glass, Möbel und projektspezifische Steckdosenausstattung. Die Standardausführung und am häufigsten gewählte Anordnung umfasst zwei Wandpaneele und zwei Glasseiten. Jedes Modell kann drei Wandpaneele verwenden; eine Ausführung mit drei Glasseiten ist nur in der Flex-Serie verfügbar. Bei L- und XL-Modellen kann das mittlere Paneel auf Seite C gegenüber der vorderen Tür als geschlossenes Paneel für eine TV-Halterung ausgeführt werden.
Zuletzt aktualisiert: 28. Juli 2026 | Autor: Richard | Geschätzte Lesezeit: 6 Minuten
Welche Optionen eines Meeting-Pods lassen sich anpassen?
Die Anpassung beginnt mit dem Basismodell; anschließend werden Anforderungen an Layout, Sichtschutz, Möblierung, Stromversorgung und Anzeige festgehalten, die der fertige Pod erfüllen muss. Die folgende Matrix trennt modellübergreifend verfügbare Optionen von Optionen, die vom gewählten Modell abhängen.
| Anpassungsoption | Verfügbarkeit | Was vor der Freigabe der Konfiguration zu bestätigen ist |
|---|---|---|
| Farbe | Alle Meeting-Pod-Modelle | Farbvorgabe für außen und innen oder freigegebene Farbreferenz |
| Abmessungen | Alle Meeting-Pod-Modelle | Erforderliche Breite, Tiefe, Höhe, Türzugang und Innenaufteilung |
| Milchglas | Alle Meeting-Pod-Modelle | Welche Glasflächen oder Türbereiche einen dauerhaften Sichtschutz benötigen |
| Schaltbares Smartglas | Alle Meeting-Pod-Modelle | Welche Glasflächen umschaltbaren Sichtschutz benötigen |
| Möbel | Alle Meeting-Pod-Modelle | Anforderungen an Tisch, Sitzplätze, Anzeige und Arbeitsfläche |
| Steckdosen | Alle Meeting-Pod-Modelle | Zielland oder Zielregion, Steckdosenstandard, Anzahl und vorgesehene Geräte |
| Drei Wandpaneele | Alle Meeting-Pod-Modelle | Welche Seiten als geschlossene Paneele ausgeführt werden sollen |
| Drei Glasseiten | Nur Flex-Serie | Flex-Layout und erforderliche visuelle Offenheit |
| TV-Montagepaneel | L- und XL-Modelle | Mittleres Paneel auf Seite C, Bildschirm, Halterung, Kabel und Blickanordnung |
Wenn das Ausgangsmodell noch nicht feststeht, vergleichen Sie die verfügbaren Meeting-Pod-Modelle bevor Sie die individuelle Spezifikation abschließen.
Wählen Sie zuerst die Wand- und Glaskonfiguration
Die Paneelanordnung verändert den optischen Charakter des Pods und bestimmt, wo geschlossene Flächen für Geräte oder Sichtschutz verfügbar sind. Sie sollte gewählt werden, bevor Möblierung, Anzeigen und Kabelpositionen festgelegt werden.
Standardlayout: Zwei Wandpaneele und zwei Glasseiten
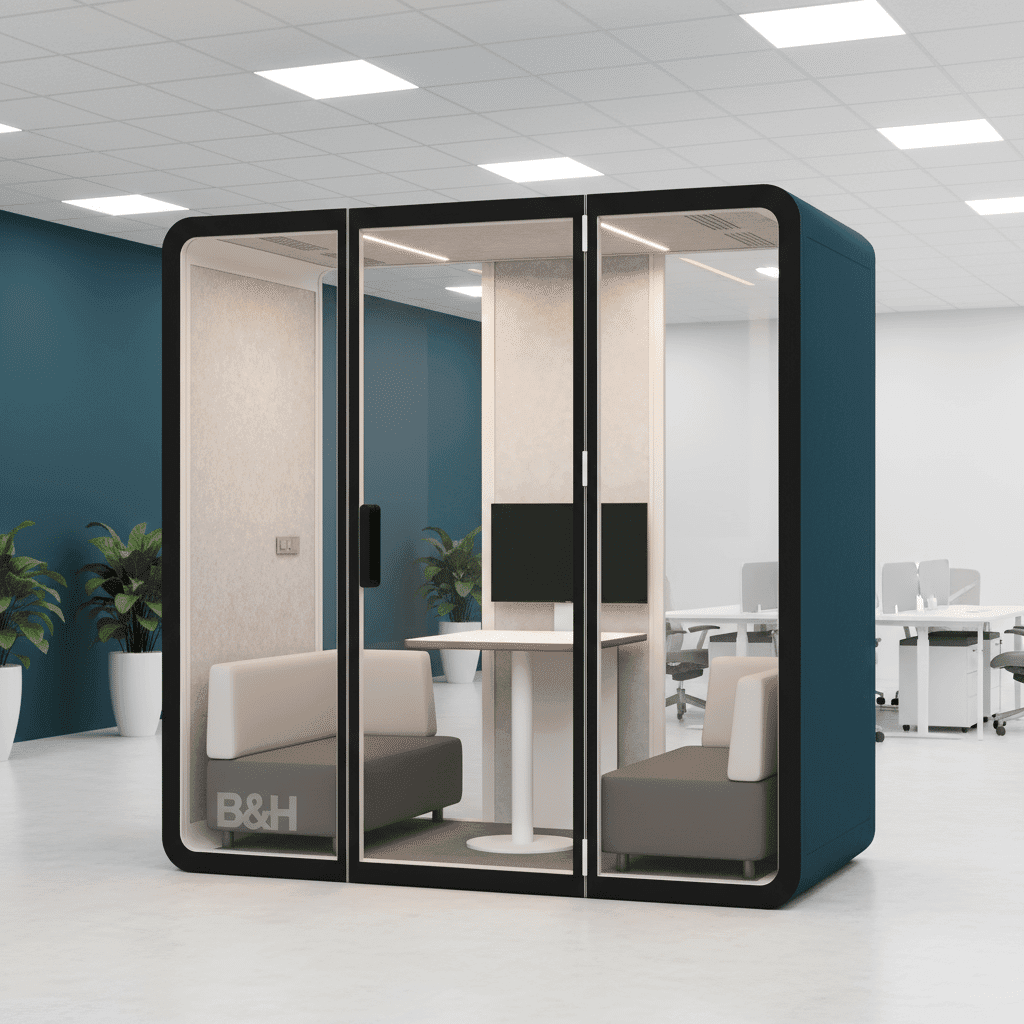
Die Standardkonfiguration und beliebteste Variante besteht aus zwei Wandpaneelen und zwei Glasseiten. Sie bietet einen ausgewogenen Ausgangspunkt für Projekte, die einen abgeschlossenen Besprechungsbereich wünschen, ohne dass der Pod gegenüber dem umgebenden Büro optisch geschlossen wirkt.
Drei Wandpaneele: Für die gesamte Produktreihe verfügbar
Jedes B&H-Meeting-Pod-Modell kann mit drei Wandpaneelen ausgeführt werden. Diese Option erhöht die Anzahl fester Flächen für Sichtschutz, Möbelplatzierung oder projektspezifische Anforderungen an die Raumaufteilung.
Drei Glasseiten: Nur für die Flex-Serie
Eine Konfiguration mit drei Glasseiten ist nur in der Flex-Serie verfügbar. Gehen Sie bei der Wahl eines Basismodells nicht davon aus, dass sich dieses Layout auf eine andere Serie übertragen lässt. Bestätigen Sie die gewünschte Flex-Anordnung vor der Produktion in der Projektkonfiguration.
TV-Halterung auf Seite C bei L- und XL-Modellen vorsehen
Bei L- und XL-Modellen kann das mittlere Paneel auf Seite C als geschlossenes Paneel für eine TV-Halterung genutzt werden. Seite C liegt der Eingangstür direkt gegenüber. Dadurch entsteht ein festgelegter Platz für die Anzeige, ohne jede Glas- oder Wandfläche als austauschbar zu behandeln.
Geben Sie die vorgesehene Bildschirmgröße, die Anforderungen an die Halterung, den Kabelweg sowie die Tisch- und Kameraposition an, bevor die endgültige Zeichnung freigegeben wird. Diese Angaben bestimmen, ob der Anzeigeplatz für die im Pod sitzenden Personen funktioniert, und nicht nur, ob sich eine Halterung installieren lässt.
Größe, Farbe, Glas, Möblierung und Stromversorgung als Gesamtpaket festlegen
Individuelle Abmessungen sollten zusammen mit Türposition, Flächenbedarf der Möblierung, Anzeigeplanung und Bewegungsfläche um den Pod herum geprüft werden. Eine kleinere Außenfläche erhält nicht automatisch dieselbe nutzbare Innenaufteilung. Für die Abfolge der Größenplanung nutzen Sie den Leitfaden zur Größe von Meeting-Pods.
Farb- und Glaswahl sollten zusammen mit der gewählten Wandanordnung festgehalten werden. Milchglas bietet einen festen Sichtschutz, während umschaltbares Smart Glass für Projekte vorgesehen ist, bei denen das Glas während der Nutzung zwischen offenen und privaten Zuständen wechseln soll. Die Möblierung sollte anschließend danach ausgewählt werden, wie der Pod genutzt wird: für kurze Besprechungen, konzentrierte Projektprüfungen, hybride Anrufe oder Präsentationen.
Die Stromversorgung ist Teil des Nutzungslayouts und kein nachträgliches Zubehör. Geben Sie Zielland oder Zielregion, den erforderlichen Steckdosenstandard, die Anzahl der Steckdosen und die Geräte an, die im Pod genutzt werden. So wird verhindert, dass eine Konfiguration mit der richtigen Einhausung, aber einer ungeeigneten Stromversorgung für das Projekt freigegeben wird.
Endgültige Konfiguration vor der Produktion dokumentieren
Eine verfügbare Option muss weiterhin mit einer konkreten Projektanforderung verknüpft werden. In der freigegebenen Konfiguration sollten folgende Punkte festgehalten werden:
- Basismodell und erforderliche Außenabmessungen
- Farbvorgabe für die gewählten Oberflächen
- Wand- und Glaslayout
- Positionen für Milchglas oder umschaltbares Smart Glass
- Möblierungs- und Tischanordnung
- Zielland oder Zielregion, Steckdosenstandard, Anzahl der Steckdosen und Geräteanforderungen
- Anforderung an die TV-Halterung für ein L- oder XL-Modell einschließlich des mittleren geschlossenen Paneels auf Seite C
- Einschränkungen am Lieferort, die das endgültige Layout oder den Installationsplan beeinflussen
Diese Dokumentation gibt Käufer, Planer und Lieferant eine gemeinsame Grundlage für die endgültige Zeichnung und das Angebot. Sie verhindert zudem, dass eine optische Anforderung, eine elektrische Anforderung und eine Anforderung an die Anzeige als voneinander unabhängige Änderungen behandelt werden.
Checkliste für ein Angebot zur Anpassung eines Meeting-Pods
Bereiten Sie vor der Anfrage einer Konfigurationsprüfung die folgenden Informationen vor:
- Bevorzugtes Modell oder erforderliche Besprechungskapazität
- Erforderliche äußere Breite, Tiefe und Höhe
- Farbreferenz oder Oberflächenvorgabe
- Standardlayout mit zwei Wänden und zwei Glasseiten, Drei-Wand-Layout oder Flex-Layout mit drei Glasseiten
- Positionen für Milchglas oder umschaltbares Smart Glass
- Anforderungen an Möblierung, Tisch und Sitzplätze
- Zielland oder Zielregion, Steckdosenstandard, Anzahl der Steckdosen und Geräteliste
- Anforderungen an TV-Bildschirm, Halterung, Kabel und Kamera für ein L- oder XL-Modell
- Grundriss, Türzugang und Einschränkungen am Lieferort
FAQ
Kann jedes B&H-Meeting-Pod in Größe und Farbe angepasst werden?
Ja. Alle B&H-Meeting-Pod-Modelle unterstützen Anpassungen von Farbe und Abmessungen. Die endgültige Größe sollte zusammen mit Tür, Möbeln, Display, Stromversorgung und Paneelanordnung in der freigegebenen Konfiguration bestätigt werden.
Welcher Meeting-Pod unterstützt drei Glasseiten?
Nur die Flex-Serie unterstützt eine Konfiguration mit drei Glasseiten. Alle Modelle können mit drei Wandpaneelen ausgestattet werden; die Standardkonfiguration und am häufigsten gewählte Variante besteht jedoch aus zwei Wandpaneelen und zwei Glasseiten.
Kann ein Meeting-Pod mit landesspezifischen Steckdosen ausgestattet werden?
Ja. B&H Ergonomics kann die Anzahl der Steckdosen und den länderspezifischen Steckdosenstandard für das Projekt konfigurieren. Geben Sie das Zielland oder die Zielregion sowie die Geräte an, die die Steckdosen nutzen werden, bevor die Konfiguration finalisiert wird.
Welche Meeting-Pod-Modelle können ein TV-Montagepaneel erhalten?
Bei L- und XL-Modellen kann das mittlere Paneel auf Seite C gegenüber der Eingangstür als geschlossenes Paneel für eine TV-Halterung ausgeführt werden. Bestätigen Sie die Anforderungen an Bildschirm, Halterung, Kabel, Tisch und Kamera in der endgültigen Zeichnung.