Kurzantwort
Ein Huddle-Room ist ein kleiner Besprechungsraum für 2-6 Personen, ausgelegt für kurze Abstimmungen, hybride Besprechungen, Interviews und kurze Projektbesprechungen. Planen Sie ihn nach der am häufigsten genutzten Gruppengröße und prüfen Sie anschließend Möbelabstände, Kamerabereich, akustische Privatsphäre, Belüftung, Stromversorgung, Netzwerkzugang und Barrierefreiheit. Ein fest ausgebauter Raum eignet sich für einen dauerhaften Ausbau; eine modulare Meetingbox eignet sich für Büros, die geschlossene Besprechungskapazität mit weniger Bauaufwand und mehr Flexibilität benötigen.
Zuletzt aktualisiert: 14. August 2026 | Autor: Richard | Geschätzte Lesezeit: 9 Minuten

Was ist ein Huddle-Room?
Ein Huddle-Room ist ein kompakter Raum für Zusammenarbeit, der einer kleinen Gruppe einen Besprechungsort bietet, ohne einen großen Konferenzraum zu belegen. Die meisten sind für zwei bis sechs Personen ausgelegt und unterstützen kurze, konzentrierte Aktivitäten wie:
- tägliche Teamabstimmungen und Projektbesprechungen;
- hybride Besprechungen mit extern zugeschalteten Teilnehmenden;
- Interviews und Einzelgespräche mit Führungskräften;
- Anrufe mit Kundinnen, Kunden oder Lieferanten;
- Brainstorming und Bildschirmfreigabe;
- private Gespräche, die nicht in einem offenen Arbeitsbereich stattfinden sollten.
Dimensionieren Sie den Bereich für den regulären Bedarf und gestalten Sie Zugang und Nutzung unkompliziert. Wenn Besprechungen mit zwei oder drei Personen den Kalender dominieren, ist ein übergroßer Raum für sechs Personen möglicherweise weniger sinnvoll als mehrere kleinere Bereiche. Prüfen Sie vor der Festlegung einer geschlossenen Einheit, ob ein offener Besprechungsbereich die Diskussion unterstützen kann, ohne vertrauliche Gespräche preiszugeben oder die Arbeit in der Nähe zu stören. Halten Sie geschlossene Kapazitäten für Besprechungen vor, deren Anforderungen an Privatsphäre, Akustik oder Ausstattung dies rechtfertigen.
Huddle-Room im Vergleich zu Konferenzraum, Telefonbox und Meetingbox
Diese Räume können verwandte Aktivitäten unterstützen, sind jedoch nicht austauschbar.
| Raumtyp | Typische Personenzahl | Beste Eignung | Wichtigstes Planungsrisiko |
|---|---|---|---|
| Huddle-Room | 2-6 Personen | Kurze Besprechungen, hybride Anrufe, Diskussionen kleiner Teams | Die Kapazität wird festgelegt, bevor Raumaufteilung, AV und Luftstrom geprüft werden |
| Konferenzraum | 8-20+ Personen | Formelle Präsentationen, Vorstandssitzungen, Schulungen | Kleine Gruppen belegen mehr Raum als nötig |
| Telefonbox fürs Büro | 1 Person | Private Anrufe und Solo-Videokonferenzen | Er kann keine Zusammenarbeit in der Gruppe unterstützen |
| Meeting-Pod | 2-6+ Personen | Modulare, abgeschlossene Besprechungen und hybride Zusammenarbeit | Produktgrundfläche, Anlieferungszugang, Belüftung, Stromversorgung und AV müssen zum Standort passen |
„Huddle Room“ beschreibt die Funktion. Die Einhausung kann ein als Teil des Büros gebauter Raum oder ein werkseitig gefertigter Pod sein, der innerhalb des Grundrisses installiert wird. Dieser Unterschied beeinflusst Projektzeitplan, Gebäudekoordination, künftige Versetzung sowie die Spezifikation der Akustik- und Lüftungssysteme.
Wie viel Platz benötigt ein Huddle-Room?
Es gibt keine allgemeingültige Mindestgröße für jeden Huddle-Room mit zwei, vier oder sechs Personen. Ein nutzbarer Raum muss Personen, Möbel, Technik, Zugangsweg und erforderliche Freiräume gemeinsam aufnehmen. Beginnen Sie mit dem Besprechungsverhalten, nicht mit einer nominellen Personenzahl.
| Tägliche Kapazität | Priorität der Raumaufteilung | Vor Freigabe der Größe prüfen |
|---|---|---|
| 2 Personen | Kompakter Tisch oder gemeinsame Arbeitsfläche mit direktem Blick auf das Display | Türbewegung, Zurückschieben der Stühle, Tiefe von Laptops, Kamerawinkel und Nutzung für private Anrufe |
| 4 Personen | Ausgewogene Sitzplätze mit klaren Sichtlinien auf Bildschirm und Kamera | Tischbreite, Mikrofonerfassung, Bewegungsfläche am Eingang, Luftstrom und Kabelführung |
| 6 Personen | Eine Raumaufteilung, die verhindert, dass Personen und Stühle den Eingang oder das Display blockieren | Raumtiefe, Sichtbarkeit des Bildschirms, Wärmelast, Belüftung, akustischer Komfort und Barrierefreiheit |
Erstellen Sie einen maßstabsgetreuen Plan mit den tatsächlichen Möbeln und Geräten. Zeigen Sie die Tür in geöffneter Stellung, die Displaywand, das Kamerasichtfeld, die Stuhlbewegung, die Stromanschlüsse und den Weg, den Personen zum Betreten und Verlassen nutzen. Eine Wand-zu-Wand-Abmessung allein zeigt nicht, ob der Raum funktioniert.
B&H-Pod-Grundflächen sind Produktreferenzen, keine Mindestmaße für Räume
Die unten stehenden Abmessungen sind Außenmaß-Referenzen für repräsentative Kapazitäten von B&H Ergonomics Pods. Sie sollten nicht als allgemeingültige Mindestmaße für gebaute Huddle Rooms dargestellt werden.
| Referenz zur Pod-Kapazität | Beispielhafte Außenfläche | Was die Zahl prüfen hilft |
|---|---|---|
| Pod für 2 Personen | Etwa 1.5 x 1.25 m / 59.1 x 49.2 in | Ob ein kompakter abgeschlossener Kollaborationsraum in die vorgesehene Bodenfläche passt |
| Pod für 4 Personen | Etwa 2.2 x 1.6 m / 86.6 x 63.0 in | Ob der Standort eine Umhausung für eine kleine Gruppe plus äußeren Zugangsfreiraum aufnehmen kann |
| Pod für 6 Personen | Etwa 2.5 x 2.2 m / 98.4 x 86.6 in | Ob der Grundriss die größere Umhausung, den Anlieferungsweg und die umgebende Bewegungsfläche aufnehmen kann |
Bestätigen Sie vor der Beschaffung die aktuelle Modellspezifikation. Ein gebauter Raum kann mehr Platz benötigen, weil Wandaufbau, lose Möbel, Türschwenkbereich, technische Anlage, AV-Installation und Bewegungsfläche getrennt geplant werden. Ein Pod benötigt außerhalb seiner Grundfläche ebenfalls freien Raum für Zugang, Montage, Betrieb und etwaige standortspezifische Anforderungen.
Die Einrichtung in der richtigen Reihenfolge planen
Die sequenzielle Planung des Raums verhindert, dass Entscheidungen zu Möbeln und Technik später Konflikte verursachen.
1. Primäres Besprechungsmuster festlegen
Halten Sie die übliche Gruppengröße, Besprechungsdauer, Raumwechsel, den Bedarf an Privatsphäre und den Anteil der Besprechungen mit extern zugeschalteten Teilnehmenden fest. Diese Angaben bestimmen die Raumaufteilung zuverlässiger als eine allgemeine Kapazitätsbezeichnung.
2. Standort auswählen
Platzieren Sie den Raum in der Nähe der Teams, die den Bedarf erzeugen, prüfen Sie jedoch Geräusche außerhalb der Umhausung, die nahegelegene Bewegungsfläche, Fluchtwege, Bedingungen für Sprinkler und Decke, Anlieferungszugang sowie den Zugang zu Strom und Daten. Eine günstige verbliebene Ecke kann zu einem teuren Standort werden, wenn sie die Installation erschwert oder den Raum unangenehm nutzbar macht.
3. Position von Bildschirm und Kamera festlegen
Extern zugeschaltete Teilnehmende sollten die Gruppe in einem natürlichen Winkel sehen, während Personen im Raum sowohl gemeinsame Inhalte als auch die Gesichter der extern Zugeschalteten sehen sollten. Positionieren Sie Display und Kamera vor der Festlegung des Tisches, denn Tischform und Sitzrichtung bestimmen Sichtachsen und Kamerabereich.
4. Möbel um die Bewegungsfläche herum anordnen
Verwenden Sie den kleinsten Tisch, der die tatsächliche Aufgabe unterstützt. Verhindern Sie, dass Laptops, Stühle, Taschen und die Nutzung eines Whiteboards den Eingang blockieren. Für kurze Besprechungen können platzsparende Sitzmöbel geeignet sein; längere Sitzungen erfordern mehr Aufmerksamkeit für Haltung, Sitzkomfort und persönliche Bewegungsfreiheit.
5. Stromversorgung, Daten, Beleuchtung und Belüftung abstimmen
Zählen Sie jedes strombetriebene Gerät, einschließlich Display, Konferenzsystem, Raumbuchungssystem, Laptop-Ladegeräte und strombetriebene Möbel. Entscheiden Sie, ob der Raum kabelgebundene Daten benötigt, und bestätigen Sie anschließend Beleuchtung und Luftstrom unter realen Besprechungsbedingungen statt in einem leeren Raum. Der Leitfaden von B&H Ergonomics zur Infrastruktur von Meetingboxen bietet eine ausführlichere Prüfung vor der Installation für Stromversorgung, Daten, Bodenbedingungen und Standortzugang.
6. Verantwortlichkeit für den Raum zuweisen
Legen Sie fest, wer Buchungsregeln, Software-Updates, Kabel, Reinigung, Verbrauchsmaterialien und Störungsmeldungen verwaltet. Nutzen Sie für Reservierungen die Einrichtung, die zu Ihrer Organisation passt: Google Calendar-Raumbuchung oder Outlook-Raumpostfächer. Testen Sie die Buchung durch einen normalen Mitarbeiter, die Reaktion des Raums und eine kollidierende Anfrage, bevor Sie den Bereich übergeben. Benennen Sie sowohl für fehlgeschlagene Reservierungen als auch für Gerätefehler einen Ansprechpartner, damit Mitarbeitende wissen, wer die normale Nutzung wiederherstellen kann.
Checkliste für die Technik im Huddle-Room
Die beste technische Einrichtung ist die, die Nutzende ohne Umstellen des Raums oder Anruf bei der IT starten können.
| Element | Was zu prüfen ist | Häufiger Fehler |
|---|---|---|
| Display | Angemessener Betrachtungsabstand, begrenzte Blendung und Sichtbarkeit von jedem Sitzplatz | Der Bildschirm wird vor dem Möbelplan ausgewählt |
| Kamera | Abdeckung der Gruppe, natürliche Montagehöhe und geeignetes Sichtfeld | Personen am Tischrand werden abgeschnitten |
| Mikrofon | Erfassung über den gesamten Sitzbereich und geringe Empfindlichkeit für Tischgeräusche | Das Gerät ist zu weit von leisen Sprechenden entfernt |
| Lautsprecher | Klare Sprache bei angenehmer Lautstärke im Raum | Die Lautstärke wird erhöht, um eine ungünstige Platzierung auszugleichen |
| Bedienelemente | Ein einheitlicher Beitrittsprozess und klar beschriftete Eingänge | Nutzende müssen bei jeder Besprechung Einstellungen ändern |
| Stromversorgung | Stromversorgung für das Display, Laden von Laptops, USB-C-Bedarf und Kabelmanagement | Verlängerungskabel kreuzen den Eingang oder Boden |
| Netzwerk | Zuverlässiges WLAN oder kabelgebundene Datenverbindung, falls erforderlich | Der Raum wird ohne einen echten Videoanruf getestet |
| Beleuchtung | Gleichmäßiges Licht auf Gesichtern bei beherrschbarer Blendung durch Bildschirm und Glas | Starkes Gegenlicht erschwert es, extern zugeschaltete Teilnehmende zu sehen |
Führen Sie von jedem Sitzplatz einen Live-Test durch. Treten Sie der vom Unternehmen genutzten Plattform bei, teilen Sie Inhalte, sprechen Sie mit normaler Lautstärke und bitten Sie eine extern zugeschaltete Person, Bildausschnitt und Verständlichkeit zu beurteilen. So lassen sich Probleme erkennen, die eine Geräteliste nicht offenlegt.
Akustik, akustische Privatsphäre und Belüftung
Akustische Maßnahmen innerhalb eines Raums und die Schalldämmung seiner Raumhülle lösen unterschiedliche Probleme. Absorbierende Oberflächen können Reflexionen verringern und die Audioqualität bei Besprechungen verbessern, während Wände, Türen, Dichtungen, Glas und Belüftungswege beeinflussen, wie viel Sprache nach außen dringt. Fragen Sie, welche Kennzahl und Prüfmethode eine akustische Aussage stützen; STC, NIC, die Sprachpegelminderung nach ISO 23351-1 und Schallabsorption beschreiben nicht dieselbe Leistung.
Versprechen Sie keine vollständige Schalldämmung. Sinnvolle Ziele sind kontrollierter Nachhall, verständliche Gespräche, geringere Ablenkung und ein angemessenes Maß an akustischer Privatsphäre für die vorgesehenen Besprechungen. Akustische Ergebnisse variieren je nach Prüfmethode, Installation, Standortbedingungen und Messaufbau.
Die Belüftung sollte für die vorgesehene Belegung und Besprechungsdauer bewertet und nicht aus der Anzahl der Ventilatoren abgeleitet werden. Die zuständigen Facility- und TGA-Fachleute sollten den Auslegungs-Luftvolumenstrom, Zu- und Rückluftwege, die Wärmelast durch Personen und Geräte, Ventilatorgeräusche und Bedienelemente prüfen. ASHRAE-Standard 62.1 behandelt Belüftung und akzeptable Innenraumluftqualität in Nichtwohngebäuden; das Projektteam muss bestimmen, welche Ausgabe und welche lokalen Anforderungen gelten. Für einhausungsspezifische Prüfungen: Der von B&H Ergonomics bereitgestellte Leitfaden zur Belüftung von Meetingboxen erläutert Fragen zum Luftstrom, die vor der Auswahl geklärt werden sollten.
Prüfungen zu Barrierefreiheit und Platzierung
Barrierefreiheit wird nicht allein durch Kapazität oder Türbreite hergestellt. Prüfen Sie den barrierefreien Weg zum Raum, den Anfahrts- und Bewegungsraum, die freie Bodenfläche, die Schwelle, Beschläge, Öffnungskraft und den Einfluss der Möbel auf Zugang und Nutzung. Für Projekte in den USA erläutert der Leitfaden des U.S. Access Board zu Eingängen, Türen und Toren die relevanten ADA-Bestimmungen; das Projektteam sollte alle geltenden bundesrechtlichen, einzelstaatlichen, örtlichen, bauordnungsrechtlichen, brandschutzrechtlichen und arbeitsplatzbezogenen Anforderungen prüfen.
Prüfen Sie bei einem modularen Pod sowohl das Produkt als auch den vorgesehenen Standort. Ein barrierefreier Weg zum umgebenden Bereich macht die vollständig installierte Anordnung nicht automatisch zugänglich. Lassen Sie das ausgewählte Modell, die Ausrichtung des Eingangs, äußere Freiräume, Bedienelemente, Möbel und Standortbedingungen von den zuständigen Fachleuten für Planung oder Gebäudebetrieb prüfen.
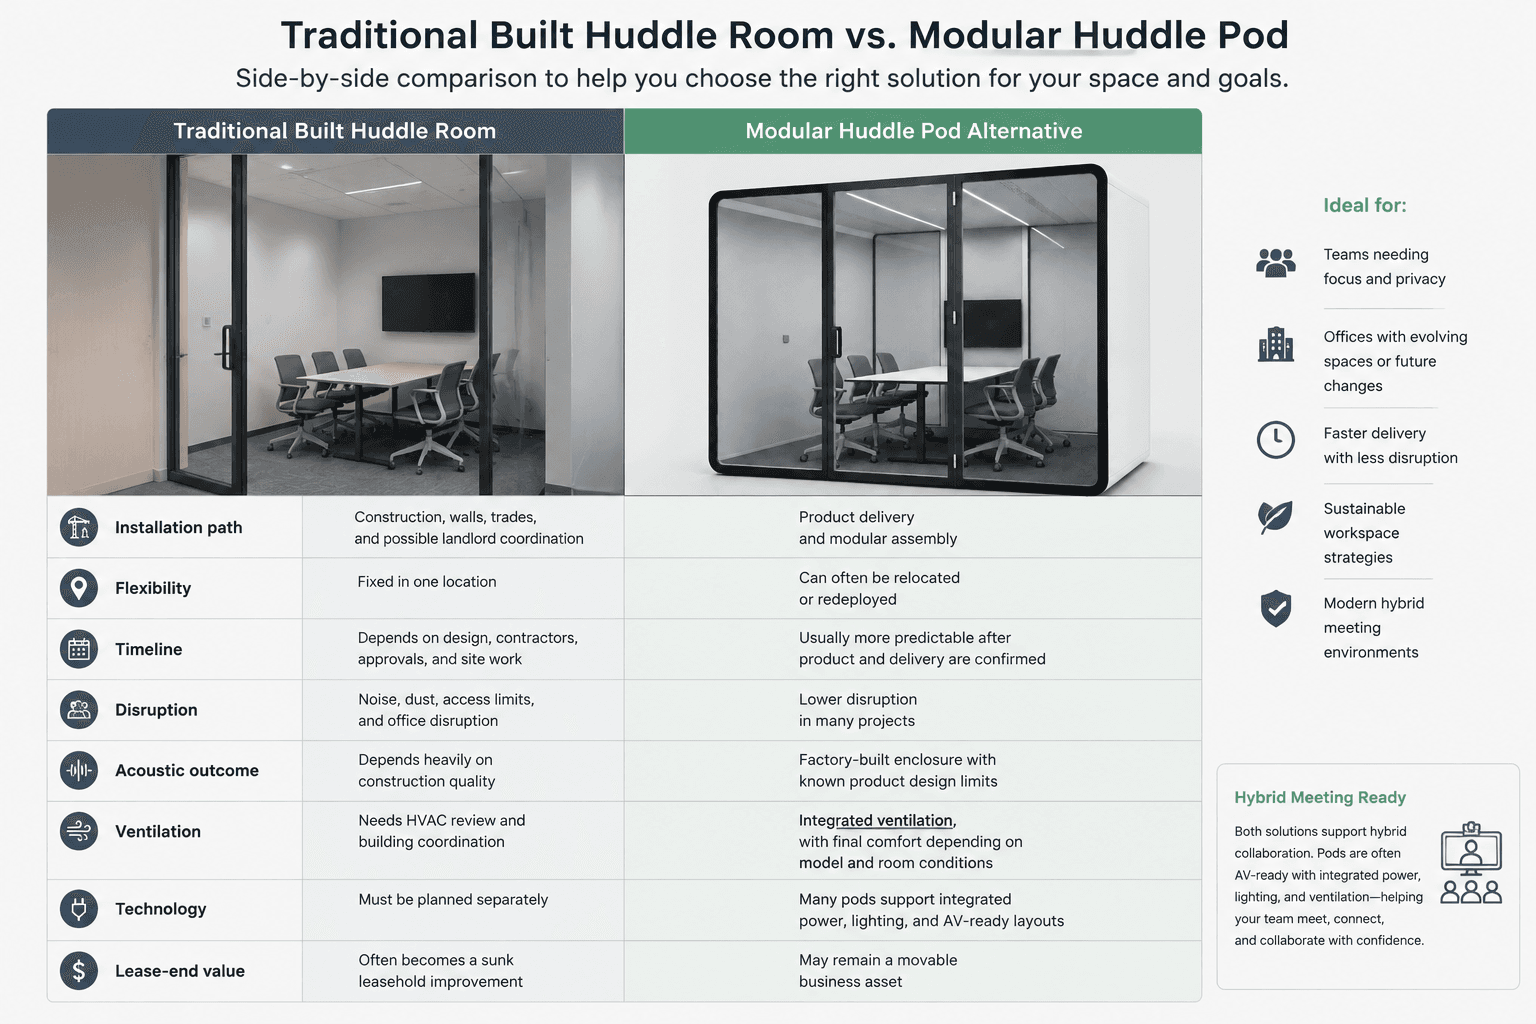
Fest ausgebauter Huddle-Room im Vergleich zu einer modularen Meetingbox
Bei der Entscheidung geht es weniger um das Erscheinungsbild als um die Projektbedingungen und darum, wie lange das Unternehmen den Raum an einem Standort nutzen will.
| Entscheidungskriterium | Fest ausgebauter Huddle-Room | Modulare Meetingbox |
|---|---|---|
| Bester Projektkontext | Neuausbau oder umfassende Renovierung | Aktives Büro oder schrittweise Umgestaltung des Arbeitsplatzes |
| Installationsweg | Planung, Genehmigungen oder Freigaben, soweit erforderlich, mehrere Gewerke und Arbeiten vor Ort | Standortprüfung, Anlieferung, Montage und Versorgungsanschlüsse |
| Umplatzierung | Fest mit dem Gebäude verbunden | Kann verlegt werden, wenn Modell, Weg und neuer Standort dies zulassen |
| Akustisches Ergebnis | Hängt von der vollständigen Planung von Wänden, Türen, Decke, Verglasung und Gebäudetechnik ab | Hängt vom ausgewählten Produkt, von der Installation, den Öffnungen und den Standortbedingungen ab |
| Belüftung | Mit der Gebäudetechnik abgestimmt | Das Produktsystem erfordert weiterhin eine Prüfung von Belegung und Standort |
| AV und Stromversorgung | Als Teil des Projekts geplant und installiert | Das Produkt kann für Stromversorgung und AV vorbereitet sein; die Kompatibilität muss dennoch bestätigt werden |
| Beeinträchtigung des Geschäftsbetriebs | Kann Lärm, Staub, Zugangsbeschränkungen und die Terminplanung der Gewerke umfassen | Konzentriert die Beeinträchtigung in der Regel auf Anlieferung und Montage |
| Mietstrategie | Wird Teil des Ausbaus | Kann seinen Wert als versetzbarer betrieblicher Vermögenswert behalten |
Wählen Sie einen fest ausgebauten Raum, wenn das Büro bereits dauerhaft ausgebaut wird, die architektonische Integration wesentlich ist oder die Gebäudesysteme in einem Projekt koordiniert werden können. Wählen Sie einen Pod, wenn Geschwindigkeit, weniger Arbeiten vor Ort, künftige Neukonfiguration oder die Versetzbarkeit des Anlageguts wichtiger sind.
Wenn das Ziel darin besteht, abgeschlossene Kapazität für kleine Besprechungen ohne dauerhafte Bauarbeiten zu schaffen, vergleichen Sie Modulare Meetingboxen nach Kapazität, Grundfläche, Belüftung und AV-Anforderungen. Finanz- und Facility-Teams können die engere Auswahl anschließend mit einem ROI-Rahmenwerk für Meetingboxen prüfen, das Überlegungen zu Kauf, Bau, Beeinträchtigung, Verlegung und Mietende voneinander trennt.
Häufige Planungsfehler bei Huddle-Rooms
Für gelegentliche Höchstkapazität planen
Ein Raum für sechs Personen ist nicht der richtige Standard, wenn die meisten Besprechungen zwei Personen umfassen. Nutzen Sie Buchungs- oder Beobachtungsdaten, soweit verfügbar, und verteilen Sie Räume anschließend nach wiederkehrendem Bedarf.
Die Produktgrundfläche als vollständigen Platzbedarf behandeln
Die Abmessungen der Kabine enthalten nicht alle erforderlichen Freiräume für Anlieferung, Montage, Zugang, Verkehrswege und Betrieb. Tragen Sie das vorgesehene Produkt und die Freiraumzonen in einen maßstabsgetreuen Plan ein.
AV vor dem Test der Raumaufteilung kaufen
Eine Kamera oder ein Mikrofon kann die Spezifikationen erfüllen und in der gewählten Sitzanordnung dennoch schlecht funktionieren. Testen Sie Raum, Plattform und Sitzpositionen gemeinsam.
Akustische Privatsphäre und Raumecho als ein Problem behandeln
Absorbierende Oberflächen können den Klang im Raum verbessern, ohne die erforderliche akustische Privatsphäre außerhalb zu schaffen. Definieren Sie zuerst das Ergebnis und bewerten Sie anschließend sowohl die Innenakustik als auch die Schalldämmleistung der Raumhülle.
Belüftung bis zum Schluss aufschieben
Ein abgeschlossener Raum, der während einer normalen Besprechung warm, stickig oder laut wird, wird gemieden. Prüfen Sie Luftstrom und Ventilatorgeräusche vor der endgültigen Freigabe.
Keine betriebliche Verantwortlichkeit zuweisen
Unbeschriftete Kabel, veraltete Konferenzsoftware, fehlende Adapter und unklare Buchungsregeln verursachen täglich Probleme. Beauftragen Sie ein Team mit der Instandhaltung des Raums nach der Übergabe.
Checkliste zur Freigabe eines Huddle-Rooms
Verwenden Sie diese Checkliste, bevor Sie den Bau freigeben oder eine modulare Alternative bestellen.
| Artikel | Frage zur Freigabe |
|---|---|
| Anwendungsfall | Welches Besprechungsmuster muss dieser Raum täglich unterstützen? |
| Kapazität | Ist der Raum für den normalen Bedarf statt für die gelegentliche Maximalauslastung dimensioniert? |
| Layout | Zeigt der maßstabsgetreue Plan Möbel, Türbewegungsbereiche, Geräte und Verkehrsflächen? |
| Standort | Sind die Bedingungen für Anlieferung, Decke, Boden, Stromversorgung, Datenanschlüsse und Umgebungsgeräusche bekannt? |
| AV | Wurde das vollständige System auf der üblichen Besprechungsplattform von jedem Sitzplatz aus getestet? |
| Stromversorgung und Netzwerk | Sind alle Geräte, der Lade- und Datenbedarf sowie die Kabelführungen berücksichtigt? |
| Belüftung | Wurde der Komfort für die vorgesehene Belegung und Besprechungsdauer geprüft? |
| Akustik | Werden Schallkontrolle im Innenraum und akustische Privatsphäre getrennt bewertet? |
| Barrierefreiheit | Wurden der vollständige Zugangsweg, der Eingang, die Freiflächen, Bedienelemente und die Möblierung geprüft? |
| Betrieb | Wer verantwortet Buchung, Reinigung, Software, Zubehör, Wartung und Fehlermeldungen? |
| Beschaffung | Sind aktuelle Spezifikationen, Standortanforderungen, Garantiebedingungen, Installationsumfang und Lieferzeit bestätigt? |
FAQ
Welche Größe eignet sich am besten für einen Huddle-Room?
Die beste Größe passt zu der Gruppe, die den Raum am häufigsten nutzt, und bietet dennoch praktikable Freiräume für Möbel, Sichtlinien, Kameraabdeckung, Eintrittsbewegungen, Belüftung und Barrierefreiheit. Verwenden Sie die Außenfläche eines Pods nicht als allgemeingültiges Mindestmaß für einen gebauten Raum; prüfen Sie die vollständige Anordnung in einem maßstäblichen Plan.
Welche Technik benötigt ein Huddle-Room?
Die meisten hybriden Huddle-Rooms benötigen ein Display, eine Kamera, ein Mikrofon, Lautsprecher, geeignete Beleuchtung, Stromversorgung für Laptops, stabilen Netzwerkzugang und eine einfache Möglichkeit, an Besprechungen teilzunehmen. Das konkrete System sollte vor der Freigabe von jedem Sitz aus mit der üblichen Besprechungsplattform getestet werden.
Ist ein Huddle-Room dasselbe wie eine Meetingbox?
Nein. Ein Huddle-Room beschreibt die Funktion für kleine Besprechungen. Eine Meetingbox ist eine modulare Kabine, die diese Funktion ohne den Bau eines festen Raums bereitstellen kann.
Wann ist ein modularer Pod besser als ein fest ausgebauter Huddle-Room?
Ein modularer Pod ist in der Regel die bessere Option, wenn ein aktives oder gemietetes Büro abgeschlossene Besprechungskapazität mit weniger Bauarbeiten vor Ort, einem besser planbaren Installationsweg oder einer späteren Umzugsmöglichkeit benötigt. Ein gebauter Raum passt oft besser zu einer dauerhaften baulichen Renovierung, bei der Umhausung und Gebäudesysteme gemeinsam geplant werden können.