Kurzantwort
Ein DIY-Büro-Pod kann entweder einen aus Rohmaterialien gebauten Raum oder einen fertigen modularen Pod zur Kundenmontage bedeuten. Ein Rohbau bietet maximale Kontrolle, macht Sie aber für jede akustische Dichtung, jeden Belüftungsweg, jede bauliche Verbindung, jedes elektrische Detail und jede spätere Reparatur verantwortlich. Für ein gewerbliches Büro ist ein modularer Pod zur Selbstmontage in der Regel die besser planbare Option: Ihr Team übernimmt die Installation, während der Hersteller die Einhausung bereits konstruiert hat.
Zuletzt aktualisiert: 18. August 2026 | Autor: Richard | Geschätzte Lesezeit: 9 Minuten
Was bedeutet „DIY-Büro-Pod“?
Der Begriff wird für zwei unterschiedliche Projekte verwendet.
DIY-Rohbau: Sie beschaffen Rahmen, Paneele, Verglasung, Tür, Dichtungen, Akustikmaterialien, Ventilator, Beleuchtung und elektrische Komponenten und planen sowie bauen die Einhausung anschließend selbst.
Modulare Selbstmontage: Sie kaufen ein Pod-System aus vorbereiteten Modulen und montieren es am Aufstellort. Das Produkt verfügt bereits über eine definierte Konstruktion, ein Türsystem, ein Belüftungskonzept und eine Oberflächenausführung.
Die zweite Option erfordert weiterhin praktische Mitarbeit, ist jedoch nicht dieselbe technische Planungsaufgabe. Bei einem Rohbau ist der Käufer zugleich Auftraggeber und Planer der Einhausung. Bei einer modularen Lösung prüft der Käufer den Standort, nimmt die Module entgegen, befolgt die Montageanleitung und organisiert gegebenenfalls erforderliche Facharbeiten.
Wenn Sie fertige Systeme vergleichen, nachdem Sie entschieden haben, dass ein abgeschlossener Arbeitsplatz die passende Lösung ist, sehen Sie sich die B&H Ergonomics Büro-Pod-Kollektion nach Kapazität, Einsatzbereich und Projektanforderungen an.
Warum DIY-Rohbauten an der schwächsten Fuge an Privatsphäre verlieren
Die sichtbare Wandfläche ist selten das einzige akustische Problem. Sprache kann durch den am wenigsten kontrollierten Teil der Einhausung dringen:
- Türblätter, Rahmen und Kompressionsdichtungen;
- Fugen zwischen Wand, Decke und Boden;
- Verbindungen zwischen Glas und Rahmen;
- Kabel- und Stromdurchführungen;
- Lüftungsöffnungen und Ventilatorgehäuse; sowie
- Spalten, die entstehen, wenn ein Paneel zugeschnitten, versetzt oder erneut montiert wird.
Dickere Platten oder Akustikschaum lösen nicht das Problem einer Tür, die nicht rechtwinklig schließt. Ein Pod kann solide wirken und dennoch nur wenig Sprachprivatsphäre bieten, wenn die Fugen offen sind oder der Luftweg nicht kontrolliert wird.
Prüfen Sie beim Vergleich akustischer Angaben die Art der Messung. ISO 23351-1 verwendet die Sprachpegelminderung zum Vergleich von Möbelsystemen und Einhausungen. Dieses Ergebnis ist nicht dieselbe Kennzahl wie STC, NIC, Absorption oder eine werksseitig gemessene Schalldifferenz. Fragen Sie nach Prüfmethode, Konfiguration und Einschränkungen, statt jede Dezibelangabe als austauschbar zu behandeln.
Belüftung ist Teil der akustischen Planung
Ein kleiner geschlossener Raum benötigt einen bewusst geplanten Luftweg. Die wichtigsten Fragen sind:
- Wie gelangt Frischluft hinein und verbrauchte Luft hinaus?
- Welche Luftstrom- oder Luftwechselleistung ist für das genaue Modell und die konkrete Konfiguration angegeben?
- Wie laut ist der Ventilator während eines Anrufs oder einer konzentrierten Arbeitssitzung?
- Erzeugt der Luftstrom am Sitzplatz Zugluft?
- Kann der Lüftungsweg zu einem Übertragungsweg für Sprache werden?
- Welche Stromversorgung, Bedienelemente, Filter und Wartungszugänge sind erforderlich?
Bei DIY-Rohbauprojekten wird die Belüftung häufig erst nach dem Bau der Wände ergänzt. Daraus entsteht ein schwieriger Zielkonflikt: Eine größere Öffnung kann den Luftstrom verbessern, aber die Privatsphäre verringern und die Ventilatorgeräusche erhöhen. Ein modularer Pod sollte die Lüftungskomponenten und Montageanforderungen als Teil des Produktsystems dokumentieren. Bestätigen Sie die aktuellen modellspezifischen Werte mit dem Lieferanten, bevor Sie über Komfort oder Konformität entscheiden.
Machbarkeitscheck für einen DIY-Büro-Pod
Nutzen Sie diese Prüfung, bevor Sie Materialien kaufen. Wenn mehrere Antworten unsicher sind, ist das Projekt noch nicht bereit für einen DIY-Rohbau.
| Entscheidungsbereich | Zu beantwortende Frage | Folge, wenn sie ungeklärt bleibt |
|---|---|---|
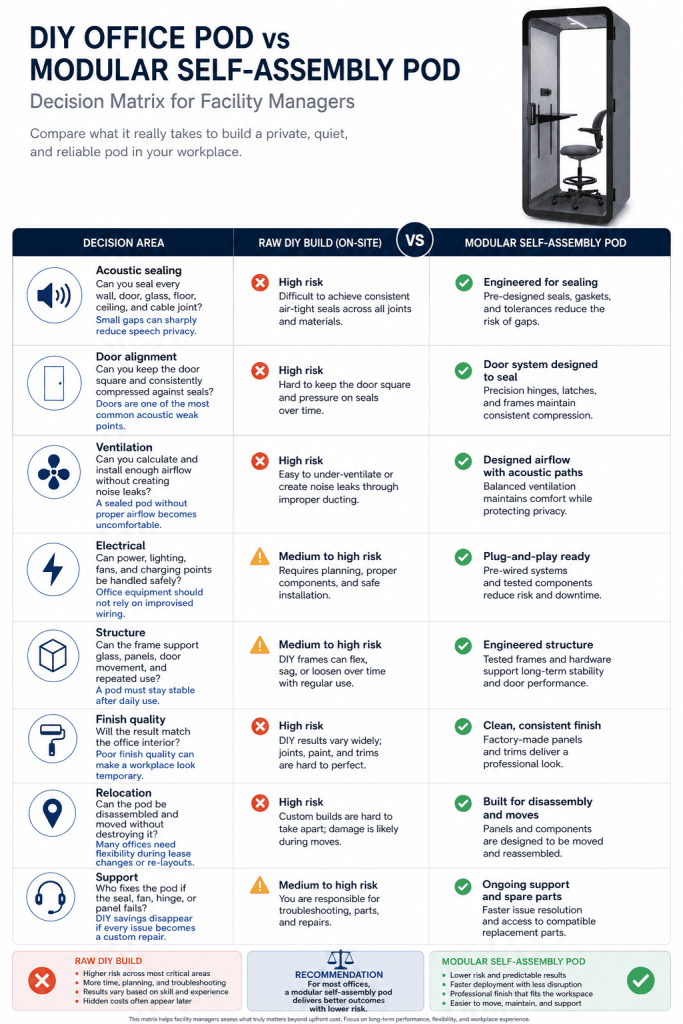
| Akustische Hülle | Können alle Fugen, die Tür, Glaskanten, Bodenkontakte und Durchführungen durchgängig abgedichtet werden? | Die Sprachprivatsphäre wird unvorhersehbar sein. |
| Tür und Rahmen | Kann der Rahmen rechtwinklig bleiben, während die Tür täglich geöffnet und geschlossen wird? | Ein kleiner Ausrichtungsfehler kann zu einer großen Undichtigkeit werden. |
| Belüftung | Kann der Luftweg einen angenehmen Luftstrom liefern, ohne einen Geräuschweg hinzuzufügen? | Der Pod kann heiß, stickig oder akustisch schwach sein. |
| Elektrik | Wer ist für sichere Stromversorgung, Beleuchtung, Bedienelemente und Ladepunkte verantwortlich? | Improvisierte Verkabelung schafft Sicherheits- und Wartungsrisiken. |
| Struktur | Kann der Rahmen die Paneele, die Verglasung, die Türbeschläge und die wiederholte Nutzung tragen? | Bewegungen können Dichtungen und Oberflächen beschädigen. |
| Oberfläche | Wird das Ergebnis die Anforderungen des Büros an Optik und Haltbarkeit erfüllen? | Nacharbeiten können die anfängliche Materialersparnis aufzehren. |
| Umplatzierung | Kann der Pod zerlegt und erneut montiert werden, ohne die Einhausung zu zerstören? | Eine Änderung des Mietverhältnisses oder der Raumaufteilung kann den Pod zu Abfall machen. |
| Unterstützung | Wer ersetzt einen ausgefallenen Ventilator, eine Dichtung, ein Scharnier, ein Paneel oder ein Bedienelement? | Jede Reparatur wird zu einem individuellen Projekt. |
[Genehmigte Grafik einfügen: Vergleichsdiagramm eines selbst gebauten Büro-Pods und eines modularen Pods zur Selbstmontage mit Hinweisen zu Fugen, Türdichtungen, Belüftung, Stromversorgung und Umsetzen.]
Bau in Eigenregie oder modulare Selbstmontage
Der faire Vergleich betrifft die gesamten Projektkosten und Verantwortlichkeiten, nicht allein den Preis der Paneele.
| Faktor | Büro-Pod im vollständigen Eigenbau | Modularer Pod zur Selbstmontage |
|---|---|---|
| Planungsarbeit | Der Käufer plant die Kabine und alle konstruktiven Details | Der Hersteller definiert das System und die Montagereihenfolge |
| Arbeitsaufwand | Fertigung, Oberflächenausführung und Installation liegen vollständig beim Käufer | Der Käufer montiert vorbereitete Module und koordiniert die Arbeiten vor Ort |
| Akustisches Ergebnis | Hängt von Detailplanung, handwerklicher Ausführung und Prüfungen vor Ort ab | Besser planbar, wenn modellspezifische Prüfdaten verfügbar sind |
| Belüftung | Der Käufer wählt den Luftweg aus und integriert ihn | Das Produkt umfasst ein definiertes Belüftungskonzept |
| Elektrik | Der Käufer plant die vollständige Installation | Der Produktumfang benennt enthaltene Systeme und Anforderungen an Fachgewerke. |
| Erscheinungsbild | Hängt von Werkzeugen, Fachkenntnissen und der Materialauswahl ab | Gleichbleibende Oberflächenqualität für den Einsatz im Büro. |
| Umplatzierung | Oft schwierig, sobald Paneele und Installationen fest montiert sind. | Modulare Systeme sind für Demontage und erneute Montage ausgelegt. |
| Garantie und Support | In der Regel auf voneinander unabhängige Komponenten verteilt. | Ein Lieferant kann den Support für Komponenten und die Ausschlüsse festlegen. |
| Am besten geeignet für | Projekte mit geringem Risiko, zeitlich begrenzte oder professionell geplante Projekte. | Tägliche gewerbliche Arbeit, Telefonate, Interviews und Besprechungen. |
Der vollständige Eigenbau kann günstiger wirken, wenn Arbeitszeit, gescheiterte Prototypen, Baustellenschutz, Elektroarbeiten und spätere Reparaturen ausgeblendet werden. Ein modularer Pod verlagert einen größeren Teil dieses Risikos auf das Produkt und den Lieferanten. Der Käufer muss den Installationsumfang weiterhin prüfen, doch die Entscheidung ähnelt eher einer Beschaffung als einem Bauprojekt.
Was eine kundenseitige Installation umfassen sollte
„Selbstmontage“ sollte einen dokumentierten Installationsumfang beschreiben, nicht die Annahme, dass jedes Büroteam den Aufbau improvisieren kann. Bitten Sie den Lieferanten, Folgendes anzugeben:
- Die Anzahl der Monteure und die erforderlichen Werkzeuge.
- Welche Teile vorbereitet geliefert werden und welche Teile zugeschnitten oder gefertigt werden müssen.
- Die Schritte für Auspacken, Bestandsprüfung, Anheben und internen Transport.
- Erforderliche Freiräume an Türen, in Fluren und Aufzügen sowie unter Decken und am Boden.
- Die Elektro-, Beleuchtungs- und Belüftungsanschlüsse, die ein qualifiziertes Fachgewerk erfordern.
- Die Prüf- oder Einstellschritte für Türen, Dichtungen, Paneele und Bedienelemente.
- Was in der angebotenen Montagezeit enthalten und davon ausgeschlossen ist.
- Wie der Pod später demontiert, versetzt und wieder in Betrieb genommen wird.
Eine Montagezeit, die erst nach Bereitstellung der Module beginnt, entspricht nicht dem gesamten Projektzeitraum vom Wareneingang bis zur Betriebsbereitschaft. Halten Sie diese Leistungsumfänge beim Vergleich von Lieferanten getrennt.
Wahl zwischen einem DIY-Arbeitspod und einem DIY-Meeting-Pod
Der Anwendungsfall verändert die Risikoschwelle.
| Anwendungsfall | Eignung für den vollständigen Eigenbau | Was vor der Wahl eines modularen Pods zu prüfen ist |
|---|---|---|
| Kurze Telefonate mit geringem Privatsphärebedarf | Als zeitlich begrenztes Projekt möglich | Ventilatorgeräusch, Stromversorgung und Türfunktion |
| Tägliche konzentrierte Einzelarbeit | Wenig geeignet, sofern keine fachliche Planung erfolgt | Sitzkomfort, Luftstrom, Beleuchtung und Sitzungsdauer |
| Arbeit zu zweit oder Interviews | Hohes Risiko für Privatsphäre und Komfort | Kapazität, Türfreiraum, Belüftung und akustische Nachweise |
| Meeting-Pod für vier Personen | Für einen vollständigen Eigenbau in der Regel ungeeignet | Tragwerksumfang, Lieferweg, Tischanordnung und Luftleistung |
| Meeting-Pod für sechs Personen | Erfordert eine fachgerechte Planung und Standortplanung | Bodenlast, Zugangsweg, Installationen und Montageverantwortung |
Bei einem DIY-Arbeitspod wird häufig unterschätzt, wie lange Nutzer darin bleiben. Bei einer DIY-Meetingbox werden Anzahl der Paneele, Fugen, Installationen und Koordinierungsschritte häufig unterschätzt. Tägliche Nutzung erhöht die Anforderungen an Komfort und Wiederholbarkeit.
Wann ein Büro-Pod im vollständigen Eigenbau sinnvoll sein kann
Ein vollständiger Eigenbau kann sinnvoll sein, wenn alle folgenden Bedingungen erfüllt sind:
- das Projekt vorübergehend oder experimentell ist;
- akustische Privatsphäre keine entscheidende Anforderung ist;
- der Erbauer über die erforderlichen Kenntnisse zu Tragwerk, Elektrik und Belüftung verfügt;
- der Gebäudeeigentümer die Arbeiten erlaubt;
- die Umhausung vor der regelmäßigen Nutzung geprüft wird; und
- der Käufer akzeptiert, dass Umsetzen und Reparaturen einen Neuaufbau erfordern können.
Wenig geeignet ist es für vertrauliche Telefonate, kundennahe Büros, tägliche lange Arbeitssitzungen oder einen Besprechungsraum für vier bis sechs Personen, sofern nicht ein qualifizierter Planer oder Auftragnehmer die technische Arbeit verantwortet.
Checkliste für Käufer eines modularen Büro-Pods
Bereiten Sie diese Angaben vor, bevor Sie eine Empfehlung oder ein Angebot anfordern:
- Hauptnutzung: Telefonate, konzentrierte Arbeit, Interviews oder Besprechungen;
- Anzahl der Nutzer und erwartete Sitzungsdauer;
- erforderliches Niveau der akustischen Privatsphäre;
- Raummaße, Deckenhöhe und Bodenzustand;
- Lieferweg einschließlich Türen, Fluren, Aufzügen und Kurven;
- Türöffnungsbereich, Bewegungsflächen und barrierefreie Freiräume;
- Anforderungen an Stromversorgung, Beleuchtung, Daten und Lademöglichkeiten;
- Aktuelle modellspezifische Dokumentation zu Belüftung und Akustik;
- Montageumfang, Werkzeuge, Personal und qualifizierte Fachgewerke;
- Anforderungen an Oberflächen, Farbe und Möblierung; und
- ob der Büro-Pod möglicherweise in ein anderes Stockwerk oder Büro umgesetzt werden muss.
Fazit
Der Bau eines Büro-Pods aus Rohmaterialien ist ein Bau- und Ingenieurprojekt, das als Sparmaßnahme erscheint. Er kann für eine risikoarme, professionell geprüfte Umhausung funktionieren, doch der Käufer verantwortet jeden Fehlerpunkt.
Ein modularer Pod zur Selbstmontage bewahrt den praktischen Anteil, den viele Büros wünschen: kundenseitige Montage, Kontrolle über die Anordnung und künftige Flexibilität. Er erspart dem Käufer, akustische Hülle, Belüftungsstrategie, Tragwerk und Oberflächen von Grund auf neu zu entwickeln. Für ein gewerbliches Büro ist dies in der Regel der besser begründbare Weg zu einer DIY-Montage.
FAQ
Kann ich einen DIY-Büro-Pod von Grund auf selbst bauen?
Ja, aber ein gewerblicher Rohbau benötigt mehr als Wandplatten. Er muss akustische Fugen, Türausrichtung, Belüftung, elektrische Sicherheit, Konstruktion, Oberflächenqualität, Gebäuderegeln und spätere Wartung berücksichtigen. Wenn eine dieser Verantwortlichkeiten unklar ist, vergleichen Sie stattdessen ein modulares System zur Selbstmontage.
Ist ein selbst gebauter schallgedämmter Büro-Pod tatsächlich schallgedämmt?
Kein Produkt sollte als vollständig schalldicht behandelt werden. Das praktische Ziel sind Schalldämmung und Sprachprivatsphäre unter einer definierten Prüfmethode und Installationsbedingung. Fragen Sie, was gemessen wurde, wie gemessen wurde und welche Konfiguration geprüft wurde.
Sind modulare Büro-Pods wirklich DIY?
Es handelt sich um Produkte zur Kundenmontage und nicht um Rohbauprojekte. Der Käufer prüft weiterhin den Zugang, stellt die Module bereit, befolgt die Montagemethode und organisiert erforderliche Facharbeiten. Konstruktion der Einhausung und Schnittstellen der Komponenten sind jedoch bereits vom Hersteller definiert.
Wie sollte ich Montagezeiten vergleichen?
Trennen Sie die Kernmontage vom gesamten Projektzeitplan. Warenannahme, Auspacken, interner Transport, Bestandsprüfung, Standortvorbereitung, Anschlüsse durch Fachbetriebe, Inspektion und Reinigung können außerhalb einer angebotenen Montagezeit liegen.
Was sollte ich zu Belüftung und akustischer Leistung fragen?
Fordern Sie aktuelle modellspezifische Unterlagen, die Prüfmethode, die geprüfte Konfiguration, Angaben zu Betriebsgeräuschen und die Installationsbedingungen an, die das Ergebnis beeinflussen. Vergleichen Sie eine Kennzahl zur Sprachpegelminderung nicht direkt mit einem STC-, Absorptions- oder anderen Wert.