Quick Answer
A DIY office pod can mean either a room built from raw materials or a finished modular pod assembled by the customer. A raw build gives you maximum control but also makes you responsible for every acoustic seal, ventilation path, structural connection, electrical detail, and future repair. For a commercial office, a self-assembly modular pod is usually the more predictable option: your team handles the installation while the manufacturer has already engineered the enclosure.
Last Updated: August 18, 2026 | Author: Richard | Estimated Reading Time: 9 minutes
What Does “DIY Office Pod” Mean?
The phrase is used for two different projects.
Raw DIY build: You source the frame, panels, glazing, door, seals, acoustic materials, fan, lighting, and electrical components, then design and build the enclosure yourself.
Modular self-assembly: You buy a pod system made from prepared modules and assemble it at the installation site. The product already has a defined structure, door system, ventilation approach, and finish.
The second option is still hands-on, but it is not the same engineering task. In a raw build, the buyer is both the client and the enclosure designer. In a modular build, the buyer is responsible for checking the site, receiving the modules, following the assembly instructions, and arranging any required trades.
If you are comparing finished systems after deciding that an enclosed workspace is the right answer, review the B&H Ergonomics office pod collection by capacity, use case, and project requirements.
Why Raw DIY Builds Lose Privacy at the Weakest Joint
The visible wall area is rarely the only acoustic problem. Speech can leak through the least controlled part of the enclosure:
- door leaves, frames, and compression seals;
- wall, ceiling, and floor joints;
- glass-to-frame connections;
- cable and power penetrations;
- ventilation openings and fan housings; and
- gaps created when a panel is cut, moved, or reinstalled.
Adding thicker board or acoustic foam does not solve a door that does not close squarely. A pod can look solid and still provide poor speech privacy if the joints are open or the ventilation path is uncontrolled.
When comparing acoustic claims, check the measurement type. ISO 23351-1 uses speech level reduction for comparing furniture ensembles and enclosures. That result is not the same metric as STC, NIC, absorption, or a factory sound-level difference. Ask for the test method, configuration, and limitations rather than treating every decibel number as interchangeable.
Ventilation Is Part of the Acoustic Design
A small enclosed room needs a deliberate air path. The key questions are:
- How does fresh air enter and stale air leave?
- What airflow or refresh performance is specified for the exact model and configuration?
- How loud is the fan during a call or focused work session?
- Does the airflow create a draft at the seat?
- Can the ventilation path become a speech leak?
- What power, controls, filters, and maintenance access are required?
Raw DIY projects often add ventilation after the walls are built. That creates a difficult trade-off: a larger opening can improve airflow but reduce privacy and increase fan noise. A modular pod should document the ventilation hardware and installation requirements as part of the product system. Confirm the current model-specific figures with the supplier before making a comfort or compliance decision.
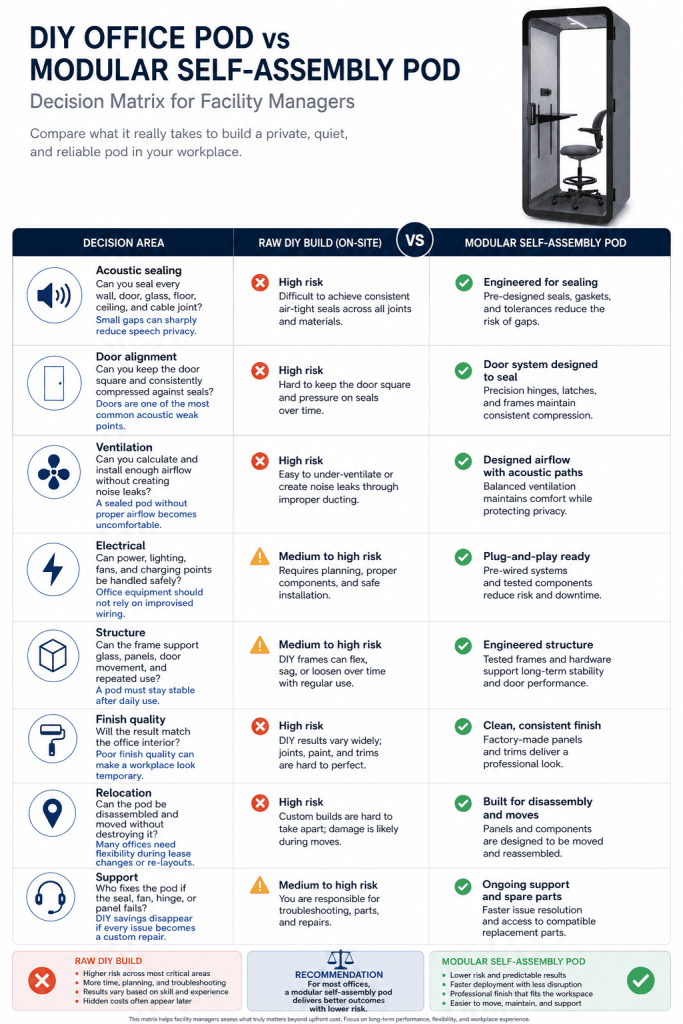
DIY Office Pod Feasibility Check
Use this check before buying materials. If several answers are uncertain, the project is not yet ready for a raw DIY build.
| Decision area | Question to answer | Consequence if unresolved |
|---|---|---|
| Acoustic envelope | Can every joint, door, glass edge, floor contact, and penetration be sealed consistently? | Speech privacy will be unpredictable. |
| Door and frame | Can the frame stay square while the door is opened and closed every day? | A small alignment error can become a large leak. |
| Ventilation | Can the air path deliver comfortable airflow without adding a noise path? | The pod may be hot, stale, or acoustically weak. |
| Electrical | Who is responsible for safe power, lighting, controls, and charging points? | Improvised wiring creates safety and service risk. |
| Structure | Can the frame carry the panels, glazing, door hardware, and repeated use? | Movement can damage seals and finishes. |
| Finish | Will the result meet the office’s visual and durability requirements? | Rework can erase the initial material saving. |
| Relocation | Can it be disassembled and reinstalled without destroying the enclosure? | A lease or layout change can turn the pod into waste. |
| Support | Who replaces a failed fan, seal, hinge, panel, or control? | Every repair becomes a custom project. |
[Insert approved image: comparison diagram of a raw DIY office pod and a modular self-assembly pod, with callouts for joints, door seals, ventilation, power, and relocation.]
Raw DIY Build vs Modular Self-Assembly
The fair comparison is total project cost and responsibility, not the price of panels alone.
| Factor | Raw DIY office pod | Modular self-assembly pod |
|---|---|---|
| Design work | Buyer designs the enclosure and details | Manufacturer defines the system and assembly sequence |
| Labor | Fabrication, finishing, and installation are all buyer-side tasks | Buyer installs prepared modules and coordinates site work |
| Acoustic result | Depends on detailing, workmanship, and field testing | More predictable when model-specific test data is available |
| Ventilation | Buyer selects and integrates the air path | Product includes a defined ventilation approach |
| Electrical | Buyer plans the complete installation | Product scope identifies included systems and trade requirements |
| Appearance | Depends on tools, skill, and material choices | Repeatable finish intended for an office environment |
| Relocation | Often difficult once panels and services are fixed | Modular systems are designed for disassembly and reinstallation |
| Warranty and support | Usually split across unrelated components | One supplier can define component support and exclusions |
| Best fit | Low-stakes, temporary, or professionally engineered projects | Daily commercial work, calls, interviews, and meetings |
Raw DIY can look cheaper when staff time, failed prototypes, site protection, electrical work, and future repairs are left out. A modular pod transfers more of that risk to the product and supplier. The buyer still needs to verify the installation scope, but the decision is closer to procurement than construction.
What Customer-Side Installation Should Include
“Self-assembly” should describe a documented installation scope, not an assumption that any office team can improvise the build. Ask the supplier to identify:
- The number of installers and the tools required.
- Which parts arrive prepared and which parts require cutting or fabrication.
- The unpacking, inventory, lifting, and internal transport steps.
- Required doorway, hallway, elevator, ceiling, and floor clearances.
- The electrical, lighting, and ventilation connections that need a qualified trade.
- The inspection or adjustment steps for doors, seals, panels, and controls.
- What is included in the quoted installation time and what is excluded.
- How the pod is disassembled, moved, and recommissioned later.
An installation time that starts after the modules are staged is not the same as a receiving-to-ready project timeline. Keep those scopes separate when comparing suppliers.
Choosing Between a DIY Work Pod and Meeting Pod
The use case changes the risk threshold.
| Use case | Raw DIY suitability | What to verify before choosing a modular pod |
|---|---|---|
| Short calls with low privacy needs | Possible as a temporary project | Fan noise, power, and door operation |
| Daily one-person focused work | Poor fit unless professionally designed | Seat comfort, airflow, lighting, and session length |
| Two-person work or interviews | High risk for privacy and comfort | Capacity, door clearance, ventilation, and acoustic evidence |
| Four-person meeting pod | Usually unsuitable for a raw build | Structural scope, delivery path, table layout, and air performance |
| Six-person meeting pod | Requires engineered design and site planning | Floor loading, access path, services, and assembly responsibility |
For a DIY work pod, people tend to underestimate how long the user will stay inside. For a DIY meeting pod, they tend to underestimate the number of panels, joints, services, and coordination steps. Daily use raises the standard for comfort and repeatability.
When a Raw DIY Office Pod Can Make Sense
A raw build can be reasonable when all of the following are true:
- the project is temporary or experimental;
- speech privacy is not a critical requirement;
- the builder has the structural, electrical, and ventilation skills needed;
- the building owner allows the work;
- the enclosure will be inspected before regular use; and
- the buyer accepts that relocation and repairs may require a rebuild.
It is a poor fit for confidential calls, client-facing offices, daily long work sessions, or a four- to six-person meeting space unless a qualified designer or contractor owns the technical work.
Buyer Checklist for a Modular Office Pod
Prepare these details before requesting a recommendation or quote:
- primary use: calls, focused work, interviews, or meetings;
- number of occupants and expected session length;
- required level of speech privacy;
- room dimensions, ceiling height, and floor condition;
- delivery route, including doors, corridors, elevators, and turns;
- door swing, circulation, and accessible clearances;
- power, lighting, data, and charging requirements;
- current model-specific ventilation and acoustic documentation;
- installation scope, tools, people, and qualified trades;
- finish, color, and furniture requirements; and
- whether the pod may need to move to another floor or office.
Bottom Line
Building an office pod from raw materials is a construction and engineering project disguised as a cost-saving exercise. It can work for a low-stakes, professionally reviewed enclosure, but the buyer owns every failure point.
A modular self-assembly pod keeps the hands-on part that many offices want: customer-side installation, layout control, and future flexibility. It removes the need for the buyer to invent the acoustic envelope, ventilation strategy, structure, and finish from scratch. For a commercial office, that is usually the more defensible way to pursue a DIY installation.
FAQ
Can I build a DIY office pod from scratch?
Yes, but a commercial raw build needs more than wall panels. It must address acoustic joints, door alignment, ventilation, electrical safety, structure, finish quality, building rules, and future service. If any of those responsibilities are unclear, compare a modular self-assembly system instead.
Is a DIY soundproof office pod actually soundproof?
No product should be treated as absolutely soundproof. The practical target is sound reduction and speech privacy under a defined test method and installation condition. Ask what was measured, how it was measured, and which configuration was tested.
Are modular office pods really DIY?
They are customer-assembly products rather than raw construction projects. The buyer still checks access, stages the modules, follows the assembly method, and arranges any required trade work. The enclosure design and component interfaces are already defined by the manufacturer.
How should I compare installation times?
Separate core assembly from the full project timeline. Receiving, unpacking, internal transport, inventory checks, site preparation, trade connections, inspection, and cleanup can all sit outside a quoted assembly time.
What should I ask about ventilation and acoustic performance?
Request current model-specific documentation, the test method, the tested configuration, operating noise information, and the installation conditions that affect the result. Do not compare a speech level reduction figure directly with an STC or absorption value.