Kurzantwort
Ein offener Besprechungsraum eignet sich am besten für kurze, nicht sensible Gespräche, die von leichtem Zugang, sichtbarer Aktivität und schneller Beteiligung profitieren. Nutzen Sie ihn für Stand-ups, informelle Projektkoordination, Brainstorming und erste Kundengespräche. Wählen Sie einen geschlossenen Besprechungs-Pod, wenn alltägliche Besprechungen eine bessere Trennung von Sprache und weniger Ablenkungen benötigen. Nutzen Sie einen speziell konzipierten festen Raum für Gespräche, die projektspezifische Sicherheit, Zutrittskontrolle, regulatorische Prüfung oder hohe Vertraulichkeit erfordern.
Zuletzt aktualisiert: 10. August 2026 | Autor: Richard | Geschätzte Lesezeit: 9 Minuten
Was ist ein offener Besprechungsraum?
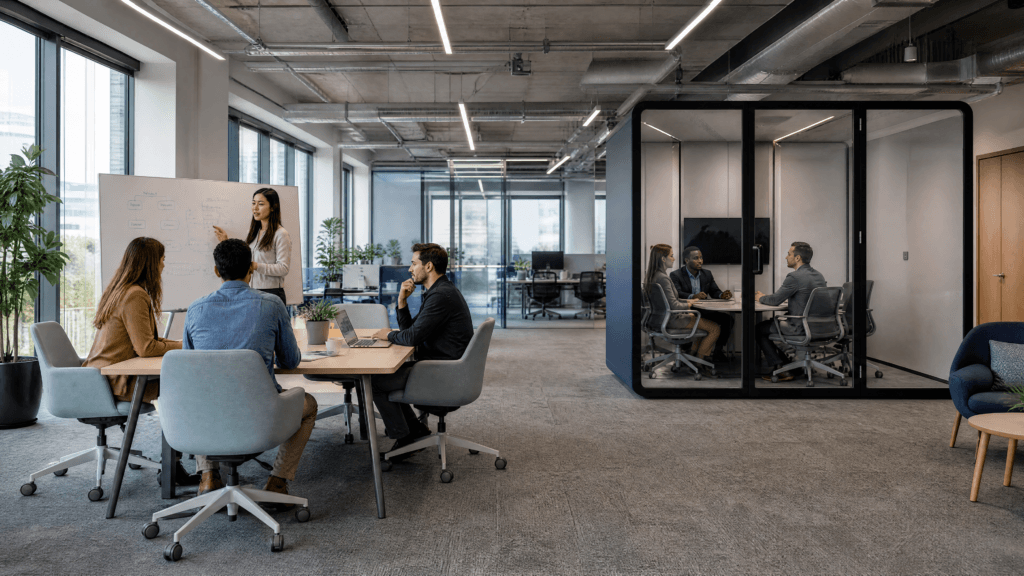
Ein offener Besprechungsraum ist ein ausgewiesener Kollaborationsbereich, der nicht vollständig vom umgebenden Arbeitsplatz abgeschirmt ist. Er kann einen Tisch, Lounge-Sitzmöbel, Hocker, einen Bildschirm, ein Whiteboard oder halbhohe Trennelemente nutzen, doch Personen und Schall können sich zwischen Besprechungsbereich und offenem Büro bewegen.
Diese Definition ist wichtig, weil ein offener Besprechungsraum nicht einfach ein Konferenzraum ist, der ohne Buchung verfügbar ist. Sein kennzeichnendes Merkmal ist das Fehlen einer vollständigen physischen Abschirmung. Er bietet niedrigere Zugangshürden und schnellere Interaktion, kann Sprache oder visuelle Aktivitäten jedoch nicht wie ein geschlossener Raum begrenzen.
Die Gestaltungsfrage lautet daher nicht, ob ein offener oder geschlossener Raum grundsätzlich besser ist. Entscheidend ist, ob der Raum zu dem Gespräch passt, das darin stattfindet.
Offener Besprechungsbereich, Besprechungs-Pod oder fester Raum?
Wählen Sie den Grad der Abschirmung, der zu den Anforderungen der Besprechung an Privatsphäre, Konzentration, Dauer und Sicherheit passt. Die folgende Matrix unterscheidet drei Optionen, die häufig als austauschbar behandelt werden.
| Entscheidungskriterium | Offener Besprechungsbereich | Geschlossener Besprechungs-Pod | Fest eingebauter Raum |
|---|---|---|---|
| Beste Verwendung | Schnelle, informelle, nicht sensible Zusammenarbeit | Alltägliche Teambesprechungen, die akustische Trennung und weniger Ablenkungen benötigen | Formelle, sicherheitskritische, regulierte oder hochvertrauliche Arbeit, wenn der Raum dafür konzipiert und freigegeben ist |
| Typisches Besprechungsmuster | Stand-ups, Brainstorming, kurze Abstimmungen, ungezwungene Gespräche | Projektbesprechungen, hybride Gespräche, Interviews, Kundengespräche, konzentrierte Gruppenarbeit | Vorstandsentscheidungen, Rechtsstrategie, sensible HR-Angelegenheiten, geschützte Beratungen oder formelle Verhandlungen |
| Sprachprivatsphäre | Niedrig | Verbessert, abhängig von Produktleistung, Installation, Hintergrundgeräuschen und Nutzerverhalten | Abhängig von Wand-, Tür-, Decken-, HLK-, Technologie-, Zutrittskontroll- und Sicherheitsgestaltung |
| Visuelle Privatsphäre | Niedrig, sofern keine Sichtschutzwände oder halbhohen Barrieren ergänzt werden | Durch die Wahl von Glas und Paneelen konfigurierbar | Kann für kontrollierte Sichtlinien und Zutritt gestaltet werden |
| Risiko von Unterbrechungen | Hoch | Niedriger | Am niedrigsten, wenn Verkehrswege und Zutritt kontrolliert werden |
| Flexibilität | Leicht umzugestalten | Modular und potenziell versetzbar, abhängig von Modell und Projektbedingungen | Fest installiert und teuer umzugestalten |
| Bester Buchungsansatz | In der Regel sofort verfügbar | Sofort verfügbar, buchbar oder hybrid, abhängig von der Nachfrage | In der Regel buchbar und zugangskontrolliert |
| Wichtigste Einschränkung | Lärm, mitgehörte Sprache und visuelle Ablenkung | Kein automatischer Sicherheitsraum und keine Compliance-Lösung | Bauzeit, Kosten und eingeschränkte Flexibilität der Raumaufteilung |
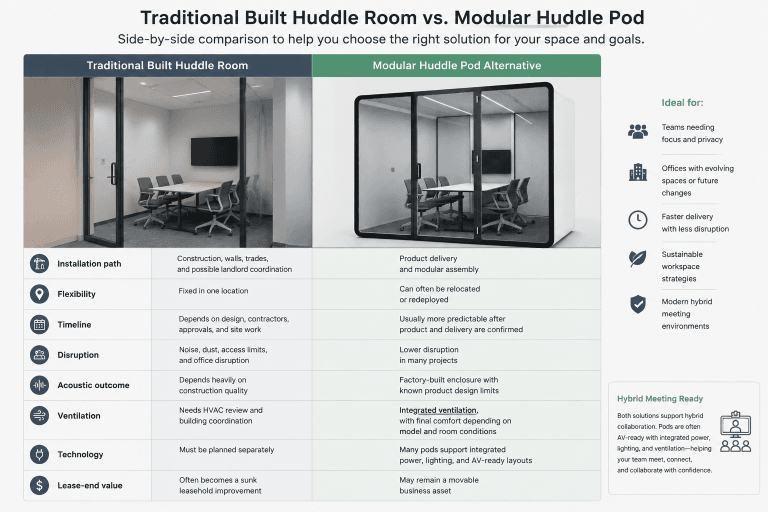
Ein geschlossener Pod ist eine Zwischenebene und kein Ersatz für jeden geschlossenen Raum. Er kann die Bedingungen für normale geschäftliche Gespräche verbessern, sensible Arbeit erfordert jedoch weiterhin eine Risikoprüfung, die physischen Zutritt, Informationssicherheit, Aufzeichnungsgeräte, Verglasung, HLK-Wege und geltende Vorgaben umfasst.
Wann funktioniert ein offener Besprechungsraum gut?
Ein offener Besprechungsbereich rechtfertigt seine Fläche, wenn Geschwindigkeit und Beteiligung wichtiger sind als Privatsphäre. Die besten Anwendungsfälle haben vier gemeinsame Bedingungen: Das Thema ist nicht sensibel, die Besprechung ist kurz, Unterbrechungen in der Nähe sind akzeptabel und die Gruppe muss nicht kontrollieren, wer das Gespräch hören oder sehen kann.
Brainstorming und Kreativworkshops
Ein offener Raum unterstützt Sitzungen, in denen Personen zwischen Whiteboard, Prototypen, Mustern und Bildschirmen wechseln. Die Sichtbarkeit der Aktivität kann es relevanten Kolleginnen und Kollegen auch erleichtern, sich einzubringen. Nutzen Sie dieses Format nur, wenn spontane Beteiligung die Arbeit unterstützt statt sie zu stören.
Tägliche Stand-ups und Fortschrittsupdates
Ein auf etwa 15 Minuten oder weniger angesetztes Stand-up eignet sich gut für einen offenen Bereich, wenn die Informationen routinemässig und nicht sensibel sind. Halten Sie die Gruppe klein genug, damit eine normale Sprechlautstärke ausreicht. Wenn Teilnehmende detaillierte Probleme darstellen, individuelle Leistungsinformationen weitergeben oder die Diskussion ausweiten, verlegen Sie die Nachbesprechung in einen geschlossenen Raum.
Funktionsübergreifende Koordination
Ein offener Besprechungsraum kann Reibungsverluste verringern, wenn mehrere Teams einen Prototyp prüfen, eine Zeichnung kontrollieren oder sich zu einem unmittelbaren betrieblichen Thema abstimmen müssen. Platzieren Sie den Bereich nahe bei den Teams, die ihn nutzen, aber außerhalb der ruhigsten Konzentrationszone.
Informeller Empfang und erste Gespräche
Besprechungsbereiche im Lounge-Stil eignen sich für Gespräche bei Kaffee, wartende Besucher und erste Vorstellungen. Sie schaffen eine weniger formelle Atmosphäre, sollten jedoch nicht für Preisbedingungen, Verträge, personenbezogene Daten oder andere Informationen verwendet werden, die nicht mitgehört werden sollten.
Betriebsversammlungen und Präsentationen
Eine offene Halle oder ein Mehrzweckbereich eignet sich für Informationen, die einer grossen Gruppe vermittelt werden, wenn keine Vertraulichkeit erforderlich ist. Prüfen Sie Sichtlinien, Beschallung, Ein- und Ausgangswege sowie die Frage, ob die Veranstaltung die Arbeit in der Nähe unterbricht, bevor Sie eine normale Kollaborationszone als Bereich für Publikum behandeln.
Wann beginnt ein offener Besprechungsbereich zu versagen?
Offene Besprechungsbereiche versagen, wenn das umgebende Büro Teil der Besprechung wird. Drei Probleme treten wiederholt auf.
Lärm beeinträchtigt in beide Richtungen
Gespräche, Telefonate, Geräte- und Verkehrsgeräusche erschweren es den Teilnehmenden, der Diskussion zu folgen. Gleichzeitig fügt die Besprechung für Mitarbeitende, die sich in der Nähe konzentrieren möchten, eine weitere Schallquelle hinzu. Akustische Oberflächen können den Nachhall verringern, machen aus einem nicht abgeschirmten Bereich jedoch keinen privaten Raum.
Die Sprachprivatsphäre reicht für das Thema nicht aus
Ohne vollständige Abschirmung können Mitarbeitende in der Nähe Namen, Entscheidungen, finanzielle Details, Kundeninformationen oder Personalangelegenheiten mithören. Teilnehmende vermeiden dann möglicherweise notwendige Fragen oder formulieren ihre Sicht zurückhaltender, weil sie wissen, dass andere sie hören können. Verlegen Sie die Besprechung, wenn die Folgen des Mithörens schwerer wiegen als der Vorteil, im offenen Bereich zu bleiben.
Bewegung und Bildschirme beeinträchtigen die Aufmerksamkeit
Personen, die durch das Sichtfeld gehen, sich öffnende Türen, Benachrichtigungen auf Bildschirmen in der Nähe und Gespräche an benachbarten Schreibtischen konkurrieren wiederholt um Aufmerksamkeit. Halbhohe Sichtschutzwände können einige visuelle Bewegungen verringern, ein geschlossener Raum ist jedoch die verlässlichere Wahl für lange Diskussionen, komplexe Prüfungen und Gespräche, bei denen die Teilnehmenden vollständig bei der Sache bleiben müssen.
Besprechungen, die einen geschlossenen, risikogerechten Raum benötigen
Nutzen Sie einen geschlossenen Raum für Personalentscheidungen, Rechtsgespräche, Gehaltsverhandlungen, unveröffentlichte Finanz- oder Produktinformationen, formelle Verhandlungen, Einzelinterviews und andere Gespräche, bei denen unkontrolliertes Mithören oder Beobachten ein wesentliches Risiko schafft.
Vorstandsarbeit, Angelegenheiten der nationalen Sicherheit, geschützte medizinische Gespräche und andere Anwendungsfälle mit hohen Sicherheitsanforderungen erfordern mehr als gewöhnliche akustische Trennung. Sie gehören in einen Raum, der für die geltenden Sicherheits-, Rechts-, technischen und betrieblichen Anforderungen konzipiert und geprüft ist. Ein Standard-Besprechungs-Pod bietet für sich genommen weder Abschirmung von Signalen noch verhindert er Aufzeichnungen, garantiert Vertraulichkeit oder stellt die Einhaltung von HIPAA oder einer anderen Vorschrift her.
Fünf Planungsfehler, durch die Besprechungsbereiche ihre Leistung nicht erreichen
1. Den größten Bildschirm oder Tisch wählen, bevor die Sichtlinien geprüft werden
Ein grosser Bildschirm kann die nächstgelegene Person dazu zwingen, nach oben zu blicken, während die entfernteste Person detaillierte Inhalte nicht lesen kann. Ein übergrosser Tisch kann Stühle zudem in den Verkehrsweg schieben. Zeichnen Sie den tatsächlichen Bildschirm, die Kamera, den Tisch, die Stühle und die belegten Sitzpositionen ein, bevor Sie die Raumaufteilung freigeben. Prüfen Sie sowohl die nächstgelegene als auch die entfernteste Sichtposition mit den Inhalten, die das Team präsentiert.
2. Möbel Verkehrswege durchschneiden lassen
Türschwenkbereiche, herausgezogene Stühle, stehende Teilnehmende, Präsentationspositionen und Stauraum in der Nähe können einen klaren Grundriss in einen täglichen Engpass verwandeln. Markieren Sie den vollständigen Betriebsbereich, nicht nur die Stellfläche der Möbel. Prüfen Sie barrierefreie Wege, Fluchtwege und Mindestfreiräume anhand der örtlichen Vorschriften, behördlichen Anforderungen und genehmigten Projektzeichnungen, statt eine universelle Gangbreite anzuwenden.
3. Jeden Bereich für die größtmögliche Besprechung auslegen
Ein fester Raum, der für eine gelegentliche Vollversammlung ausgelegt ist, ist ineffizient, wenn die meisten täglichen Gespräche zwei bis vier Personen betreffen. Prüfen Sie Raumkalenderdaten oder beobachten Sie die Besprechungsteilnahme, bevor Sie Fläche zuweisen. Eine Mischung aus offenen Kollaborationspunkten und passend dimensionierten geschlossenen Räumen dient gleichzeitig stattfindenden kleinen Besprechungen in der Regel besser als ein übergrosser Raum.
4. Entscheidungen zu Akustik, Beleuchtung, Strom und Daten verzögern
Diese Systeme prägen den Raum und sollten daher zusammen mit Möbeln und Verkehrswegen geplant werden. Späte Entscheidungen führen zu Verlängerungskabeln, Spiegelungen auf Bildschirmen, dunklen Gesichtern in Videos, blockierten Lüftungswegen, unkontrollierten Reflexionen und schwierigem Wartungszugang. Dokumentieren Sie Anforderungen an Bildschirm, Kamera, Strom, Daten, Beleuchtung, Lüftung und Akustik, bevor die Raumaufteilung festgelegt wird.
Fragen Sie bei der Bewertung eines geschlossenen Pods, wie sein akustisches Ergebnis gemessen wurde. ISO 23351-1 legt eine Labormethode zur Messung der Verringerung des Sprachpegels in Möbelensembles und Umhausungen fest. Das Ergebnis ist für Produktvergleiche nützlich, garantiert jedoch nicht, dass ein bestimmtes Gespräch in jedem Büro vertraulich bleibt. Standortbedingungen, Installation, Hintergrundgeräusche, Nutzerverhalten und die Testmethode beeinflussen das Ergebnis weiterhin.
5. Jede Möglichkeit für Veränderungen beseitigen
Feste Trennwände und unbewegliche Möbel erschweren die Anpassung, wenn sich Teamgrösse, Besprechungstechnik oder Arbeitsmuster ändern. Trennen Sie Entscheidungen, die dauerhaft sein müssen, von solchen, die modular bleiben können. Erhalten Sie den Zugang zu Versorgungspunkten, wählen Sie Möbel, die mehr als ein Besprechungsformat unterstützen, und bewahren Sie die Möglichkeit, geschlossene Kapazität dort hinzuzufügen oder zu verlegen, wo der Arbeitsplatz dies zulässt.
Wo Besprechungs-Pods der Elite Series passen
Besprechungs-Pods der Elite Series bilden die mittlere Ebene der Entscheidungsmatrix: alltägliche Geschäftstreffen, die mehr Trennung vom offenen Büro benötigen, aber keinen speziell konzipierten Sicherheitsraum erfordern. B&H Ergonomics positioniert Elite-L als leistungsstärkeren Besprechungs-Pod für vier Personen und Elite XL als leistungsstärkeren Besprechungs-Pod für sechs Personen.
Elite-L ist der praktische Ausgangspunkt für Prüfungen in kleinen Teams, hybride Besprechungen, Projektdiskussionen und Kundengespräche mit bis zu vier Personen. Elite XL bietet mehr Raum für Planungsrunden mit vier bis sechs Personen, Präsentationen und formelle Gruppenbesprechungen. Die endgültige Wahl sollte sich nach der tatsächlichen Teilnehmerzahl, den Möbeln, den Sichtlinien zum Bildschirm, der Besprechungsdauer, den Verkehrswegen, dem Lieferzugang und den Standortanforderungen richten, nicht nach der größtmöglichen Personenzahl.
B&H Ergonomics Meeting-Pods nach Teamgrösse, Privatsphärebedarf und Besprechungstyp vergleichen. Fordern Sie aktuelle Modellspezifikationen, Konfigurationszeichnungen, akustische Dokumentation und Standortanforderungen an, bevor Sie eine Produktbezeichnung als Freigabe für ein bestimmtes Projekt behandeln.
Checkliste zur Planung eines offenen Besprechungsraums
Nutzen Sie diese Checkliste, bevor Sie entscheiden, ob eine Kollaborationszone offen bleibt oder geschlossen wird.
- [ ] Erfassen Sie die häufigste Besprechungsgrösse, nicht nur die maximale Teilnehmerzahl.
- [ ] Trennen Sie nicht sensible Gespräche von Besprechungen mit Folgen für Privatsphäre, Recht, Sicherheit oder Compliance.
- [ ] Beobachten Sie Besprechungsdauer, Sprechlautstärke und den Spitzenbedarf bei gleichzeitig stattfindenden Besprechungen.
- [ ] Prüfen Sie die nächstgelegenen und entferntesten Sichtlinien zu Bildschirmen, Whiteboards und Präsentierenden.
- [ ] Zeichnen Sie Tischkanten, belegte Stühle, Türbewegung, Ausstattung und Wartungszugang ein.
- [ ] Halten Sie den Besprechungsbereich nach Möglichkeit von Arbeitsplätzen für konzentrierte Arbeit fern.
- [ ] Bestätigen Sie Anforderungen an Strom, Daten, Kamera, Bildschirm, Beleuchtung, Lüftung und Akustik vor der Freigabe der Raumaufteilung.
- [ ] Prüfen Sie Verkehrswege, Barrierefreiheit, Brandschutz- und Fluchtweganforderungen mit dem Projektteam und der örtlichen Behörde.
- [ ] Legen Sie fest, welche Bereiche sofort verfügbar, buchbar oder zugangskontrolliert sind.
- [ ] Prüfen Sie, ob modulare Kapazität künftige Änderungen der Raumaufteilung oder Mitarbeiterzahl besser bewältigen würde als feste Bauweise.
- [ ] Fordern Sie modellspezifische Nachweise an, statt sich auf die Begriffe “privat”, “akustisch” oder “schalldicht” zu verlassen.
- [ ] Leiten Sie Gespräche mit hohen Sicherheitsanforderungen oder regulierte Gespräche an das zuständige Rechts-, Sicherheits-, IT-, Facility-Management- oder Compliance-Team weiter.
FAQ
Ist ein offener Besprechungsraum dasselbe wie ein Großraumbüro?
Nein. Ein Großraumbüro ist die übergeordnete Arbeitsplatzgestaltung. Ein offener Besprechungsraum ist eine klar abgegrenzte Kollaborationszone innerhalb oder neben dieser Gestaltung. Er kann über fest zugeordnete Möbel, einen Bildschirm, ein Whiteboard oder halbhohe Trennelemente verfügen, bleibt jedoch akustisch und visuell mit dem umgebenden Raum verbunden.
Wann bietet ein offener Besprechungsbereich nicht genügend Privatsphäre?
Er bietet nicht genügend Privatsphäre, wenn das Mithören oder Beobachten einer Person, einer Verhandlung, einer Rechtsposition, einer Kundenbeziehung, geistigem Eigentum oder der Compliance schaden könnte. Die Entscheidung sollte sich nach den Folgen einer Offenlegung richten, nicht nur nach der erwarteten Lautstärke.
Kann ein Besprechungs-Pod vertrauliche Gespräche garantieren?
Nein. Ein geschlossener Besprechungs-Pod kann die Trennung von Sprache verbessern und Ablenkungen verringern, die Vertraulichkeit hängt jedoch auch von der akustischen Leistung, der Installation, den Umgebungsgeräuschen, der Verglasung, der Türnutzung, der Zutrittskontrolle, Geräten, Netzwerken, dem Risiko von Aufzeichnungen und den Betriebsabläufen ab. Gespräche mit hohen Sicherheitsanforderungen erfordern einen Raum und Schutzmassnahmen, die für das jeweilige Risiko ausgelegt sind.
Sollte ein offener Besprechungsraum buchbar sein?
Kurze, nicht sensible offene Besprechungsbereiche funktionieren in der Regel am besten als sofort verfügbare Bereiche. Eine Buchung ist sinnvoll, wenn die Nachfrage regelmässig die Verfügbarkeit übersteigt oder ein Bildschirm und andere gemeinsam genutzte Ausstattung reserviert werden müssen. Viele Arbeitsplätze halten Bereiche für kurze Gespräche offen und buchen geschlossene Räume für längere oder formellere Besprechungen.