Quick Answer
Office pod compliance in Australia should be planned as four local review lanes: building and tenancy review under the NCC context, electrical readiness for Australian power and SAA/RCM documentation, fire and sprinkler coordination, and DDA/access plus site delivery review. A small freestanding plug-in pod may be simpler to place than a fixed room, but larger pods, hard-wired power, sprinkler changes, blocked access routes, or unclear installation scope should be checked with the building manager, certifier or building surveyor, licensed electrician, fire contractor, access consultant, or installer before the pod ships.
Last Updated: July 17, 2026 | Author: William | Review: Richard | Estimated Reading Time: 11 minutes
Start With the Australian Review Lanes
For Australian buyers, the useful question is not “does this pod have a compliance certificate?” The better question is “which local reviewer needs which document before this pod can be placed, powered, assembled, and used?”
I would map an Australia office pod project across these review lanes:
| Review Lane | Main Question | Typical Reviewer |
|---|---|---|
| Building and tenancy | Does the pod remain furniture/FF&E, or does the project look like tenancy fit-out work? | Building manager, landlord, tenancy coordinator, certifier, building surveyor |
| Electrical | Is the pod configured for Australian power and supported by suitable SAA/RCM-related documents? | Licensed electrician, electrical contractor, facility manager |
| Fire and sprinklers | Does the pod affect egress, fire equipment, detection, sprinkler coverage, or ceiling coordination? | Fire contractor, fire services reviewer, building manager |
| Access and workplace layout | Can people reach and use the pod without creating DDA or circulation problems? | Facility manager, access consultant, workplace designer |
| Delivery and installation | Can the pod reach the final location, and who owns unloading, final-floor movement, assembly, and handover? | Installer, local delivery team, facility manager, supplier |
This Australia-first map keeps the page separate from a general office pod compliance guide. The goal is to help the buyer prepare a site review file for an Australian workplace, not to claim that one supplier document overrides local review.
For product selection after the review path is clear, the natural next step is to compare B&H Ergonomics office pods by size, electrical configuration, delivery scope, and documentation readiness.
The Site Review File to Build Before You Order
Before approving a quote, create a simple site review file. It should be short enough for a building manager to read, but specific enough for a certifier, electrician, installer, or fire contractor to respond.
| File Item | What to Include | Who Usually Needs It |
|---|---|---|
| Exact pod specification | Model, size, occupancy, finish, door swing, power options, and any custom configuration | Facility manager, building manager, supplier |
| Product drawings | Footprint, height, packed dimensions, assembled dimensions, weight, and clearance needs | Installer, building manager, access reviewer |
| Proposed location plan | Pod position marked against exits, corridors, sprinklers, fire equipment, power points, access panels, and desks | Building manager, fire reviewer, certifier |
| Electrical information | Voltage, outlet type, plug type, wiring description where available, and SAA/RCM-related documents | Electrician, facility manager |
| Fire and material information | Ceiling detail, top clearance, material notes, and sprinkler-opening option when relevant | Fire contractor, building manager |
| Access notes | Route to the pod, threshold condition, nearby circulation, door swing, and intended users | Facility manager, access consultant |
| Delivery and installation scope | Port, door-to-door, loading dock, final floor, assembly, rubbish removal, and excluded work | Buyer, installer, supplier |
The strongest supplier answer is model-specific. “Australia ready” is not enough unless the buyer can see what is included for the exact pod being quoted.
NCC and Tenancy Review: Furniture, FF&E, or Fit-Out Work?
Many acoustic pods are purchased as loose furniture, FF&E, or movable workplace equipment. That can be a practical path when the pod is freestanding, plug-in, movable, not plumbed, not fixed to the building, and not connected into building services.
The risk rises when the pod begins to look like part of a tenancy fit-out. The Australian Building Codes Board publishes the National Construction Code, which is the official framework for building requirements. For a pod buyer, the important planning question is whether the placement or installation affects building work, egress, fire services, access, electrical work, or landlord-controlled systems.
Use this Australia-specific decision filter:
| Project Condition | Likely Review Posture | What to Do Before Ordering |
|---|---|---|
| Small plug-in phone booth, freestanding, no building-system connection | Often the simplest furniture-style path | Confirm location, cord route, access around the booth, and landlord/building-manager acceptance |
| Two-person work pod, plug-in, movable, clear route | Usually needs more site coordination than a phone booth | Check door swing, corridor clearance, power point location, floor loading concern, and sprinkler proximity |
| Four-person or larger meeting pod | Treat as an early review item | Send drawings to the building manager and fire reviewer before production or shipment |
| Pod hard-wired into building power | Do not treat as normal furniture | Ask a licensed electrician and building team to review the connection path |
| Pod tied into sprinklers, HVAC, alarms, plumbing, or building structure | Treat as building-services coordination | Involve the relevant contractor before the order is approved |
| Pod placed near exits, fire equipment, risers, access panels, or main circulation | High layout risk | Move the pod or obtain site-specific sign-off before it ships |
The safest wording for Australian content is conditional: a pod may be easier than fixed construction, but local site review still decides the outcome.
Electrical Readiness: SAA, RCM, Type I Outlets, and Australian Power
Electrical readiness is one of the clearest Australia-only checks. A workplace buyer should not rely on a travel adaptor or a generic imported power setup.
Standards Australia describes AS/NZS 3000 as the Wiring Rules for electrical installations in Australia and New Zealand. The page on the Wiring Rules is the correct source to cite for the standard context. The final site decision should still be made by a licensed electrician or the building’s electrical reviewer.
Ask the supplier these questions in writing:
| Electrical Question | Why It Matters |
|---|---|
| Can the pod be configured with Australian Type I outlets? | Avoids treating socket compatibility as an afterthought |
| Is the pod configured for Australian 230-240V, 50Hz use? | Confirms the power setup is planned for the destination market |
| Where is the pod’s power entry point? | Helps match the pod to Australian floor-box, wall-outlet, or ceiling-service layouts |
| What SAA or RCM-related documentation is available for the quoted model or components? | Gives the electrician and facility team something specific to review |
| Is the pod plug-in only, or does any part require hard-wiring? | Hard-wiring can change the project from furniture placement to electrical work |
| Who handles local test-and-tag, inspection, or site electrical checks after delivery? | Prevents the buyer from assuming the supplier’s factory setup covers every site obligation |
| Are replacement fans, power modules, sockets, or controls documented for Australia-bound orders? | Helps long-term maintenance and after-sales review |
For many standard office pods, the power entry is positioned low on the side of the pod. For some Australian layouts, that may not be the cleanest path if the site uses ceiling services, raised floors, or a specific cable-management route. For Australia orders, B&H Ergonomics can discuss Type I outlet configuration, 240V setup, available SAA documentation, and, when needed, whether the power-entry location can be adapted toward the top of the pod for the project layout. That supports the buyer’s local review file; it does not replace a qualified electrician’s site decision.
Fire Services and Sprinkler Coordination
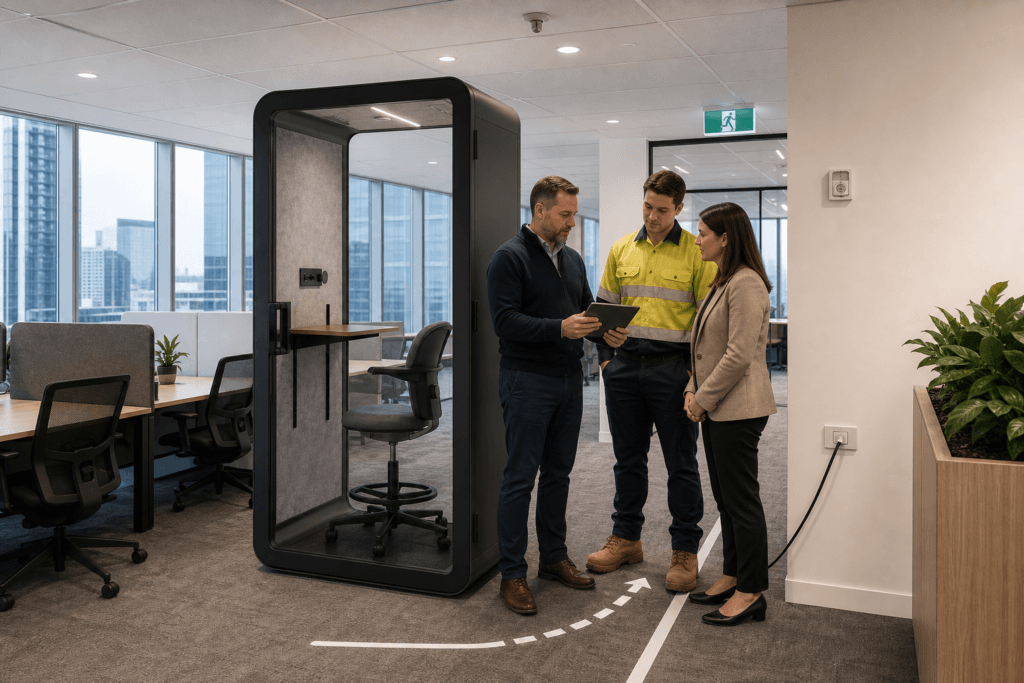
Fire review should be handled as a placement and building-services question. A pod should not block exits, fire hose reels, extinguishers, alarm panels, smoke detection, access panels, or required circulation. It also should not be placed under or near sprinkler coverage without checking whether the ceiling and location affect the building’s fire-services plan.
Standards Australia lists AS 2118.1 automatic fire sprinkler systems as the relevant sprinkler-system standard reference. For an office pod, the practical question is not whether every pod always needs a sprinkler inside. The practical question is whether this pod, in this location, changes the building’s sprinkler, detection, or egress assumptions.
| Fire Review Trigger | What to Send for Review |
|---|---|
| Pod near an existing sprinkler head | Pod height, ceiling detail, top clearance, and proposed floor location |
| Solid-roof pod in an open office | Ceiling detail, sprinkler proximity, smoke detection context, and fire-contractor question |
| Larger meeting pod | Product drawings, occupancy use, ceiling information, and sprinkler-opening option |
| Pod near corridor or exit path | Floor plan showing clear route and door swing |
| Pod near fire equipment or access panel | Marked layout showing separation from the equipment |
B&H Ergonomics can prepare a sprinkler opening on request for larger pods when the project team calls for it. The fire contractor, building manager, and local reviewer still decide whether that opening is needed and how it should be finished on site.
DDA Access and Usable Workplace Layout
Australian pod planning should treat access as a site-layout issue. The Disability Discrimination Act is broader than a single doorway measurement, and workplace projects may also involve lease requirements, building rules, access consultant advice, and the practical needs of the staff who will use the space.
Use this check before approving the location:
| Access Question | Practical Check |
|---|---|
| Can people reach the pod without squeezing past desks or storage? | Review the route from the main workplace path to the pod |
| Does the door swing create a hazard or block circulation? | Mark the open-door position on the floor plan |
| Is there a threshold or step condition? | Confirm whether the chosen model and location suit the intended users |
| Are controls reachable for the intended use? | Check lighting, ventilation, power, handles, and any booking or sensor controls |
| Does the pod reduce access to exits, meeting rooms, amenities, lockers, or workstations? | Review the whole zone, not only the pod footprint |
| Is the pod in a public, client-facing, shared, or staff-only area? | Escalate access review when the use case involves broader workplace access |
Avoid calling a pod “DDA compliant” as a blanket statement. The safer and more useful wording is that the selected model and proposed layout should be reviewed for the intended users and site conditions.
Australia Reviewer Responsibility Matrix
This matrix is the main working tool for an Australian buyer. It helps assign each compliance question to the right person before the order is approved.
| Reviewer or Stakeholder | Decision They Own | Documents to Send | Ask This Question | Best Timing |
|---|---|---|---|---|
| Building manager or landlord | Whether the pod can be placed in the tenancy under building rules and lease conditions | Pod drawing, proposed floor location, delivery route, installation method, removal notes | Is this location acceptable under the building’s fit-out, access, fire, and delivery rules? | Before deposit |
| Tenancy coordinator or facility manager | Whether the pod fits the workplace plan and daily operation | Use case, headcount, booking plan, access route, cleaning/maintenance notes | Will this pod solve the workplace problem without creating circulation or management issues? | Before quote approval |
| Certifier, building surveyor, or code consultant | Whether the project should be treated as furniture/FF&E, fit-out work, or building-services coordination | Floor plan, pod drawings, power method, fire/sprinkler context, access notes | Does this installation trigger any building-review or approval pathway for this site? | Before production if risk is unclear |
| Licensed electrician | Whether the electrical setup and site connection are acceptable | Voltage, plug type, outlet type, wiring description where available, SAA/RCM-related documents | Is the pod plug-in acceptable here, and what test-and-tag or inspection is needed? | Before shipment |
| Fire contractor or fire services reviewer | Whether the pod affects egress, sprinkler coverage, detection, alarms, or fire equipment access | Ceiling detail, pod height, floor location, sprinkler-opening option, nearby fire equipment | Does this pod need relocation, sprinkler coordination, detection review, or an opening detail? | Before production for larger pods |
| Access consultant or workplace designer | Whether the route, entry, controls, and surrounding area support intended users | Pod dimensions, door swing, threshold, route width, surrounding furniture plan | Does the layout create any DDA or practical accessibility concern? | Before layout sign-off |
| Delivery provider or installer | Whether the pod can physically reach the final room and be assembled safely | Packed dimensions, weight, loading dock details, lift size, corridor turns, install hours | Can the team unload, move, assemble, protect floors, and remove packaging within site rules? | Before shipping date |
| Supplier or manufacturer | Which product documents and factory options are available | Quote, model, configuration, electrical option, finish, sprinkler-opening request | What is included in the product, what is excluded, and which documents can be provided? | Before purchase order |
If one row is unclear, do not solve it with marketing language. Send the right document to the right reviewer and get the answer before the pod is in transit.
Local Dealer vs Factory Direct: What Australian Buyers Are Really Comparing
Local Australian office furniture dealers often sell convenience. Their strongest value is not only the product range; it is the ability to bundle desks, chairs, pods, delivery, local communication, and sometimes installation support into one buying path.
That local-dealer logic is useful for factory-direct buyers too. It shows which responsibilities must be made explicit:
| Buying Responsibility | Local Dealer Path | Factory-Direct Path |
|---|---|---|
| Product choice | Usually selected from a local catalogue or available range | Can support custom configuration before production |
| Electrical setup | Buyer should still request model-specific Australia documentation | Buyer should request Type I, 240V setup, and SAA/RCM-related documents before production |
| Delivery scope | May be quoted as a local service | Must state port, door-to-door, loading dock, final-floor, or separate local handling |
| Installation | May be bundled or arranged locally | Must be quoted separately if not included in the direct supplier quote |
| Site review | Still belongs to the buyer and building team | Still belongs to the buyer and building team |
| After-sales | Local contact may be simpler | Supplier should clarify parts, documents, and response path |
For B&H Ergonomics, the correct position is narrow and practical: B&H can support Australia-bound configuration and documentation, while the buyer confirms the site-specific review, local electrical obligations, fire-services interpretation, and installation scope.
If the procurement question is mainly factory-direct vs dealer pricing and responsibility, use the B&H guide to factory-direct office pods in Australia. This page should remain the Australia compliance and reviewer-responsibility checklist.
Australia Office Pod Checklist Before You Approve the Quote
Use this checklist before the purchase order:
- Confirm the exact pod model, size, intended use, finish, and custom options.
- Confirm whether the pod is plug-in only or whether any site hard-wiring is expected.
- Ask for Australian Type I outlets and 230-240V, 50Hz setup where relevant.
- Request available SAA or RCM-related documents for the selected model or components.
- Mark the proposed pod location on a floor plan with exits, corridors, sprinklers, alarms, fire equipment, access panels, power points, and door swings.
- Send larger pods or unclear layouts to the building manager and fire reviewer before production.
- Ask whether sprinkler coordination, detection review, open-top detail, or a sprinkler opening is needed.
- Review DDA and practical access around the pod, not just the pod itself.
- Check lift size, loading dock rules, corridor turns, door widths, floor protection, installation hours, and packaging removal.
- Clarify whether the quote includes port delivery, door-to-door delivery, loading-dock delivery, final-floor movement, assembly, or installation.
- Confirm who quotes and performs installation.
- Record what B&H Ergonomics provides, what a local partner provides, and what the buyer or building team must arrange.
This is the point where many local dealer pages feel attractive: they reduce coordination. A factory-direct buyer can still get strong value, but only if the responsibility map is clear before the order is placed.
What B&H Ergonomics Can Provide for Australia Projects
B&H Ergonomics can support Australian office pod buyers with product-level information, Australia-bound configuration discussion, and review documents that help the local team make decisions.
| Buyer Need | B&H Ergonomics Support |
|---|---|
| Model review | Dimensions, footprint, height, door direction, configuration notes, and product photos |
| Electrical preparation | Type I outlet and 240V setup discussion for Australia orders, available SAA documentation for review, and power-entry location discussion when the site calls for side-low or top-entry routing |
| Fire-services planning | Material information and sprinkler-opening preparation on request for larger pods when the project team calls for it |
| Delivery planning | Port delivery or door-to-door delivery discussion depending on project scope |
| Installation boundary | B&H’s direct quote does not include installation unless separately stated |
| Sydney end-user installation route | B&H can introduce a Sydney installation partner who quotes installation directly to the customer |
| Custom configuration | Finish and configuration discussion before production |
| Site review support | Product drawings, packing information, and notes that the buyer can send to local reviewers |
For Sydney end-user projects, keep the installation language precise. B&H Ergonomics can introduce the Sydney installation partner, and the Sydney team quotes installation directly with the installation fee included in that separate quote. The buyer should still confirm site access, final-floor movement, assembly scope, timing, and any building rules before approving the order.
[Insert approved image: Australia office pod reviewer responsibility matrix. Alt text: Australia office pod compliance responsibility matrix for building manager, electrician, fire contractor, access consultant, installer, and supplier.]
FAQ
Do office pods in Australia always need building approval?
No single answer applies to every site. A small freestanding plug-in pod may be easier to review as furniture or FF&E, but the answer depends on the building, lease rules, size, power method, fire-services impact, access route, and local reviewer. Ask the building manager, certifier, building surveyor, or project consultant when the pathway is unclear.
Is SAA or RCM documentation enough for office pod compliance Australia?
No. SAA or RCM-related documentation can support the electrical part of the review, but it does not approve the whole pod installation. The buyer still needs to confirm plug type, voltage, site power, test-and-tag or inspection needs, cord routing, and whether a licensed electrician is required.
Can B&H Ergonomics configure office pods for Australian power?
For Australia orders, B&H Ergonomics can discuss Type I outlets, 240V setup, and available SAA documentation for review. The final site connection, inspection, and local electrical obligations should still be confirmed with a licensed electrician or building manager.
Do larger office pods need sprinklers inside?
Sometimes a larger pod may need sprinkler coordination, but it should not be stated as a universal rule. The answer depends on pod size, ceiling design, sprinkler layout, fire-services review, and local interpretation. For larger pods, B&H Ergonomics can prepare a sprinkler opening on request when the project team calls for it.
Is a local Australian dealer safer than buying factory direct?
A local dealer may be simpler when the buyer wants local stock, one invoice, showroom support, bundled delivery, and installation coordination. Factory direct can be stronger when the buyer wants custom configuration, direct pricing, and model-level documentation, but the buyer must clarify delivery, installation, electrical review, fire-services review, and site responsibilities before ordering.
What should I send to the building manager before ordering an office pod?
Send the exact model, dimensions, weight, floor plan location, door swing, electrical setup, ventilation description, material information, delivery route, installation scope, and fire or sprinkler planning notes. If the pod is large, hard-wired, near fire services, or difficult to deliver, send the file before production or shipment.