The most useful office renovation ideas solve a problem people encounter during the working day: nowhere to take a call, too few small meeting spaces, glare on a screen, or a route that cuts through quiet desks. Start with those problems, choose the smallest change that will address them, and decide how the affected area will operate while work takes place.
A good renovation can combine furniture changes, better use of existing rooms, and selective construction. You might move a printer away from focused work, refresh serviceable desks, and add private call space within the same project. Each change should have a clear reason and a way to check whether it worked.
Last Updated: September 29, 2026 | Author: Richard
Start with the problems your office needs to solve
Walk through the office during a busy period. Record where people wait for rooms, move elsewhere to take calls, adjust blinds, or work around stored equipment. Ask users what they cannot do comfortably in the current space.
Use that evidence to separate three kinds of work. A cosmetic refresh changes finishes. A layout change moves furniture or changes room use. Construction changes the building or its services and needs a defined scope with the building team. One project may include all three, but they should have separate costs and dependencies.
| Current problem | Renovation option | Check before committing | Check after the change |
|---|---|---|---|
| Calls interrupt nearby desks | Repurpose a small room or add an enclosed call space | Peak call overlap, location, power, ventilation, and access | Users can take calls there without displacing another necessary activity |
| Small groups cannot find a room | Adapt an underused room or add suitable small-meeting capacity | Actual group sizes, booking patterns, and equipment | Typical meetings fit and required video equipment works |
| Screens show reflections | Reorient desks and adjust blinds or lighting | Conditions at different times of day | Users can read screens comfortably at their normal settings |
| People weave around furniture | Relocate storage and revise the route | Door swings, access requirements, and equipment use | People can reach desks, rooms, and shared facilities without obstruction |
| Workstations look worn | Refresh compatible surfaces on serviceable furniture | Frame condition, dimensions, fixings, and component compatibility | The refreshed workstation is stable and usable |
Write a short brief for each proposed change. “Provide a place for private video calls near the sales team” gives a designer or supplier more useful direction than “modernize the office.”
8 practical office renovation ideas
1. Separate quiet work from busy routes
Mark the routes between the entrance, meeting rooms, printers, and kitchen on the existing floor plan. Where a route cuts through a focus area, test a different furniture arrangement before specifying new partitions.
Moving a shared printer or changing the approach to a meeting room may address the interruption more directly than replacing desks. Try the arrangement with the people who use it, and check door clearances and access before making it permanent.
If nearby conversations remain the main problem, moving furniture may be only part of the answer. The next decision is whether those conversations need a different location or an enclosed space.
2. Add private call space where it is missing
First check whether an existing room can support calls without taking essential space away from another use. Look at when calls overlap, how long they last, and where callers currently go.
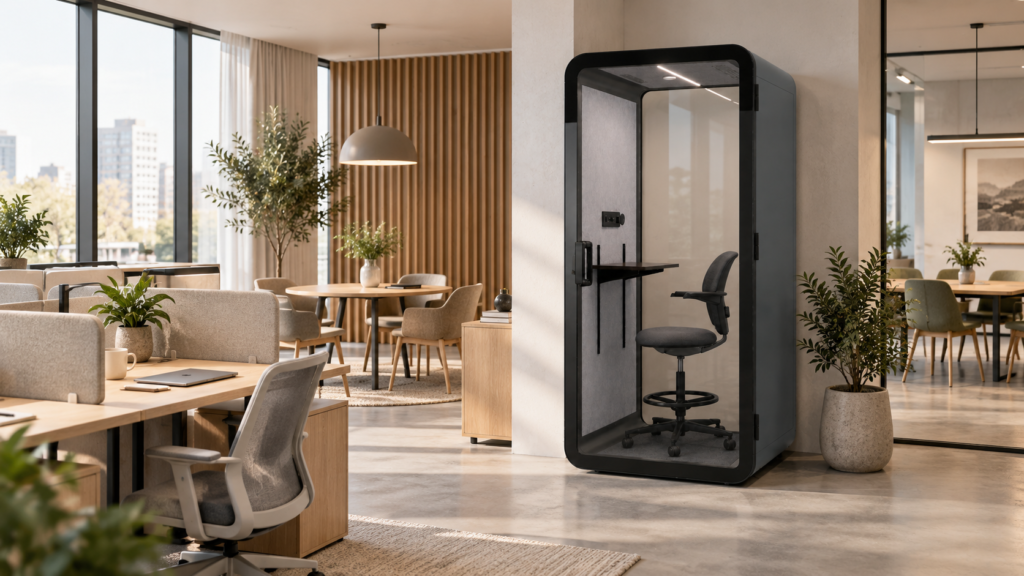
Where existing rooms cannot meet that demand, compare B&H Ergonomics office pods by the activity and occupancy you need to accommodate. A private call, extended individual work, and a small-group meeting require different space and equipment.
Before selecting an enclosure, compare its footprint and delivery dimensions with the site. Confirm power, ventilation arrangements, installation access, and any building review needed for the proposed position. Ask for acoustic evidence for the configuration being considered if speech privacy is a deciding factor.
Place the space where callers can use it conveniently, then test a normal video call before opening it to the team. Include Wi-Fi or wired connectivity, lighting, power access, and comfort in that check.
3. Improve small-meeting capacity
Review the meetings that regularly struggle to find a room. Record group size and whether participants need a screen, whiteboard, or video connection. An office short of two-person discussion space has a different problem from one that lacks a room for an entire department.
An underused room may be adapted with more suitable furniture and working equipment. If larger meetings still need that room, compare adding another setting rather than removing its existing capacity.
Check the complete meeting experience. A room is not ready because the table fits: participants need usable seating, a clear view of the display, intelligible audio, and reliable connectivity.
4. Reduce glare and improve task lighting
Sit at the affected desk and look at the screen during the periods when users report problems. Test desk orientation, blinds, and local lighting before replacing the entire lighting system. The Canadian Centre for Occupational Health and Safety’s workplace lighting survey guidance explains how to identify glare and assess corrective changes.
Keep lighting changes tied to the task. Reading paper documents and joining video calls may need different adjustments. Test the proposed arrangement with the user’s normal monitor position and brightness, and check that a desk lamp does not introduce another reflection.
Have the lighting contractor assess changes to fixed fittings or controls. Record the working conditions you want to improve so that the proposal can be tested after installation.
5. Refresh workstations that still function well
If a desktop is worn but its frame remains stable and functional, check whether a compatible replacement top would meet the brief. In B&H Ergonomics’ desk discussions, this is a practical option to assess before replacing the complete workstation.
Confirm the top’s dimensions, weight, fixing positions, and clearance for any height adjustment. Include fitting and cable management in the comparison. Keep furniture with electrical or mechanical faults out of the cosmetic-refresh scope until those faults have been assessed.
A sample workstation is useful here. Let the team try the proposed finish and arrangement before repeating it across the office.
6. Move storage and equipment out of circulation routes
Check what has accumulated around cupboards, printers, and meeting-room entrances. Separate frequently used equipment from occasional storage, then give each a place that matches its use.
Draw cabinet doors, drawers, and equipment service space on the proposed layout. A cupboard that fits against a wall can still create a bottleneck when someone opens it. Check the arrangement in use, including how deliveries and waste collection move through the area.
Treat required routes and clearances as design constraints. Do not fill them with extra seats or storage to make the furniture count work.
7. Improve room acoustics where reflections are a problem
A room that sounds reverberant and a room that leaks speech into the next workspace need different assessments. Sound-absorbing finishes address reflections within a space; sound isolation concerns transmission between spaces.
Identify which problem users experience before ordering acoustic panels. For an echo-prone meeting room, ask an acoustic specialist to assess suitable treatment. For conversations audible outside a room, have the enclosure and sound-transmission paths assessed rather than assuming more wall panels will provide privacy.
Agree how the result will be checked. If the project requires a measured acoustic outcome, specify the relevant measurement and acceptance criterion before work begins.
8. Make reception and shared areas easier to use
Follow a visitor’s route from arrival to the meeting room. Look for unclear directions, waiting seats in busy paths, and places where visitors need to interrupt working staff to ask where to go.
Reposition seating and improve wayfinding where those changes solve the problem. Review shared facilities in the same way: users should be able to find them and use them without passing through an area intended for focused work.
Choose finishes after the route and function are clear. That gives reception improvements a purpose beyond updating the appearance.
Small office renovation ideas: fix bottlenecks before adding more
In a small office, every new item uses space that may already serve another purpose. Begin by identifying the activity with the greatest shortage and checking what would be displaced by the proposed solution.
For example, if a two-person team repeatedly occupies the only large meeting room, a smaller meeting setting may help. If the same room is needed for simultaneous calls, adding one shared setting will still leave a capacity gap. Use observed overlap to decide what is needed.
Mark the proposed furniture or enclosure footprint on the floor where practical. Include door movement, required clearances, and access to nearby equipment. A catalogue footprint alone does not show how the surrounding space will work.
Among small office remodeling ideas, a change in room use is worth testing early. Keep the trial reversible, record the activities it accommodates, and check that it has not created a new shortage elsewhere.
How to prioritize a budget office renovation
Set priorities before collecting prices. Separate necessary corrective work, changes that restore useful capacity, and appearance upgrades that can wait.
| Priority | What belongs here | Decision to make |
|---|---|---|
| Required work | Faults, access issues, or building requirements identified for the project | Define the scope with the responsible building or technical team |
| Functional improvement | A recurring problem such as unusable call space or poor meeting facilities | Select the option that meets the brief and compare complete implementation costs |
| Appearance refresh | Finishes or furniture changes where the current function remains adequate | Fund these after essential dependencies and capacity needs are covered |
Compare options using the same cost boundary:
Implemented project cost = design and required approvals + products and materials + delivery and installation + building-service changes + temporary arrangements + removal and making good.
Record taxes and any risk allowance separately so they are treated consistently. Check which items a supplier’s quote already includes before adding them again.
For an illustrative budget calculation, assume a shortlisted upgrade has $6,000 of supplied and installed work, $800 of service changes, and $700 of temporary arrangements and making good. The subtotal is $7,500. If the planner assigns a $750 risk allowance, the working budget becomes $8,250 before applicable taxes. These are arithmetic inputs, not market prices or a B&H quotation; replace every input with the project’s actual scope and quotes, and set the allowance from its unresolved risks.
Where funding is tight, approve a complete usable improvement. An enclosure awaiting power or a meeting room awaiting its essential equipment has not yet delivered the intended capacity. Defer lower-priority work rather than leaving several areas partly usable.
Phase the work and check each area before reopening
Plan temporary service before closing an area. Identify where displaced staff will work, which calls and meetings must still be accommodated, and which activities can move to another day or location.
For a coworking space, tell members which desks and rooms remain available and adjust booking availability to match. Name a contact for changes rather than leaving members to discover a closed room when their meeting starts.
| Phase | What to arrange | Condition before moving on |
|---|---|---|
| Prepare replacement capacity | Temporary desks, call arrangements, meeting access, and any booking changes | The replacement setup has working access, power, and connectivity |
| Isolate the work area | Contractor access, delivery routes, work boundaries, and agreed dust, noise, and air-quality controls | The building and project teams confirm the arrangements for any areas that remain occupied |
| Complete the work | Installation, service changes, cleaning, and checks required by the scope | Defects that prevent intended use have been addressed |
| Reopen and move to the next area | Equipment tests, staff handover, and booking updates | The responsible person accepts the area against the agreed reopening checklist |
Shared services can determine the sequence. A network cutover or electrical shutdown may affect more than the room being renovated. Schedule that dependency explicitly and tell affected users how service will resume.
An occupied renovation also needs an air-quality plan. The US EPA’s office building occupants’ guide to indoor air quality addresses renovation-related pollutants and coordination with building management. Agree appropriate controls and occupancy arrangements with the building and project teams before the relevant work starts. A closed door or an office pod is not a substitute for construction isolation.
Some work will require temporary closure or relocation. Keep that option in the programme instead of promising continuous operation before the work and its dependencies have been assessed.
Office renovation checklist before work starts
Use this checklist to turn the selected ideas into a brief that designers, installers, and suppliers can price and deliver:
- Scope: Identify the problem, affected area, proposed change, and result you will accept.
- Site: Record dimensions, delivery access, door movements, and required circulation and service clearances.
- Services: Confirm power, data, ventilation, lighting, and any shutdown or cutover dependencies.
- Responsibility: Identify who handles building approval, technical design, installation, and each required inspection.
- Cost: Compare quotes with the same inclusions; record exclusions, taxes, and unresolved allowances.
- Continuity: Arrange temporary working and meeting capacity, work boundaries, user notices, and escalation contacts.
- Reopening: Name the person who accepts the finished area and list the functional checks and documents required.
Take the brief back to the people who use the space before placing orders. They should be able to see which daily problem each change addresses and how they will work while it is being completed.