Starke Eignung: wiederholte kleine Besprechungen
Team-Huddles, Gespräche von Führungskräften, Interviews, Kundengespräche und Projektprüfungen erzeugen einen vorhersehbaren Bedarf, den ein passend dimensionierter Pod aufnehmen kann.


Auswahlleitfaden für Meeting Pods
Wählen Sie nach dem tatsächlichen Besprechungsverhalten, nicht nach der größten beworbenen Kapazität. Vergleichen Sie Nachweise zur Sprachprivatsphäre, Belüftung, nutzbaren Innenraum, Technologie, Lieferzufahrt und den Gesamtumfang des Angebots, bevor Sie eine Konfiguration in die engere Wahl nehmen.
Um einen Meeting Pod auszuwählen, beginnen Sie mit der Personenzahl, die sich am häufigsten trifft; prüfen Sie dann nutzbares Innenraumlayout, modellspezifische akustische Nachweise, Luftstrom, Lüftergeräusch, Bedarf an Strom und Bildschirm, Platzierungsabstände, Lieferweg und Gesamtumfang des Angebots. Eine Einpersonen-Kabine eignet sich besser für Anrufe, ein Work Pod besser für längere Einzelarbeit, und ein gebauter Raum kann besser für große, dauerhafte oder standortspezifische Anforderungen sein. Ein Meeting Pod ist besonders stark, wenn das Büro einen verlegbaren, geschlossenen Raum für wiederkehrende Zusammenarbeit von zwei bis sechs Personen benötigt.
Ein Meeting Pod ist ein freistehender, geschlossener Arbeitsbereich für Gespräche kleiner Gruppen, hybride Besprechungen, Interviews, Projektprüfungen und Präsentationen innerhalb eines größeren Arbeitsplatzes. Er verbindet eine Einhausung mit Belüftung, Beleuchtung, Stromversorgung, einem Türsystem und einem geplanten Innenraumlayout.
Das Produkt ist in der Regel modular und kann daher geschlossenen Raum für Zusammenarbeit mit weniger Bauaufwand als ein herkömmlicher Raum schaffen. Diese Flexibilität ersetzt keine Standortprüfung. Käufer müssen weiterhin Lieferweg, Boden, Deckendienste, elektrischen Anschluss, Verkehrsflächen, Barrierefreiheit, Brand- und Lebensschutzbedingungen sowie anwendbare lokale Genehmigungen prüfen.
Das praktische Ziel ist ein kontrollierter Besprechungsraum: Sprache soll außen weniger ablenken, Personen innen sollen für die beabsichtigte Besprechungsdauer komfortabel sitzen, und das Büro soll größere Räume zurückgewinnen, die ineffizient genutzt werden.
Die stärkste Eignung besteht bei einer wiederkehrenden Aufgabe kleiner Gruppen, die Abtrennung vom Großraumbüro benötigt, aber nicht bei jedem Auftreten einen festen Raum rechtfertigt.
Team-Huddles, Gespräche von Führungskräften, Interviews, Kundengespräche und Projektprüfungen erzeugen einen vorhersehbaren Bedarf, den ein passend dimensionierter Pod aufnehmen kann.
Eine modulare Lösung kann Büros unterstützen, die Wachstum, Abteilungsumzüge, Veränderungen bei Mietflächen oder eine Wiederverwendung in einem anderen Bereich erwarten. Prüfen Sie bei einer Renovierungsphase oder wiederkehrendem Raummangel die Kaufentscheidung für temporäre Besprechungspods im Hinblick auf den Beschaffungszeitplan und die nächste Nutzung des Pods. Ein Kauf lässt sich leichter rechtfertigen, wenn der Raum nach dem anfänglichen Engpass weiterhin genutzt wird; für ein einmaliges dringendes Meeting eignet sich möglicherweise besser ein vorhandener oder gemieteter Raum.
Fordern Sie modellspezifische akustische Nachweise an und prüfen Sie den Standort. Ein Pod kann die Sprachprivatsphäre verbessern, doch für regulierte oder besonders sensible Arbeit kann ein speziell gebauter Sicherheitsraum geeigneter sein.
Lange Besprechungen erfordern mehr Aufmerksamkeit für Innenraumvolumen, Stühle, Tischtiefe, Luftstrom, Lüftergeräusch, Beleuchtung, Blicklinien zum Bildschirm und Nutzerkomfort.
Wenn die übliche Teilnehmerzahl das praktische Pod-Layout übersteigt, bietet ein gebauter Raum in der Regel bessere Verkehrsflächen, Möbelflexibilität und Technologieintegration.
Kapazität allein bestimmt nicht das richtige Produkt. Passen Sie die Einhausung an Aktivität, Dauer, Möblierung, Privatsphärebedarf und erwartete Dauerhaftigkeit an.
| Option | Hauptnutzung | Typische Belegung | Wesentlicher Vorteil | Wählen Sie eine andere Option, wenn |
|---|---|---|---|---|
| Telefonbox fürs Büro | Private Anrufe und kurze Videobesprechungen | 1 Person | Kompakte Privatsphäre für häufig wechselnde Anrufe | Zwei oder mehr Personen gemeinsam besprechen müssen. |
| Work Pod | Längere konzentrierte Einzelarbeit, Schreiben, Analyse oder Interviews | In der Regel 1 Person; modellabhängig | Mehr Arbeitsraum für eine Tätigkeit am Schreibtisch | Wiederkehrende Zusammenarbeit der Hauptbedarf ist. |
| Meeting-Pod | Besprechungen kleiner Gruppen, hybride Anrufe, Interviews und Präsentationen | Üblicherweise 2, 4 oder 6 Personen | Verlegbarer geschlossener Raum für Zusammenarbeit | Die Gruppe zu groß ist oder der Raum dauerhaft sein muss. |
| Gebauter Tagungsraum | Dauerhafte, größere, stark integrierte oder standortspezifische Besprechungsnutzung | Projektabhängig | Maximale Freiheit bei Raumform, Gebäudediensten und Layouts für große Gruppen | Die Organisation schnellere Bereitstellung oder spätere Verlegung benötigt. |
Entscheidungsregel: Verwenden Sie einen Meeting Pod für wiederholbare geschlossene Zusammenarbeit, die in ein definiertes modulares Layout passt. Verwenden Sie einen gebauten Raum, wenn dauerhafte Gebäudeintegration, Gruppengröße, Sicherheitsanforderung oder Standortbedingung wichtiger sind als Verlegbarkeit und Bereitstellungsflexibilität.
Planen Sie für die Personenzahl, die sich am häufigsten trifft, und ergänzen Sie dann Möblierung, Bildschirme, Türbetrieb, Wartungszugang und Verkehrsflächen, die die Besprechung tatsächlich erfordert.
| Besprechungsmuster | B&H-Planungsreferenz | Außenmaße | Auswahlhinweis |
|---|---|---|---|
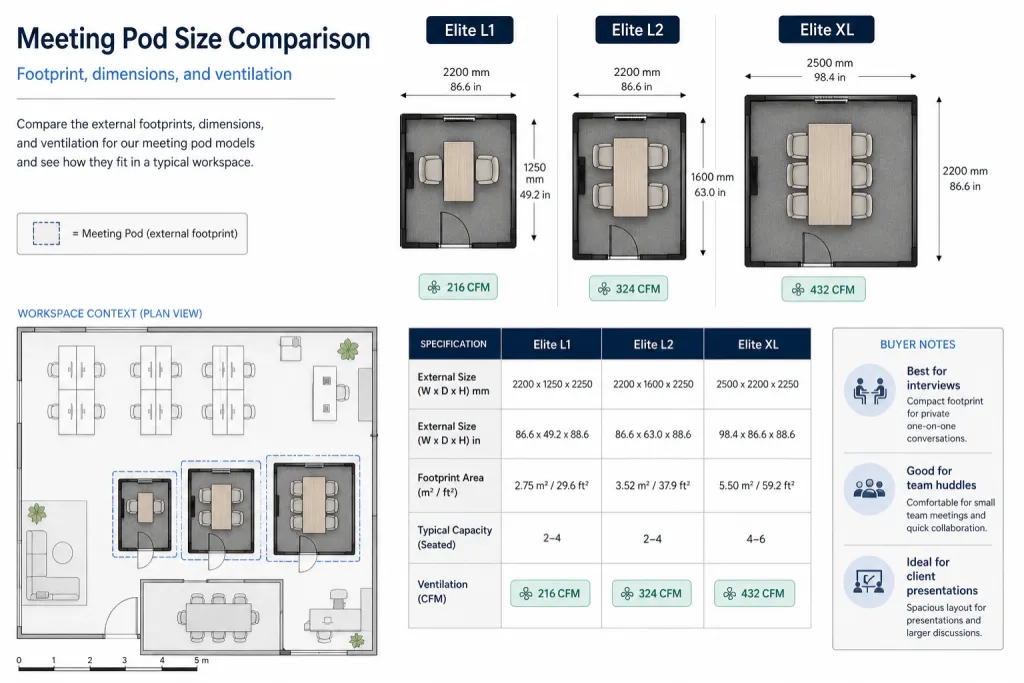
| Einzelgespräche, Hybrid-Telefonate zu zweit oder geräumige Arbeitsplätze für Einzelarbeit | Elite-M | 1500 x 1250 x 2250 mm 59,1 x 49,2 x 88,6 Zoll | Nach Bestätigung von Möblierung und Türfreiraum als Meeting Pod für zwei Personen oder größerer Work Pod für eine Person verwenden. |
| Besprechungen mit vier Personen bei begrenzter Bodenfläche | Elite L1, kompakte Option für vier Personen | 2200 x 1250 x 2250 mm 86,6 x 49,2 x 88,6 Zoll | Priorisieren Sie die kleinere Stellfläche und prüfen Sie Tischtiefe, Laptop-Platz und Besprechungsdauer. |
| Besprechungen mit vier Personen, die mehr Arbeitsraum benötigen | Elite L2, geräumige Option für vier Personen | 2200 × 1600 × 2250 mm 86,6 x 63,0 x 88,6 Zoll | Nutzen Sie die zusätzliche Tiefe für einen größeren Tisch, Bildschirme, Ausrüstung oder längere Sitzungen. |
| Präsentationen, Gespräche der Führungsebene und Zusammenarbeit in Gruppen | Elite XL | 2500 x 2200 x 2250 mm 98,4 x 86,6 x 88,6 Zoll | Betrachten Sie vier bis sechs Personen als Planungsreferenz und prüfen Sie Sitzplätze, Blicklinien zum Bildschirm, Verkehrsflächen und den Lieferweg. |
Diese Maße sind Ausgangspunkte, keine allgemeinen Kapazitätsgrenzen. B&H Ergonomics kann individuelle Maße ab einer Einheit prüfen; das endgültige Layout muss jedoch nutzbaren Innenraum erhalten und Tür, Paneele, Möbel, Strom, Display, Belüftung und Standortbedingungen koordinieren. Verwenden Sie die ausführliche Leitfaden zu Größe und Abmessungen von Besprechungs-Pods um den vollständigen Platzierungsbedarf zu berechnen.
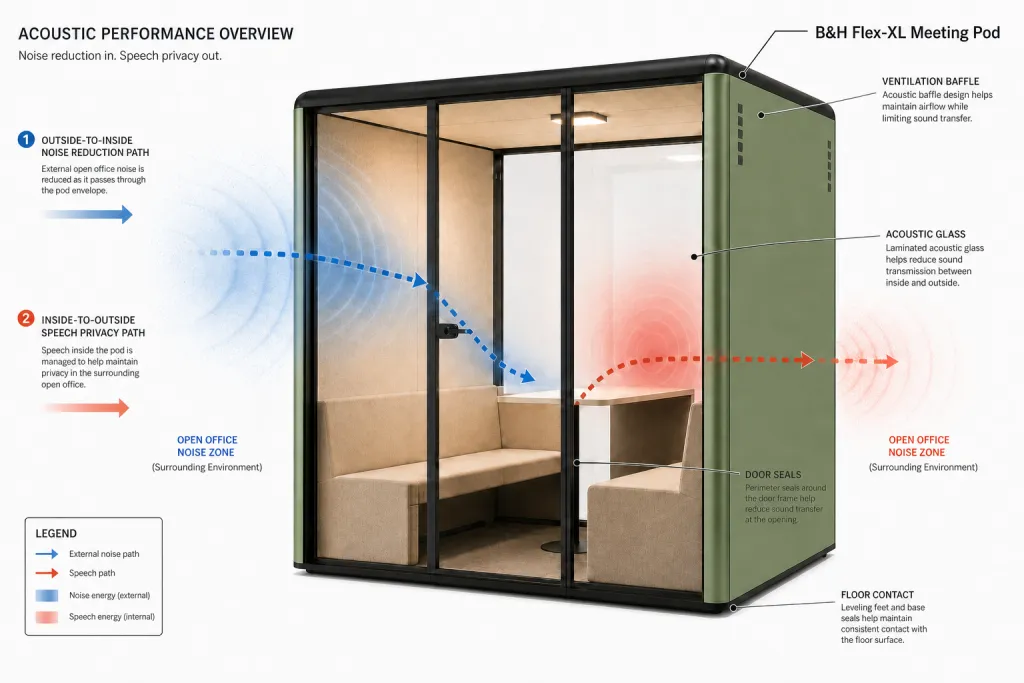
Akzeptieren Sie keine Dezibelzahl ohne Kennzahl, Prüfmethode, geprüfte Konfiguration und Bedingungen. Verschiedene akustische Begriffe beantworten verschiedene Fragen.
| Akustischer Begriff | Was er beschreibt | Wie er in der Beschaffung zu verwenden ist |
|---|---|---|
| Schallabsorption | Wie Oberflächen Reflexionen und Nachhall im Pod reduzieren | Nutzen Sie dies zur Beurteilung des Sprachkomforts innen, nicht als Nachweis dafür, dass Sprache nicht nach außen übertragen werden kann. |
| Schalldämmung | Minderung der Schallübertragung durch die vollständige Einhausung | Prüfen Sie Türen, Dichtungen, Glas, Paneele, Bodenkontakt und Belüftungswege als ein System. |
| Sprachprivatsphäre | Wie schwer Sprache außerhalb des Pods zu verstehen ist | Verknüpfen Sie die Nachweise mit der tatsächlichen Aufgabe, insbesondere Gesprächen in Personalwesen, Finanzen, Recht, mit Kunden oder der Führungsebene. |
| STC | Eine Ein-Zahl-Klassifikation, die üblicherweise für Trennwände oder Gebäudeaufbauten verwendet wird | Nützlicher Kontext zu Komponenten oder Aufbauten, aber kein automatischer Nachweis der vollständigen Leistung eines Pods. |
| NIC | Eine Feldmessung der Schalldämmung zwischen Räumen | Interpretieren Sie sie zusammen mit Standort, Hintergrundschall, Bauweise und Messaufbau. |
| Sprachpegelminderung nach ISO 23351-1 | Eine Labormethode für Möbelensembles und Einhausungen | Fragen Sie, ob der vollständige angebotene Modell- und Konfigurationsumfang vom Bericht abgedeckt wird. |
Die offizielle Norm ISO 23351-1 deckt Laboruntersuchungen der Sprachpegelminderung für Möbelensembles und Einhausungen ab. Die Methode ist für podartige Produkte relevant, doch ein Standardname allein reicht nicht. Fordern Sie den aktuellen Bericht, das genau geprüfte Modell, die Konfiguration, die berichtete Kennzahl und die Prüfrichtung an. Akustische Ergebnisse variieren je nach Prüfmethode, Installation, Standortbedingungen und Messaufbau.
Mehrere Personen erzeugen Wärme und Ausatemluft in einer kleinen Einhausung. Eine hilfreiche Spezifikation nennt daher Modell, Lüftereinstellung, Luftweg, Nenn- oder gemessenen CFM-Wert, Betriebsgeräusch, Innenvolumen, Wartungszugang und die umgebende HVAC-Bedingung des Büros.
B&H führt derzeit für Elite L1 216 CFM, für Elite L2 324 CFM und für Elite XL 432 CFM unter den angegebenen Konfigurationen auf. Diese Werte sind Modellreferenzen, keine allgemeine Komfortgarantie. Derselbe CFM-Wert kann bei anderem Innenvolumen, Gitteranordnung, Lüftereinstellung, Wärmelast, Belegung oder Standort eine andere Nutzererfahrung ergeben.
ASHRAE-Standard-62.1-Ressourcen bieten breiteren Kontext zu Gebäudebelüftung und Innenraumluftqualität, schaffen jedoch keine einheitliche Anforderung für Meeting Pods. Gebäudliche HVAC-Auslegung, lokale Anforderungen, Pod-Konfiguration und tatsächliche Nutzung erfordern weiterhin eine Projektprüfung.
Der teuerste Planungsfehler liegt oft nicht in der Pod-Spezifikation. Er besteht darin, erst später festzustellen, dass das Produkt den gewählten Standort nicht erreichen, passieren, anschließen oder dort betrieben werden kann.
Prüfen Sie bei US-Projekten den ausgewählten Pod und den Standortplan anhand der anwendbaren ADA-Standards für barrierefreies Design von 2010Eine Türbreite oder ein Produktetikett allein beweist nicht, dass Lieferweg, installierter Pod, Möbel, Steuerungen und umgebender Raum konform sind. Brand-, Lebensschutz-, Elektro-, Gebäudemanagement- und Prüfungen durch lokale Behörden bleiben projektspezifisch.
Die detaillierte Checkliste für die Installation von Besprechungskabinen enthält eine Liefererhebung, Verantwortungsmatrix, Elektrofragen und eine Abnahmereihenfolge für die vorausgewählte Konfiguration.
Ein Anschluss, eine Steckdose oder eine Bildschirmhalterung ist nur nützlich, wenn Position und Verantwortung zum beabsichtigten Besprechungslayout passen.
Halten Sie Zielspannung, Frequenz, Stecker- und Steckdosennorm, Anzahl der Steckdosen, angeschlossene Geräte und den Gebäudeanschlusspunkt fest. Eine Standardkonfiguration von B&H hat zwei Steckdosen; fordern Sie bei Bedarf mehr an.
Geben Sie die geplante Bildschirmgröße an. B&H passt eine geeignete Bildschirmhalterung daran an und koordiniert Blickrichtung, Tischposition, Kameraposition und Kabelführung.
Ein Datenanschluss ist nicht standardmäßig enthalten. Falls kabelgebundenes Ethernet erforderlich ist, geben Sie dies bei der Bestellung an, damit B&H die gewünschte Datenanschlussvorbereitung ergänzen kann. Der Standort benötigt weiterhin funktionierende Netzwerkkabel, Abschlüsse und IT-Tests.
Koordinieren Sie Wand- und Glasseiten, Milchglas, schaltbares Smart Glass, Bildschirmposition, Kamerahintergrund und Blicklinien aus den umgebenden Verkehrsflächen.
Optionen für B&H-Meeting-Pods können individuelle Maße, Farben, Möbel, Wand- und Glasanordnungen, landesspezifische Steckdosen, satiniertes oder schaltbares Smart Glass und modellabhängige Displayvorbereitung umfassen. Prüfen Sie die verfügbaren Optionen zur Anpassung von Meeting Pods bevor die endgültige Zeichnung freigegeben wird.
Ein sinnvoller Kostenvergleich richtet den vollständigen Projektumfang aus. Ein niedriger Stückpreis ist nicht vergleichbar, wenn Fracht, Zölle, interne Bewegung, Installation, Elektroarbeiten oder erforderliche Optionen fehlen.
| Kostentreiber | Was den Betrag verändert | Was der Käufer anfordern sollte |
|---|---|---|
| Basiskonfiguration | Serie, Kapazität, Abmessungen, Wand- und Glaslayout, Tür, Materialien und Innenraumpaket | Eine aufgeschlüsselte Beschreibung von Modell und Konfiguration |
| Anpassung | Größe, Oberflächen, Sichtschutz durch Glas, Möbel, Steckdosen, Vorbereitung für Displays und weitere Projektoptionen | Eine endgültige Zeichnung und Liste der enthaltenen Optionen |
| Logistik | Menge, Verpackung, Bestimmungsort, Fracht, Zölle, Lieferbegriff, Abladen und interne Bewegung | Liefergrenze und benannte Verantwortung bei jeder Übergabe |
| Arbeiten vor Ort | Montage, Bodenschutz, Elektroarbeiten, Daten, AV, Genehmigungen oder Prüfungen und Abfallentsorgung | Eine klare Aufteilung zwischen Lieferant, Installateur, Gewerken, Gebäude und Käufer |
| Eigentum | Wartungszugang, Ersatzteile, Gewährleistungsbedingungen, Supportweg und spätere Verlegung | Unterlagen für Service, Ersatzteile und den vereinbarten After-Sales-Prozess |
Vergleichen Sie den Meeting Pod mit einem gebauten Raum über den erwarteten Nutzungszeitraum, nicht nur beim Kauf. Der Bau kann mehr Planung, Gewerke, Genehmigungen, Unterbrechung und Wiederherstellungsarbeiten erfordern, während ein Pod Fracht, Montage und produktspezifische Serviceaspekte hinzufügt. Für eine nutzungsbasierte Wirtschaftlichkeitsbetrachtung verwenden Sie die ROI-Rahmenwerk für Meetingboxen mit Ihren eigenen Kalender-, Raum-, Arbeits- und Facility-Daten.
Verwenden Sie dies als Werkzeug für die engere Auswahl. Die endgültige Wahl hängt weiterhin von der genehmigten Zeichnung, angebotenen Konfiguration, Modelldokumentation und Standortprüfung ab.
| Vorrang des Käufers | Beginnen Sie mit | Vor der engeren Auswahl prüfen | Natürliche nächste Maßnahme |
|---|---|---|---|
| Einzelgespräche in einem kompakten Bereich | Elite-M oder ein anderes Layout für zwei Personen | Möbel, Türzone, Stromversorgung, Luftstrom und ob auch Einzelarbeit erforderlich ist | Stellfläche markieren und die Innenraumzeichnung für zwei Personen bestätigen. |
| Vielseitige tägliche Besprechungen mit vier Personen | Elite L1 oder Elite L2 | Kompakte gegenüber geräumiger Tiefe, Laptopnutzung, Tischgröße, Bildschirm, Luftstrom und Besprechungsdauer | Beide Layouts für vier Personen im Büroplan vergleichen. |
| Präsentationen mit vier bis sechs Personen | Elite XL oder ein anderes Layout für sechs Personen | Blicklinien zum Bildschirm, Kamera, Sitzplätze, Verkehrsflächen, Wärmelast, Lieferweg und Wartungszugang | Eine konfigurierte Zeichnung mit Technologiepaket anfordern. |
| Hohe Priorität für Sprachprivatsphäre | Modell mit relevanten Nachweisen für das vollständige Produkt | Prüfmethode, genau geprüfte Konfiguration, Anwendbarkeit des Berichts, Tür, Dichtungen, Glas, Belüftungsweg und Standortbedingung | Die aktuelle akustische Dokumentation vor der Modellfreigabe prüfen. |
| Lange hybride Besprechungen | Layout mit ausreichendem Arbeitsraum und verifizierter Belüftung | CFM, Luftweg, Lüftergeräusch, Beleuchtung, Stühle, Tisch, Strom, Daten, Display und Kameraposition | Technologie- und Komfortplan abschließen. |
| Designorientierter Innenraum | Konfigurierbare Serie und Paneelanordnung | Farben, Oberflächen, Wand- und Glasseiten, visuelle Privatsphäre, Möbel, Markenstandards und endgültige Muster | Eine abgestimmte Ausführungs- und Konfigurationsvorgabe vorbereiten. |
| Kostenbewusste Beschaffung | Passend dimensionierte Standardkonfiguration | Vollständiger Lieferumfang, enthaltene Optionen, Liefergrenze, Montageverantwortung, Gewerke und Support | Alle Angebote auf dieselbe Verantwortungsmatrix vereinheitlichen. |
| Große, dauerhafte oder stark integrierte Anforderung | Machbarkeitsprüfung für einen gebauten Raum | Gruppengröße, Gebäudedienste, Sicherheit, Code-Prüfung, Technologie, künftige Änderungen und Projektunterbrechung | Raumprojekt und Pod-Projekt anhand derselben betrieblichen Anforderungen vergleichen. |
Nutzen Sie diese Projektdetails, um ein Modell in die engere Wahl zu nehmen und die endgültige Konfiguration zu bestätigen. Sie sind nicht alle für ein erstes B&H-Angebot erforderlich.
Ein erstes B&H-Angebot benötigt nur drei Angaben. Detaillierte technische Informationen können später bestätigt werden, wenn die endgültige Konfiguration geprüft wird.
Geben Sie an, wie viele Meeting-Pods angeboten werden sollen. Ist Modell oder Kapazität noch nicht entschieden, kann B&H die bevorzugte Richtung mit Ihnen klären.
Geben Sie die vollständige Empfangsadresse an, damit Fracht und der anwendbare Lieferumfang für den Bestimmungsort berechnet werden können.
Listen Sie jede nicht standardmäßige Anfrage zu Größe, Farbe, Glas, Möbeln, Bildschirm, Strom, Datenanschluss, Lieferung oder Installation auf. Gibt es keine, geben Sie an, dass eine Standardkonfiguration akzeptabel ist.
Senden Sie Pod-Anzahl, Lieferadresse und weitere besondere Anforderungen. B&H Ergonomics kann diese Angaben für ein erstes Angebot verwenden und nur bei nötiger Klärung gezielt nachfragen.
Angebot für einen Meeting Pod anfordernVerwenden Sie den Fachleitfaden, der zur nächsten ungeklärten Entscheidung passt, nachdem die allgemeine Auswahlaufgabe abgeschlossen ist.
Wählen Sie nach der am häufigsten vorkommenden Besprechungsgröße und bestätigen Sie dann Möbel, Laptops, Displays, Türfunktion, Belüftung, Wartungszugang und Bewegungsflächen. Elite-M ist ein B&H-Ausgangspunkt für ein bis zwei Personen, Elite L1 und Elite L2 sind kompakte beziehungsweise geräumige Referenzen für vier Personen, und Elite XL ist eine Referenz für vier bis sechs Personen. Verwenden Sie die endgültige Zeichnung statt allein der Kapazitätsangabe.
Kein Meeting Pod sollte als Versprechen völliger Stille betrachtet werden. Sinnvolle Ziele sind Schallminderung, weniger Ablenkung durch Sprache und bessere Sprachprivatsphäre. Fragen Sie nach Prüfmethode, Kennzahl, vollständiger geprüfter Konfiguration, aktuellem Bericht und Standortgrenzen. Türen, Dichtungen, Glas, Paneele, Belüftungswege, Installation und Umgebungsbedingungen beeinflussen das Ergebnis.
Eine separate Klimaanlage ist oft nicht erforderlich, wenn der Pod in einem klimatisierten Büro installiert wird und sein Belüftungssystem richtig spezifiziert ist. Die Entscheidung hängt dennoch von Belegung, Besprechungsdauer, interner Wärmelast, Luftstrom, Lüftereinstellung, Bürotemperatur, lokalen Anforderungen und der HVAC-Auslegung des Standorts ab. Projekte ohne wirksame umgebende HVAC sollten separat geprüft werden.
Die Kosten hängen von Serie, Kapazität, Abmessungen, Materialien, Paneel- und Glasaufteilung, Möbeln, Strom, Technologie, Anpassung, Menge, Verpackung, Fracht, Zöllen, Liefergrenze, Montage, Arbeiten vor Ort und Support ab. Fordern Sie eine aufgeschlüsselte Konfiguration an und vereinheitlichen Sie konkurrierende Angebote auf denselben Logistik- und Verantwortungsumfang.
Ein Meeting Pod ist oft besser, wenn das Büro eine schnellere Bereitstellung, passend dimensionierte kleine Besprechungen, weniger Bauunterbrechung oder eine spätere Verlagerung benötigt. Ein gebauter Konferenzraum kann besser für große Gruppen, dauerhafte Gebäudeintegration, spezialisierte Sicherheit, komplexe AV-Technik oder ein standortspezifisches Layout sein. Vergleichen Sie beide Optionen anhand derselben betrieblichen, Compliance-, Technologie-, Kosten- und Eigentumsanforderungen.
B&H benötigt die Anzahl der Pods, die vollständige Lieferadresse und weitere besondere Anforderungen, um ein erstes Angebot zu erstellen. Dazu können eine nicht standardmäßige Größe, Ausführung, Glasaufteilung, Möbel, Bildschirmhalterung, Stromanordnung, Datenanschluss, Lieferumfang oder ein Installationswunsch gehören. Detaillierte technische Angaben können bei Bedarf später bestätigt werden.