| Réunions en tête-à-tête dans un espace compact | Elite-M ou une autre configuration pour deux personnes | Mobilier, zone de dégagement de la porte, alimentation électrique, circulation d’air et nécessité éventuelle d’un travail individuel | Marquez l’emprise au sol et confirmez le plan intérieur pour deux personnes. |
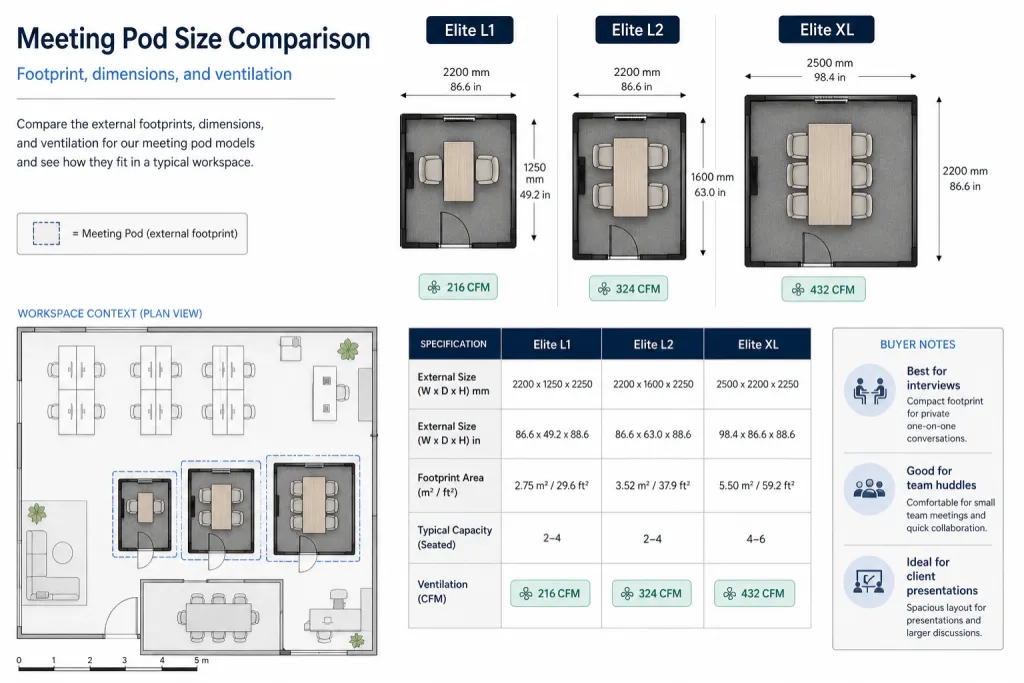
| Réunions quotidiennes polyvalentes pour quatre personnes | Elite L1 ou Elite L2 | Profondeur compacte ou spacieuse, utilisation d’ordinateurs portables, taille de la table, écran, circulation d’air et durée des réunions | Comparez les deux configurations pour quatre personnes sur le plan de bureau. |
| Présentations pour quatre à six personnes | Elite XL ou une autre configuration pour six personnes | Lignes de visibilité de l’écran, caméra, sièges, circulation, charge thermique, itinéraire de livraison et accès pour l’entretien | Demandez un plan configuré avec le pack technologique. |
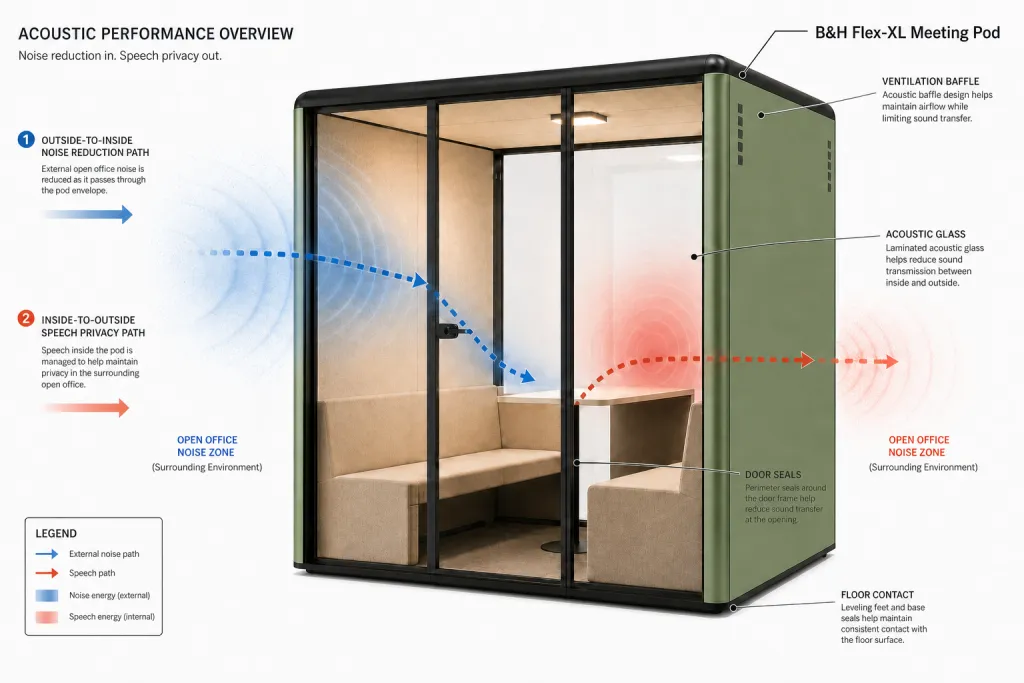
| Priorité élevée à la confidentialité des conversations | Modèle disposant de preuves pertinentes sur le produit complet | Méthode d’essai, configuration exacte testée, applicabilité du rapport, porte, joints, vitrage, cheminement de ventilation et conditions sur site | Examinez la documentation acoustique actuelle avant d’approuver le modèle. |
| Longues réunions hybrides | Configuration offrant un espace de travail suffisant et une ventilation vérifiée | CFM, cheminement de l’air, bruit du ventilateur, éclairage, chaises, table, alimentation électrique, données, écran et position de la caméra | Établissez un planning des équipements technologiques et de confort. |
| Intérieur axé sur le design | Gamme et configuration des panneaux personnalisables | Couleurs, finitions, côtés pleins et vitrés, confidentialité visuelle, mobilier, normes de marque et échantillons finaux | Préparez un brief coordonné sur les finitions et la configuration. |
| Achats sensibles aux coûts | Configuration standard adaptée aux besoins | Périmètre total rendu sur site, options incluses, limite de livraison, responsabilité du montage, corps de métier et assistance | Harmonisez tous les devis selon la même matrice des responsabilités. |
| Exigence importante, permanente ou fortement intégrée | Étude de faisabilité d’une pièce construite | Taille du groupe, services du bâtiment, sécurité, examen réglementaire, technologie, évolutions futures et perturbations du projet | Comparez un projet de salle et un projet de pod en utilisant les mêmes exigences opérationnelles. |