Kurzantwort
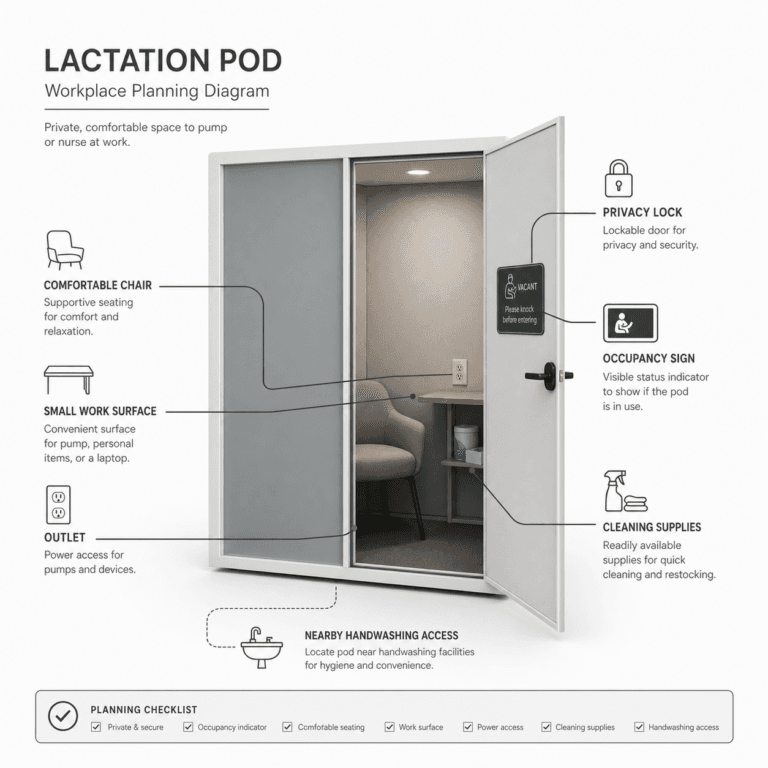
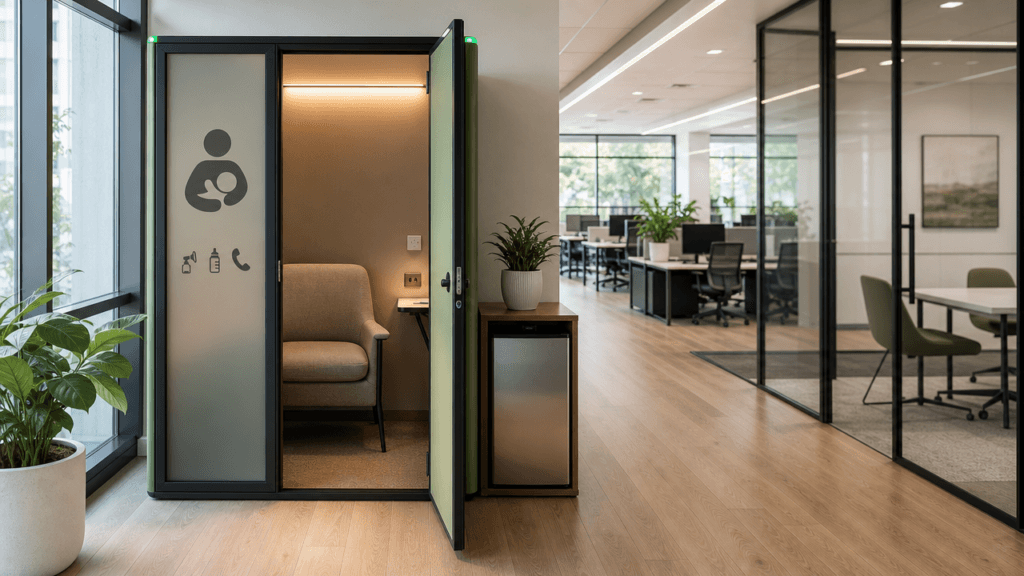
Zur unverzichtbaren Möblierung eines Stillraums gehören ein fester Sessel, eine leicht zu reinigende Arbeitsfläche, eine günstig platzierte Steckdose, einstellbare Beleuchtung und eine von innen abschließbare Tür. Stellen Sie einen kompakten Kühlschrank in einen großzügigen Raum, wenn er die Bewegungsfläche nicht einschränkt; in einer Ein-Personen-Kabine gehört er nahe an den Eingang, um Innenraum zu erhalten. Behandeln Sie Haken, Spiegel und zusätzliche Schränke als optionale Ergänzungen, nicht als Ausgangsanforderungen.
Zuletzt aktualisiert: 22. Juli 2026 | Autor: William | Prüfung: Richard | Geschätzte Lesezeit: 11 Minuten
Eine Matrix für unverzichtbare, situationsabhängige, optionale und zu vermeidende Elemente verwenden
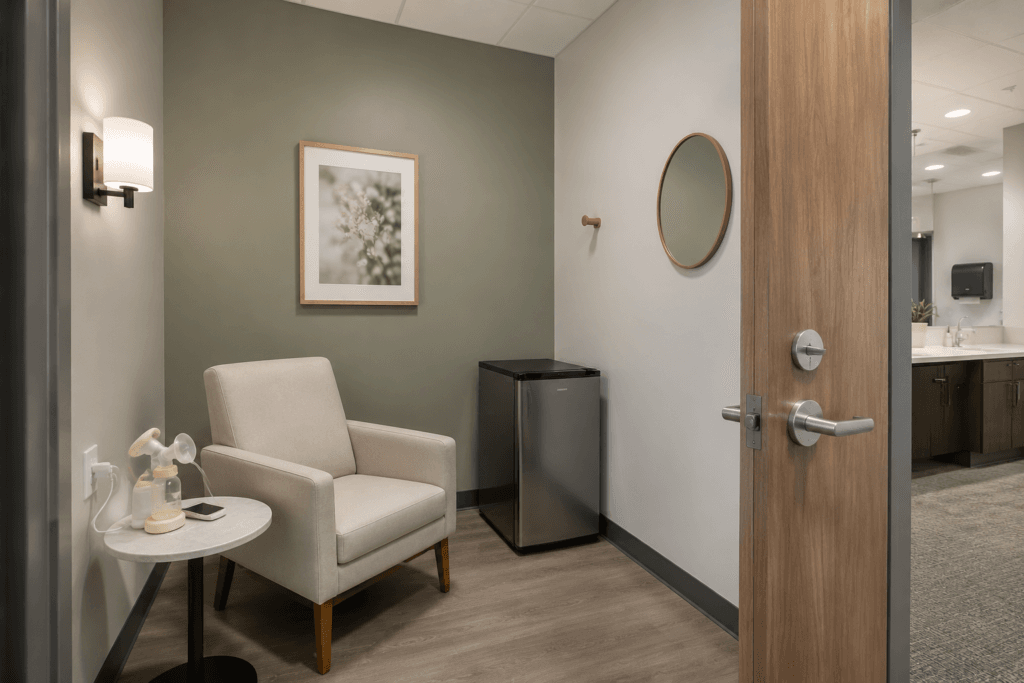
Facility-Teams suchen möglicherweise nach Möbeln für Stillräume, Abpumpräume, Stillsräume oder Mütterräume. Die Produktliste ist weniger wichtig als die Reihenfolge der Spezifikation. Ich empfehle, Sessel, Arbeitsfläche, Stromversorgung, Beleuchtung und Schloss zu klären, bevor Geräte oder Zubehör ergänzt werden.
| Priorität | Artikel | Was zu spezifizieren ist | Beschaffungstest |
|---|---|---|---|
| Unverzichtbar | Fester Sessel | Stützende Armlehnen und Rückenlehne, stabiler Standfuß, gut zu reinigende Oberflächen | Stellen Sie den tatsächlichen Sessel in die geplante Stellfläche und prüfen Sie die Reichweite im Sitzen, den Freiraum beim Aufstehen und den Reinigungszugang. |
| Unverzichtbar | Arbeitsfläche | Abwischbarer Tisch, Tresen, Regal oder eingebaute Arbeitsplatte | Bestätigen Sie, dass sie die vorgesehene Pumpe und persönliche Gegenstände aufnimmt, ohne Sessel oder Türöffnung zu blockieren. |
| Unverzichtbar | Nahegelegene Stromversorgung | Neben dem Arbeitsbereich positionierte Steckdose | Schließen Sie eine repräsentative Pumpe und ein Telefonladegerät an und prüfen Sie dann, dass die Kabel nicht im Gehweg liegen. |
| Unverzichtbar | Einstellbare Beleuchtung | Bedienung durch die Nutzerin mit einstellbarer Farbtemperatur | Bedienen Sie die Steuerung im Raum und prüfen Sie die Tischplatte auf Blendung und dunkle Bereiche. |
| Unverzichtbar | Türverriegelung von innen | Verriegelung, die die nutzende Person nach dem Betreten bedienen kann | Schließen und verriegeln Sie die Tür, prüfen Sie den Belegtstatus und stellen Sie sicher, dass die Möbel den Zugang nicht versperren. |
| Situationsabhängig | Kompakter Kühlschrank | Im Raum, nahe dem Eingang oder in einem kontrollierten Gemeinschaftsbereich | Wägen Sie den Komfort gegen verlorene Innenfläche, Gerätegeräusche, Stromversorgung, Reinigung und Zugangskontrolle ab. |
| Situationsabhängig | Aufbewahrung | Kleiner Schrank, Regal oder Ordnungshelfer für Verbrauchsmaterial | Fügen Sie ihn nur hinzu, wenn der Arbeitsplatz festgelegt hat, was darin aufbewahrt wird und wer ihn pflegt. |
| Optional | Haken | Aufhängemöglichkeit für Tasche oder Mantel außerhalb des Hauptbewegungsbereichs | Hängen Sie eine volle Tasche oder einen Mantel auf und prüfen Sie den Abstand zu Tür, Wand und Schulterbereich. |
| Optional | Spiegel | Kompakter Wandspiegel | Prüfen Sie Sichtlinien und Blendung, ohne dafür den einzigen praktikablen Platz für Stauraum oder Bedienelemente zu nutzen. |
| Vermeiden | Stuhl mit Rollen | Rollbarer Arbeits- oder Konferenzstuhl | Ersetzen Sie ihn durch einen stabilen Sessel, es sei denn, die Beweglichkeit erfüllt einen dokumentierten Bedarf der nutzenden Person. |
| Vermeiden | Überdimensionierte Möbel | Tiefer Loungesessel, großer Schrank oder nicht benötigtes Gerät | Stellen Sie sicher, dass jeder Gegenstand einen komfortablen Zugang zu Sessel, Tisch, Bedienelementen und Tür lässt. |
| Vermeiden | Schwer zu reinigende Oberflächen | Tiefe Nähte, saugfähige Arbeitsflächen oder aufwendige Verbindungen | Bestätigen Sie vor dem Kauf die Kompatibilität mit den tatsächlich verwendeten Reinigungsmitteln und dem Reinigungsverfahren der Einrichtung. |
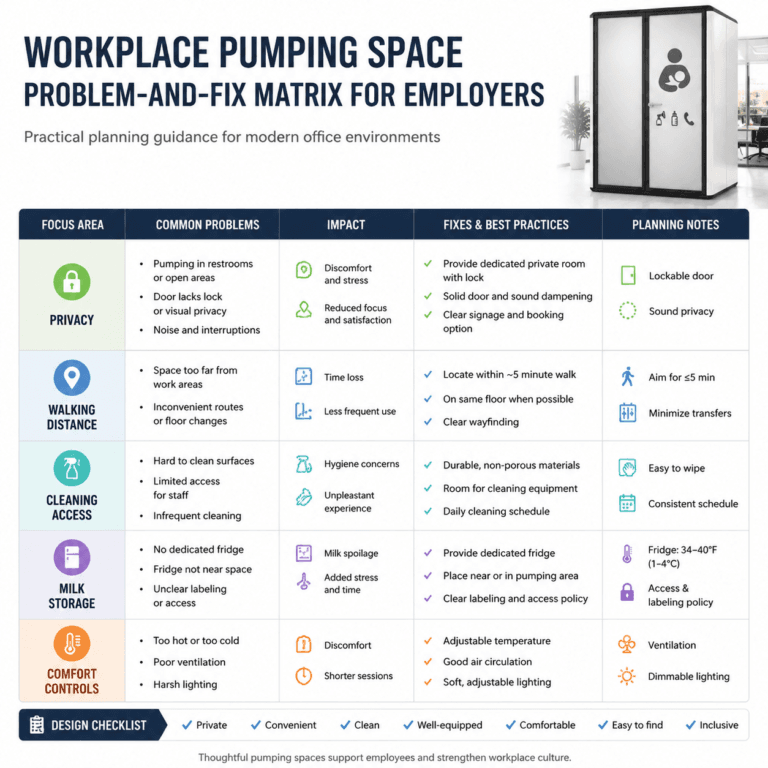
Diese Matrix trennt die Abpumpfunktion von Komfortgegenständen. Sie gibt Beschaffungsteams außerdem für jede Position in der Möbelplanung eine Begründung, was Value Engineering erleichtert, wenn sich Platz oder Budget ändern.
Einen festen Sessel statt eines rollbaren Bürostuhls vorsehen
Ein Stuhl für einen Stillraum muss berechenbar bleiben, während die Nutzerin sich hinsetzt, Pumpausrüstung handhabt, nach der Tischplatte greift und aufsteht. B&H Ergonomics empfiehlt im Allgemeinen einen festen Sessel statt eines Stuhls auf Rollen.
Armlehnen bieten eine definierte Auflage für die Arme, während ein stabiles Untergestell verhindert, dass sich der Sessel bei normaler Nutzung verschiebt. Der Sessel sollte außerdem eine stützende Rückenlehne und ausreichend freien Platz für eine Tasche oder Kühltasche bieten. Gehen Sie nicht davon aus, dass ein großer Loungesessel automatisch bequemer ist. In einem kompakten Raum kann ein übergroßer Sitz die Arbeitsfläche einschränken, den Türschwenkbereich blockieren oder die Reinigung erschweren.
Es gibt keine einheitliche Stuhlgröße oder Sitzhöhe, die für jeden Arbeitsplatz geeignet ist. Testen Sie vor der Freigabe des Pakets das tatsächliche Modell oder einen Ersatz in Originalgröße auf der vorgesehenen Grundfläche. Der Test sollte Folgendes umfassen:
- die Reichweite im Sitzen zur Tischplatte, Steckdose, Lichtsteuerung und zu persönlichen Gegenständen;
- ausreichend Platz beim Eintreten, Drehen, Hinsetzen und Aufstehen;
- die Position der Armlehnen im Verhältnis zur Tischkante;
- den Zugang unter und hinter dem Sessel zur Reinigung;
- die Eignung von Polsterung und Gestell für die dokumentierten Reinigungsmittel;
- die Stabilität, wenn die nutzende Person seitlich nach Ausrüstung greift.
Ein Gleitstuhl, Schaukelstuhl oder Stuhl auf Rollen sollte als Ausnahme behandelt werden. Wenn Beweglichkeit bewusst vorgesehen wird, sollte der Käufer den Nutzen dokumentieren und Stabilität, Freiräume und Wartung prüfen, statt sie als standardmäßiges Komfortmerkmal zu akzeptieren.
Tischplatte und Stromversorgung als eine Arbeitszone planen
Die Tischplatte und die Position der Stromversorgung sollten auf die sitzende Person abgestimmt sein. Werden sie unabhängig voneinander geplant, kann eine Steckdose hinter dem Sessel, unter einer unzugänglichen Ablage oder so weit entfernt liegen, dass ein Kabel über den Boden geführt werden muss.
Die Arbeitsfläche kann ein kompakter Beistelltisch, ein Wandregal, eine Arbeitsplatte oder eine eingebaute Tischplatte sein. Sie sollte eine Milchpumpe, Pumpenteile, ein Telefon und kleine persönliche Gegenstände aufnehmen können, ohne dass die nutzende Person den Sessel oder Boden als zusätzlichen Stauraum verwenden muss. Eine glatte, abwischbare Oberfläche ist in der Regel praktischer als tiefe Verbindungen oder dekorative Rillen.
Verwenden Sie bei der Layoutprüfung eine repräsentative Milchpumpe und ein Ladekabel. Eine Zeichnung kann eine Steckdose im Raum zeigen, ohne zu belegen, dass sie bei der Nutzung erreichbar ist.
| Prüfung der Arbeitszone | Erfüllungskriterium |
|---|---|
| Reichweite im Sitzen | Die nutzende Person kann Tischplatte und Steckdose erreichen, ohne sich übermäßig drehen oder den Sessel verlassen zu müssen. |
| Platz für Ausstattung | Die vorgesehene Milchpumpe und die persönlichen Gegenstände passen darauf, ohne den Rand zu überladen. |
| Kabelführung | Kabel der Milchpumpe und des Telefons bleiben außerhalb des primären Gehwegs. |
| Türfreiraum | Der Tisch und die angeschlossene Ausstattung beeinträchtigen weder das Eintreten noch das Verriegeln. |
| Zugang für die Reinigung | Das Personal kann Tischplatte, Wand und Boden rund um die Möbel erreichen. |
| Anschlüsse | Der Steckdosentyp und gegebenenfalls vorhandene USB-A- oder USB-C-Anschlüsse entsprechen der freigegebenen elektrischen Spezifikation. |
Behandeln Sie ein loses Verlängerungskabel nicht als dauerhafte Lösung für eine ungünstige Steckdosenposition. Die richtige Arbeitszone sollte beim Raumausbau oder bei der Prüfung der Pod-Spezifikation festgelegt werden.
Möbelanordnung nach verfügbarem Platz auswählen
Ein geräumiger separater Stillraum und eine Stillkabine für eine Person können dieselben grundlegenden Möblierungsprinzipien nutzen, sollten jedoch nicht mit demselben Möbelpaket ausgestattet werden. Die verfügbare Grundfläche verändert die Position des Kühlschranks, den verfügbaren Stauraum und den Spielraum für freistehende Elemente.
Paket A: Geräumiger separater Stillraum
Beginnen Sie mit dem festen Sessel, einer im Sitzen erreichbaren Arbeitsfläche, einem nahegelegenen Stromanschluss, einstellbarer Beleuchtung und der Türverriegelung von innen. Wenn die Bewegungsfläche komfortabel bleibt, kann ein kompakter Kühlschrank im Raum stehen. Ein kleiner Schrank, Haken oder Spiegel kann ebenfalls Platz finden, ohne die primäre Arbeitszone zu beeinträchtigen.
Halten Sie das Möbelpaket auch in einem großen Raum bewusst schlank. Freier Platz um den Sessel verbessert den Zugang und erleichtert die Prüfung und Reinigung des Raums. Zusätzliche Elemente sollten einen festgelegten Aufbewahrungs- oder Nutzungsbedarf erfüllen, statt offene Bodenfläche zu füllen.
Paket B: Kompakter Raum oder Stillkabine für eine Person
Verwenden Sie nach Möglichkeit eingebaute oder wandmontierte Elemente. Eine eingebaute Tischplatte vermeidet ein zusätzliches Beinpaar, und integrierte Bedienelemente machen die Arbeitszone planbar. Stellen Sie den kompakten Kühlschrank an einen kontrollierten Platz nahe dem Eingang, wenn er im Raum die Beinfreiheit, den Wendebereich oder den Zugang zur Reinigung einschränken würde.
Bei einem Pod bedeutet „nahe dem Eingang“ nicht, das Gerät ungesichert in einem öffentlichen Flur stehen zu lassen. Bestätigen Sie, wer Zugang hat, wie gelagerte Gegenstände gekennzeichnet werden, woher der Strom kommt und wer Reinigung und Wartung übernimmt.
| Entscheidung zur Raumaufteilung | Geräumiger Raum | Kompakter Raum oder Pod |
|---|---|---|
| Sessel | Fester Sessel mit komfortablem Freiraum rundherum | Kompakter fester Sessel, abgestimmt auf den nutzbaren Innenraum |
| Arbeitsfläche | Freistehend oder eingebaut | Eingebaut oder wandmontiert bevorzugt |
| Kühlschrank | Im Raum, sofern er die Bewegungsfläche nicht einschränkt | Nahe dem Eingang oder in einem kontrollierten Bereich in der Nähe, wenn der Innenraum begrenzt ist |
| Aufbewahrung | Kleiner Schrank oder Regal, sofern die Pflege sichergestellt ist | Minimal; nur bei einem festgelegten Bedarf an Verbrauchsmaterial verwenden |
| Haken und Spiegel | Erst nach Freigabe der Hauptanordnung hinzufügen | Nur hinzufügen, wenn sie nicht mit Bedienelementen oder Bewegungsfläche konkurrieren |
| Strategie für das Waschbecken | Einen günstigen Reinigungsort in der Nähe vorsehen | Den Pod trocken halten und den Zugang zu einer nahegelegenen Handwaschmöglichkeit prüfen |
Den Innenraum trocken halten und kurze Wege zur Reinigung ermöglichen
B&H Ergonomics bevorzugt im Allgemeinen leicht zu reinigende Möbel in einem trockenen Raum oder Pod mit einem gut erreichbaren Waschbecken in der Nähe, statt in jeden Innenraum ein Waschbecken einzubauen. Ein Waschbecken im Raum fügt eine Nasszone, Koordination der Sanitärinstallation, Wartungszugang und eine weitere Schnittstelle zu Elektroausstattung und Möbeln hinzu.
Dies ist eine praktische Präferenz für die Raumaufteilung und keine allgemein gültige Vorgabe für Einrichtungen. Der Käufer sollte alle für den Standort geltenden Anforderungen im Gesundheitswesen, in der Kinderbetreuung, für öffentliche Einrichtungen, am Arbeitsplatz oder vor Ort prüfen. Bevor Sie eine trockene Konfiguration freigeben, verwenden Sie die Checkliste zu Anforderungen an Stillräume um die umfassenderen Fragen zu Privatsphäre, Zugang und Einrichtungen zu prüfen, die über die Möbelplanung hinausgehen.
Auch eine trockene Konfiguration benötigt einen vollständigen Reinigungsplan. Halten Sie den nächstgelegenen geeigneten Handwaschplatz, den Laufweg, freigegebene Oberflächenreiniger, die Abfallentsorgung, die Lagerung von Verbrauchsmaterial und das zuständige Team fest. Ein Waschbecken, das technisch in der Nähe liegt, aber unbequem zu erreichen ist, schafft keinen praktikablen Reinigungsprozess.
Für die Möbelbeschaffung bestätigen Sie Folgendes:
- Die Arbeitsfläche verträgt die freigegebene Reinigungsmethode;
- Polsterung, Nähte, Armlehnen und Gestell des Sessels können wie geplant gereinigt werden;
- Das Personal kann den Boden und die Wand um jeden Gegenstand herum erreichen;
- Verbrauchsmaterial hat einen festgelegten Platz, der nicht die Tischplatte in Beschlag nimmt;
- Der Kühlschrank hat, falls vorhanden, eine zuständige Person für Reinigung und Inspektion;
- abgenutzte oder beschädigte Möbel können gemeldet und ersetzt werden, ohne den Zugang über einen längeren Zeitraum zu beeinträchtigen.
Beleuchtung, Verriegelung und Belegtstatus als Bedienelemente für Nutzende behandeln
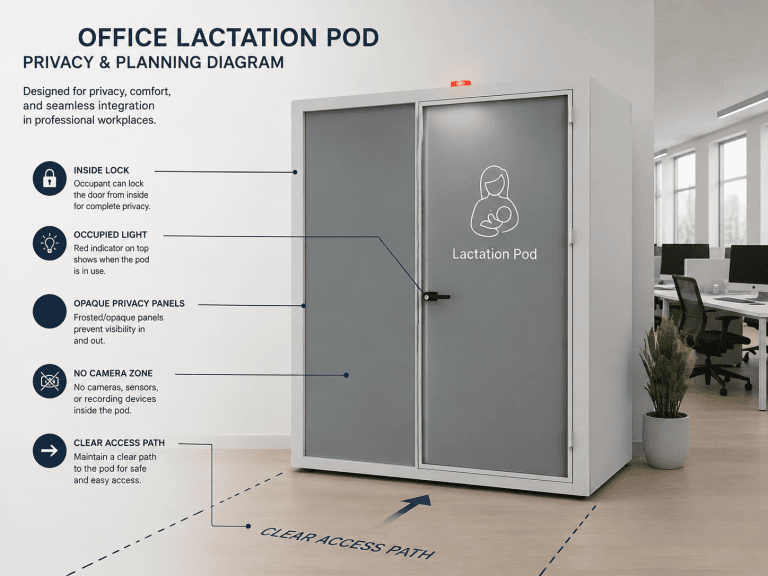
Die Möbelauswahl sollte gemeinsam mit den Bedienelementen getestet werden, die die nutzende Person nach dem Betreten des Raums benötigt. Das wichtigste davon ist die Türverriegelung von innen. Eine Belegungsleuchte oder ein Schild kann andere darauf hinweisen, dass der Raum genutzt wird, ersetzt jedoch keine Verriegelung, die ein versehentliches Eintreten verhindert.
Testen Sie die Verriegelung bei den endgültigen Positionen von Sessel und Tisch. Stellen Sie sicher, dass eine Tasche, ein Gerät oder ein Tisch die nutzende Person nicht daran hindern kann, die Tür zu erreichen. Die Belegungsanzeige sollte von außen verständlich sein; zugleich sollte der Arbeitsplatz gesondert festlegen, wie befugtes Personal auf einen Notfall reagiert.
Für die Beleuchtung empfiehlt B&H Ergonomics eine einstellbare Farbtemperatur, damit die Nutzerin ein wärmeres oder kühleres Erscheinungsbild wählen kann. Wenn auch die Helligkeit einstellbar ist, bestätigen Sie beide Bedienelemente in der freigegebenen Spezifikation. Die Bedienelemente sollten erreichbar, eindeutig beschriftet und so positioniert sein, dass der Stuhl oder persönliche Gegenstände sie nicht verdecken.
Einstellbare Beleuchtung ist ein Merkmal der Nutzbarkeit. Sie sollte nicht als medizinische Behandlung oder als Garantie für ein bestimmtes gesundheitliches Ergebnis beschrieben werden.
Haken, Spiegel und zusätzlichen Stauraum als optional behandeln
Ein Haken kann eine Tasche oder einen Mantel vom Boden fernhalten. Ein kompakter Spiegel kann der nutzenden Person helfen, bevor sie zur Arbeit zurückkehrt. Eine kleine Aufbewahrungseinheit kann vom Arbeitsplatz bereitgestellte Verbrauchsmaterialien ordnen. Dies sind nützliche Details, doch keines davon sollte den Sessel, die Arbeitsfläche, die Steckdose, die Bedienelemente oder den freien Zugang zur Tür verdrängen.
Stellen Sie vor dem Hinzufügen eines Zubehörteils drei Fragen:
- Löst es einen wiederkehrenden Bedarf von Nutzenden oder der Wartung?
- Ist es erreichbar, ohne die Hauptarbeitszone zu blockieren?
- Wer wird es prüfen, reinigen, auffüllen oder reparieren?
Wenn das Team diese Fragen nicht beantworten kann, lassen Sie den Gegenstand aus dem ersten Paket weg und prüfen Sie den Bedarf, nachdem der Raum genutzt wurde.
Care-FM als Maßstab für die Konfiguration verwenden
Care-FM ist ein mobiler Still-Pod für eine Person, der die wesentlichen Möbel und Nutzungsbedienelemente in einem definierten Innenraum zusammenführt. Auf Grundlage der aktuellen Konfiguration von B&H Ergonomics sollten Käufer die folgenden Punkte in der Projektspezifikation und im Angebot bestätigen:
| Spezifikationsbereich | Zu bestätigende aktuelle Care-FM-Konfiguration |
|---|---|
| Privatsphäre und Belegtstatus | Türverriegelung von innen und Belegungsleuchte |
| Arbeitsfläche | Eingebaute Tischplatte |
| Beleuchtung | Einstellbare Farbtemperatur |
| Belüftung | System, das für eine Erneuerung der Kabinenluft etwa alle 1,5 Minuten ausgelegt ist |
| Stromversorgung und Laden | Steckdose sowie USB-A- und USB-C-Anschlüsse |
| Innenausstattung | Teppichboden im Innenraum |
| Farbe | Acht Standardfarboptionen; individuelle Farben auf Anfrage verfügbar |
| Kapazität | Konfiguration für eine Person |
Die acht Standardfarben bieten eine praktische Ausgangspalette. Die Möglichkeit individueller Farben kann den Pod auf Markenrichtlinien, umgebende Oberflächen oder eine breitere Palette von Bürogestaltungsstilen abstimmen. Bestätigen Sie in dem Angebot die Farbabstimmung, Musterfreigabe, Lieferzeit, Mindestanforderungen und mögliche Preisunterschiede.
Care-FM kann zu einer breiten Palette von Arbeitsplatzumgebungen passen, wenn der Standort die Anlieferungsroute, endgültige Aufstellung, Stromversorgung, Reinigung und Betriebsanforderungen unterstützt. Käufer sollten dennoch den Weg zum nahegelegenen Waschbecken, die Position des Kühlschranks, den Türfreiraum, die Lüftungsbedingungen und die geltenden Anforderungen an die Einrichtung prüfen.
Wenn kein fester Raum verfügbar ist oder ein solcher einen störenden Umbau erfordern würde, prüfen Sie die aktuellen Konfigurationen von Stillkabinen und bestätigen Sie, welche Funktionen zum ausgewählten Modell gehören. Die freigegebene Spezifikation und das Angebot sollten den Kauf bestimmen, da sich Oberflächen und Produktkonfigurationen ändern können.
Diese Felder in die Möbel-RFQ aufnehmen
Eine brauchbare Angebotsanfrage verlangt mehr als „einen Stuhl und einen Tisch“. Dokumentieren Sie die Entscheidungskriterien, damit Lieferanten denselben Umfang kalkulieren und der Arbeitsplatz prüfen kann, was geliefert wird.
| RFQ-Feld | Zu erfassende Informationen |
|---|---|
| Raumtyp | Separater Raum, umgewandelter Raum oder Pod für eine Person |
| Grundriss und Zugangsweg | Raumabmessungen, Türschwenkbereich, Kurven im Flur, Aufzug und endgültige Position |
| Sessel | Modell, Abmessungen, festes Untergestell, Armlehnen, Polsterung, Oberflächenfinish und Reinigungsverträglichkeit |
| Arbeitsfläche | Typ, Abmessungen, Oberflächenfinish, Kantenausführung, erwartete Belastung und Einbauposition |
| Stromversorgung | Steckdosentyp, Spannung, Position, Anforderung an USB-A/USB-C und Zuständigkeit des Standorts |
| Beleuchtung und Bedienelemente | Farbtemperaturbereich oder -modi, Dimmung falls erforderlich und Position der Bedienelemente |
| Verriegelung und Belegtstatus | Bedienung der Verriegelung von innen, Belegungsanzeige und Verfahren für Notzugang |
| Kühlschrank | Enthalten oder ausgeschlossen, Größe, Position, Stromversorgung, Zugangskontrolle und zuständige Person für die Wartung |
| Zubehör | Stauraum, Haken, Spiegel, Abfallbehälter und Ordnungshelfer für Verbrauchsmaterial |
| Reinigung | Freigegebene Produkte, zuständiges Team, Zugang rund um die Möbel und Ersatzverfahren |
| Farbe und Oberflächenfinish | Standardauswahl, Referenz für individuelle Farbe, Musterfreigabe, Lieferzeit und Auswirkung auf den Preis |
| Pod-spezifische Punkte | Lüftung, Teppichboden, integrierte Tischplatte, elektrische Anschlüsse sowie Zuständigkeiten für Anlieferung und Installation |
Fügen Sie keine Abmessungen, Materialien, Leistungswerte oder Farbcodes aus einer allgemeinen Vorlage hinzu. Verwenden Sie den ausgewählten Sessel, Raumplan, die Care-FM-Konfiguration und das aktuelle Angebot.
Vor der Übergabe einen Abnahmetest durchführen
Möbel können einem freigegebenen Plan entsprechen und dennoch im täglichen Gebrauch versagen. Führen Sie vor der Übergabe einen Test der Nutzung im Sitzen und einen Test des Reinigungszugangs durch, wenn der Raum vollständig eingerichtet ist.
- Betreten, schließen und verriegeln Sie die Tür, ohne Möbel zu verschieben.
- Setzen Sie sich hin und greifen Sie nach Tischplatte, Steckdose, Lichtsteuerung und persönlichen Gegenständen.
- Schließen Sie repräsentative Kabel für Milchpumpe und Telefon an und prüfen Sie die Kabelführung.
- Prüfen Sie, dass der Sessel bei normalen Greif- und Aufstehbewegungen stabil bleibt.
- Öffnen Sie die Tür vollständig und prüfen Sie einen freien Ausgangsweg.
- Bedienen Sie die einstellbare Beleuchtung und bestätigen Sie, dass die Tischplatte ohne starke Blendung sichtbar ist.
- Prüfen Sie die Belegungsleuchte oder -anzeige von außen.
- Prüfen Sie den Zugang unter und hinter dem Sessel und der Arbeitsfläche.
- Gehen Sie den Weg zum nahegelegenen Waschbecken ab.
- Prüfen Sie Position des Kühlschranks, Zugangskontrolle, Kennzeichnungsprozess und Stromversorgung.
- Vergleichen Sie Care-FM-Funktionen, Farben, Oberflächen, Anschlüsse und Bedienelemente mit dem freigegebenen Angebot.
- Halten Sie die zuständige Person für Reinigung, Wartung und Problemmeldungen fest.
Ein Abnahmetest macht aus der Möbelplanung einen betriebsbereiten Raum. Außerdem gibt er Facility Management und HR eine konkrete Liste von Punkten, die vor der Nutzung des Raums oder Pods durch Beschäftigte gelöst werden müssen.
FAQ
Ist ein Sessel besser als ein Stuhl auf Rollen in einem Stillraum?
Ein fester Sessel ist in der Regel die bessere Wahl am Arbeitsplatz, weil er während des Sitzens, beim Umgang mit Geräten und beim Aufstehen in einer vorhersehbaren Position bleibt. Wählen Sie stützende Armlehnen und gut zu reinigende Materialien und testen Sie den tatsächlichen Sessel in der geplanten Stellfläche. Verwenden Sie einen rollenden, schaukelnden oder gleitenden Stuhl erst, nachdem Sie geklärt haben, warum Bewegung erforderlich ist und wie Stabilität und Freiräume sichergestellt werden.
Benötigt ein Stillraum ein Waschbecken?
Nicht jeder Raum benötigt ein Waschbecken im Raum. B&H Ergonomics empfiehlt im Allgemeinen einen trockenen Innenraum mit einer gut erreichbaren Möglichkeit zum Händewaschen in der Nähe, weil dies die Planung von Möbeln, Sanitärinstallation und Wartung vereinfacht. Der Arbeitsplatz muss dennoch die Anforderungen bestätigen, die für seinen Standort und seine Art von Einrichtung gelten.
Sollte ein Kühlschrank in einer Stillkabine stehen?
In der Regel nicht, wenn dadurch nutzbarer Innenraum verloren geht. In einer Ein-Personen-Kabine kann ein kontrollierter Standort nahe dem Eingang Komfort und Verkehrsflächen erhalten. In einem großzügigen separaten Raum kann ein Kühlschrank innen praktisch sein, wenn er Sessel, Tisch, Tür oder Reinigungszugang nicht blockiert.
Welche Möbel sind für einen Stillraum am Arbeitsplatz unverzichtbar?
Beginnen Sie mit einem stabilen Sessel, einer leicht zu reinigenden Arbeitsfläche, einer nahegelegenen Steckdose, einstellbarer Beleuchtung und einer von innen abschließbaren Tür. Ergänzen Sie Kühlschrank, Stauraum, Haken und Spiegel nur, wenn das Layout genug Platz bietet und der Arbeitsplatz über einen klaren Prozess für Zugang, Reinigung und Wartung verfügt.