
Szybka odpowiedź
The essential lactation room furniture package includes a fixed armchair, an easy-to-clean work surface, a conveniently placed power outlet, adjustable lighting, and a door that locks from the inside. Put a compact refrigerator inside a spacious room when it does not restrict movement; for a single-person pod, place it near the entrance to preserve interior space. Treat hooks, mirrors, and extra cabinets as optional additions rather than starting requirements.
Last Updated: July 22, 2026 | Author: William | Review: Richard | Estimated Reading Time: 11 minutes
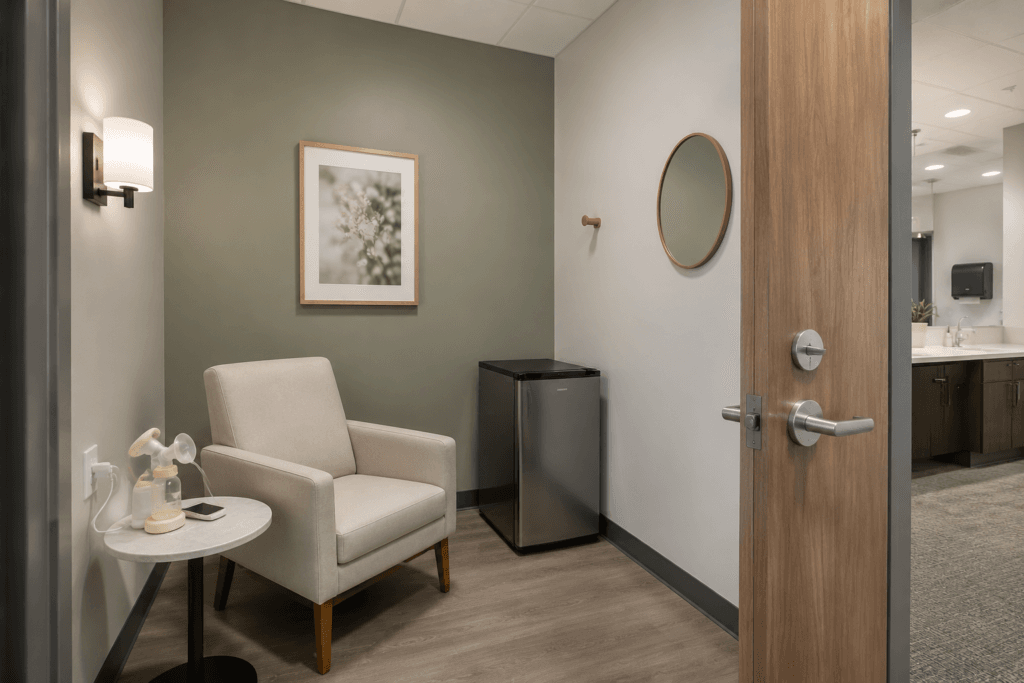
Use an Essential, Situational, Optional, and Avoid Matrix
Facilities teams may search for lactation room furniture, pumping room furniture, nursing room furniture, or mothers room furniture. The product list is less important than the sequence in which it is specified. I recommend resolving the chair, work surface, power, lighting, and lock before adding appliances or accessories.
| Priorytet | Pozycja | What to Specify | Procurement Test |
|---|---|---|---|
| Essential | Fixed armchair | Supportive arms and back, stable base, cleanable surfaces | Place the actual chair in the planned footprint and test seated reach, standing clearance, and cleaning access. |
| Essential | Powierzchnia robocza | Wipeable table, counter, shelf, or built-in tabletop | Confirm that it holds the intended pump and personal items without blocking the chair or doorway. |
| Essential | Nearby power | Outlet positioned beside the working zone | Connect a representative pump and phone charger, then check that cords stay out of the walking path. |
| Essential | Adjustable lighting | User control with adjustable color temperature | Operate the control from inside the space and check the tabletop for glare and dark areas. |
| Essential | Inside door lock | Lock that the user can operate after entering | Close and lock the door, verify the occupied state, and confirm the furniture does not obstruct access. |
| Situational | Compact refrigerator | Inside, near the entrance, or in a controlled shared zone | Compare convenience with lost interior space, appliance noise, power, cleaning, and access control. |
| Situational | Przechowywanie | Small cabinet, shelf, or supply organizer | Add it only when the workplace has defined what will be stored and who will maintain it. |
| Opcjonalnie | Hook | Bag or coat support outside the main movement area | Hang a full bag or coat and check the door, wall, and shoulder clearance. |
| Opcjonalnie | Mirror | Compact wall-mounted mirror | Check sightlines and glare without using the only practical storage or control location. |
| Avoid | Chair on casters | Rolling task or conference chair | Replace it with a stable armchair unless movement serves a documented user need. |
| Avoid | Oversized furniture | Deep lounge chair, large cabinet, or unnecessary appliance | Verify that every item leaves comfortable access to the chair, table, controls, and door. |
| Avoid | Difficult finishes | Deep seams, absorbent work surfaces, or intricate joints | Confirm compatibility with the facility’s actual cleaning products and process before purchase. |
This matrix separates the pumping function from convenience items. It also gives procurement teams a reason for every line in the furniture schedule, which makes value engineering easier when space or budget changes.
Specify a Fixed Armchair, Not a Rolling Office Chair
A lactation room chair needs to remain predictable while the user sits down, handles pump equipment, reaches for the tabletop, and stands up. B&H Ergonomics generally recommends a fixed armchair rather than a chair on casters.
Armrests provide a defined place to support the arms, while a stable base prevents the chair from shifting during normal use. The chair should also have a supportive back and enough open space around it for a bag or cooler. Avoid assuming that a large lounge chair is automatically more comfortable. In a compact room, an oversized seat can restrict the work surface, block the door swing, or make cleaning difficult.
There is no single chair size or seat height that suits every workplace. Before approving the package, test the actual model or a full-scale substitute inside the planned footprint. The test should cover:
- seated reach to the tabletop, outlet, lighting control, and personal items;
- clearance when entering, turning, sitting, and standing;
- armrest position relative to the table edge;
- access beneath and behind the chair for cleaning;
- upholstery and frame compatibility with the documented cleaning products;
- stability when the user reaches sideways for equipment.
A glider, rocker, or rolling chair should be treated as an exception. If movement is intentionally specified, the buyer should document the benefit and verify stability, clearances, and maintenance rather than accepting it as a default comfort feature.
Specify the Tabletop and Power as One Working Zone
The tabletop and power location should be coordinated around the seated user. Specifying them independently is how an outlet ends up behind the chair, under an inaccessible counter, or far enough away to pull a cord across the floor.
The work surface can be a compact side table, wall-mounted shelf, counter, or built-in tabletop. It should hold a pump, pump parts, a phone, and small personal items without forcing the user to use the chair or floor as extra storage. A smooth, wipeable surface is usually more practical than deep joints or decorative grooves.
Use a representative pump and charging cable during the layout review. A drawing may show an outlet within the room without proving it is reachable in use.
| Working-Zone Check | Pass Condition |
|---|---|
| Seated reach | The user can reach the tabletop and outlet without excessive twisting or leaving the chair. |
| Equipment capacity | The intended pump and personal items fit without crowding the edge. |
| Cord route | Pump and phone cords remain outside the primary walking path. |
| Door clearance | The table and connected equipment do not interfere with entry or locking. |
| Cleaning access | Staff can reach the tabletop, wall, and floor around the furniture. |
| Connections | Outlet type and any USB-A or USB-C ports match the approved electrical specification. |
Avoid treating a loose extension cord as the permanent answer to poor outlet placement. The correct working zone should be resolved during room fit-out or pod specification review.
Choose the Furniture Layout by Available Space
A spacious dedicated room and a single-person pod can use the same core furniture principles, but they should not receive the same furniture package. The available footprint changes the refrigerator position, storage allowance, and tolerance for freestanding pieces.
Package A: Spacious Dedicated Room
Start with the fixed armchair, a reachable work surface, nearby power, adjustable lighting, and the inside lock. If circulation remains comfortable, a compact refrigerator can sit inside the room. A small cabinet, hook, or mirror may also fit without interfering with the primary working zone.
Keep the furniture package restrained even when the room is large. Empty space around the chair improves access and makes the room easier to inspect and clean. Additional pieces should solve a defined storage or user need rather than fill open floor area.
Package B: Compact Room or Single-Person Pod
Use built-in or wall-mounted elements where possible. A built-in tabletop avoids an extra set of legs, and integrated controls keep the working zone predictable. Move the compact refrigerator to a controlled position near the entrance when placing it inside would reduce knee room, turning space, or cleaning access.
For a pod, “near the entrance” does not mean leaving the appliance unsecured in a public corridor. Confirm who can access it, how stored items are identified, where power comes from, and who handles cleaning and maintenance.
| Layout Decision | Spacious Room | Compact Room or Pod |
|---|---|---|
| Chair | Fixed armchair with comfortable surrounding clearance | Compact fixed armchair sized to the usable interior |
| Powierzchnia robocza | Freestanding or built-in | Built-in or wall-mounted preferred |
| Refrigerator | Inside when it does not restrict circulation | Near the entrance or in a controlled nearby zone when interior space is limited |
| Przechowywanie | Small cabinet or shelf when maintained | Minimal; use only for a defined supply need |
| Hook and mirror | Add after the main layout is approved | Add only when they do not compete with controls or movement space |
| Sink strategy | Keep a convenient cleaning location nearby | Keep the pod dry and verify nearby handwashing access |
Keep the Interior Dry and the Cleaning Route Short
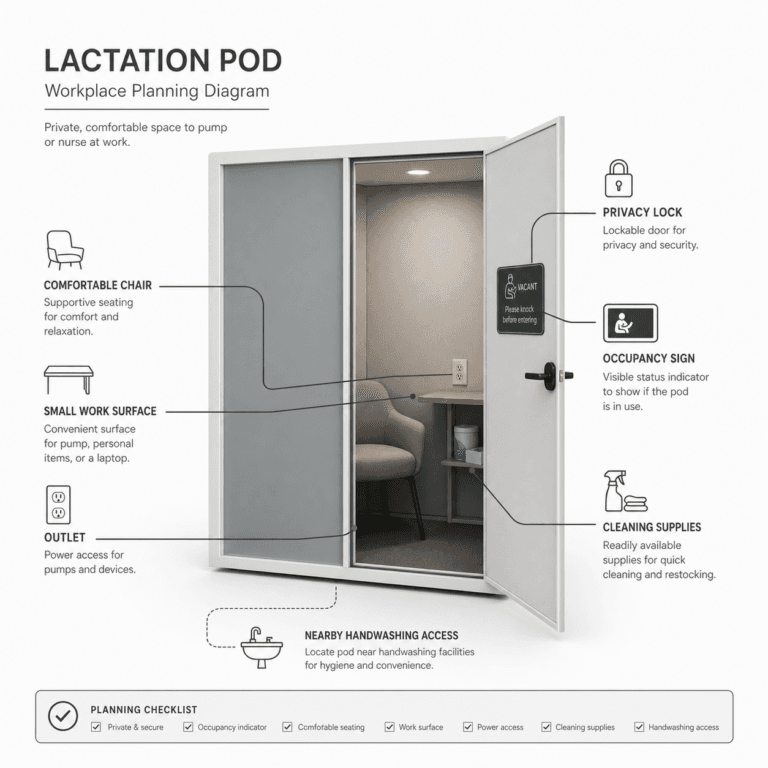
B&H Ergonomics generally favors easy-to-clean furniture in a dry room or pod, with a convenient sink nearby instead of plumbing a sink into every interior. An in-room sink adds a wet service zone, plumbing coordination, maintenance access, and another interface with electrical equipment and furniture.
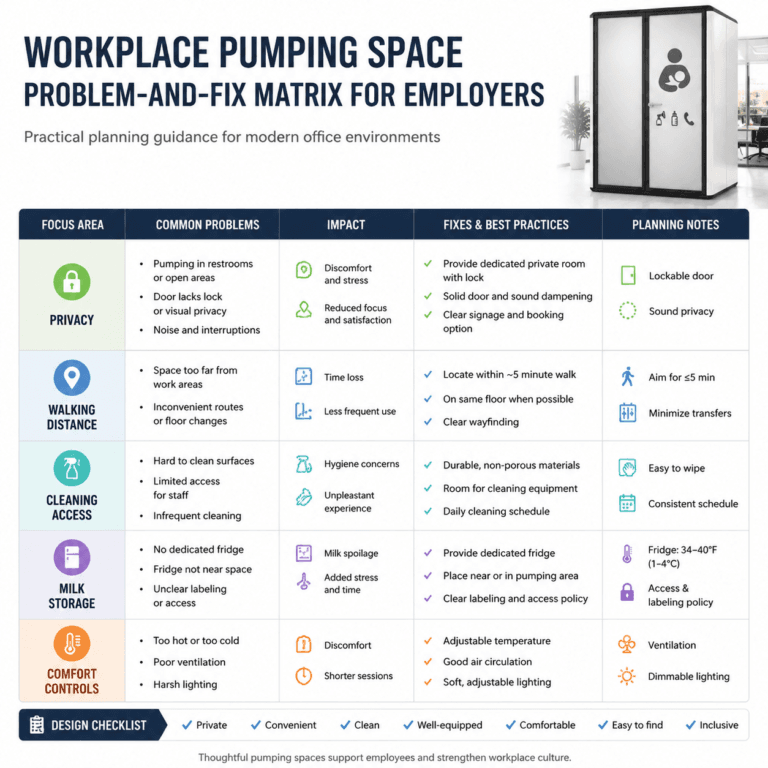
This is a practical layout preference, not a universal facility rule. The buyer should confirm any healthcare, childcare, public-facility, workplace, or local requirements that apply to the site. Before approving a dry configuration, use the lista kontrolna dotycząca wymagań dla pokoi do karmienia piersią to review the broader privacy, access, and facility questions that sit outside the furniture schedule.
A dry configuration still needs a complete cleaning plan. Record the nearest suitable handwashing location, walking route, approved surface cleaners, waste service, supply storage, and responsible team. A sink that is technically nearby but inconvenient to reach does not create a workable cleaning process.
For furniture procurement, confirm:
- the work surface can tolerate the approved cleaning method;
- chair upholstery, seams, arms, and frame can be cleaned as planned;
- staff can reach the floor and wall around each item;
- supplies have a defined location that does not take over the tabletop;
- the refrigerator, if provided, has a cleaning and inspection owner;
- worn or damaged furniture can be reported and replaced without disrupting access for an extended period.
Treat Lighting, Locking, and Occupancy as User Controls
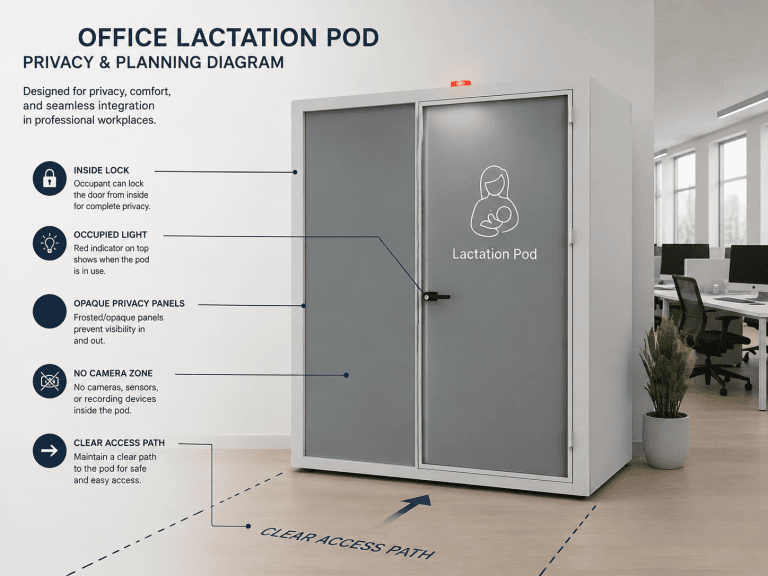
Furniture selection should be tested together with the controls the user needs after entering the space. The most important of these is the inside door lock. An occupancy light or sign can warn others that the room is in use, but it does not replace a lock that prevents accidental entry.
Test the lock with the final chair and table positions in place. Confirm that a bag, appliance, or table cannot block the user from reaching the door. The occupancy indicator should be understandable from outside, while the workplace should separately document how authorized staff respond to an emergency.
For lighting, B&H Ergonomics recommends adjustable color temperature so the user can select a warmer or cooler appearance. If brightness is also adjustable, confirm both controls in the approved specification. Controls should be reachable, clearly labeled, and positioned where the chair or personal items will not hide them.
Adjustable lighting is a usability feature. It should not be described as a medical treatment or a guarantee of a particular health outcome.
Treat Hooks, Mirrors, and Extra Storage as Optional
A hook can keep a bag or coat off the floor. A compact mirror can help the user before returning to work. A small storage unit can organize workplace-provided supplies. These are useful details, but none should displace the armchair, work surface, outlet, controls, or clear door access.
Ask three questions before adding any accessory:
- Does it solve a recurring user or maintenance need?
- Can it be reached without blocking the main working zone?
- Who will inspect, clean, refill, or repair it?
If the team cannot answer those questions, omit the item from the initial package and review the need after the space has been used.
Use Care-FM as a Configuration Benchmark
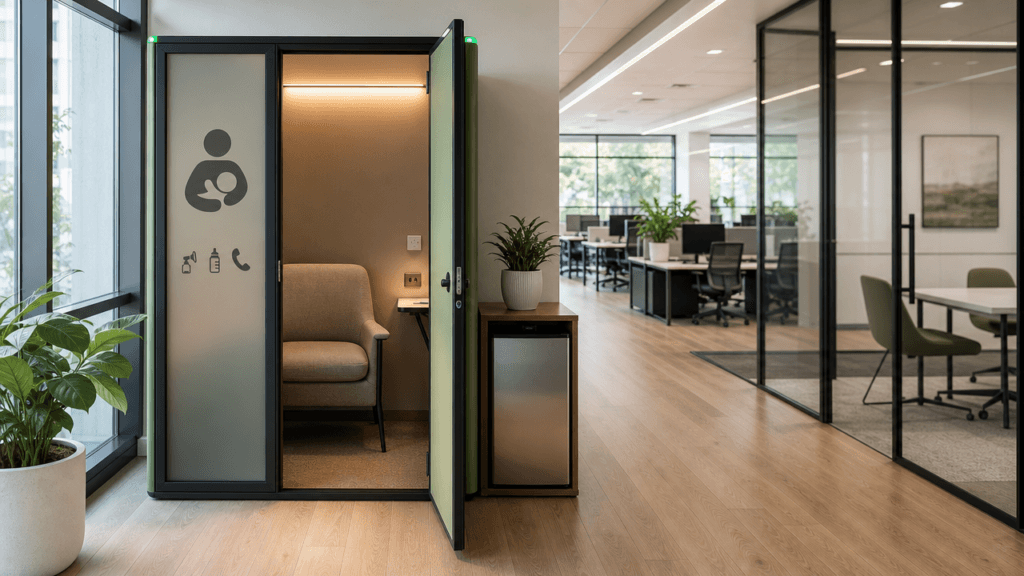
Care-FM is a single-person mobile lactation pod that combines the core furniture and user controls in a defined interior. Based on the current B&H Ergonomics configuration, buyers should confirm the following items in the project specification and quote:
| Specification Area | Current Care-FM Configuration to Confirm |
|---|---|
| Privacy and status | Inside door lock and occupancy light |
| Powierzchnia robocza | Built-in tabletop |
| Oświetlenie | Adjustable color temperature |
| Wentylacja | System designed to refresh the cabin air approximately every 1.5 minutes |
| Power and charging | Power outlet, USB-A, and USB-C connections |
| Wykończenie wnętrz | Carpeted interior |
| Color | Eight default color choices, with custom colors available by request |
| Pojemność | Single-person configuration |
The eight standard colors provide a practical starting palette. Custom-color support can coordinate the pod with brand guidelines, surrounding finishes, or a wider range of office design styles. Confirm color matching, sample approval, lead time, minimum requirements, and any cost difference in the quote.
Care-FM can fit a wide range of workplace settings when the site supports its delivery route, final placement, power, cleaning, and operating needs. Buyers should still verify the nearby sink route, refrigerator position, door clearance, ventilation conditions, and applicable facility requirements.
When a permanent room is unavailable or would require disruptive construction, review current lactation pod configurations and confirm which features belong to the selected model. The approved specification and quote should control the purchase because finishes and product configurations can change.
Put These Fields in the Furniture RFQ
A useful request for quotation does more than ask for “a chair and table.” Record the decision criteria so suppliers price the same scope and the workplace can test what arrives.
| RFQ Field | Information to Record |
|---|---|
| Space type | Dedicated room, converted room, or single-person pod |
| Plan and access route | Room dimensions, door swing, corridor turns, elevator, and final position |
| Chair | Model, dimensions, fixed base, armrests, upholstery, finish, and cleaning compatibility |
| Powierzchnia robocza | Type, dimensions, finish, edge detail, load expectations, and installed position |
| Moc | Outlet type, voltage, location, USB-A/USB-C requirement, and site responsibility |
| Lighting and controls | Color-temperature range or modes, dimming if required, and control location |
| Lock and occupancy | Inside lock operation, occupancy indication, and emergency access process |
| Refrigerator | Included or excluded, size, location, power, access control, and maintenance owner |
| Accessories | Storage, hooks, mirror, waste bin, and supply organizer |
| Czyszczenie | Approved products, responsible team, access around furniture, and replacement process |
| Color and finish | Standard selection, custom color reference, sample approval, lead time, and price impact |
| Pod-specific items | Ventilation, carpet, integrated tabletop, electrical connections, delivery, and installation responsibilities |
Do not add dimensions, materials, performance values, or color codes from a generic template. Use the selected chair, room plan, Care-FM configuration, and current quote.
Run an Acceptance Test Before Handover
Furniture can match an approved schedule and still fail in daily use. Before handover, run one seated-use test and one cleaning-access test with the room fully assembled.
- Enter, close, and lock the door without moving furniture.
- Sit down and reach the tabletop, outlet, light control, and personal items.
- Connect representative pump and phone cables and inspect the cord route.
- Check that the chair remains stable during normal reaching and standing movements.
- Open the door fully and verify a clear exit path.
- Operate adjustable lighting and confirm the tabletop is visible without harsh glare.
- Verify the occupancy light or indicator from outside.
- Inspect access beneath and behind the chair and work surface.
- Walk the route to the nearby sink.
- Check the refrigerator location, access control, labeling process, and power.
- Compare Care-FM features, colors, finishes, ports, and controls with the approved quote.
- Record the cleaning, maintenance, and issue-reporting owner.
An acceptance test turns the furniture schedule into an operating space. It also gives facilities and HR a specific list of issues to resolve before employees rely on the room or pod.
FAQ
Is an armchair better than a rolling chair in a lactation room?
A fixed armchair is usually the better workplace choice because it remains in a predictable position while the user sits, handles equipment, and stands up. Choose supportive arms and cleanable materials, then test the actual chair inside the planned footprint. Use a rolling, rocking, or gliding chair only after verifying why movement is needed and how stability and clearance will be managed.
Does a lactation room need a sink?
Not every room needs an in-room sink. B&H Ergonomics generally recommends a dry interior with convenient nearby handwashing access because this simplifies the furniture, plumbing, and maintenance plan. The workplace must still confirm any requirements that apply to its location and facility type.
Should a refrigerator be inside a lactation pod?
Usually not when it reduces usable interior space. For a single-person pod, a controlled location near the entrance can preserve comfort and circulation. In a spacious dedicated room, an inside refrigerator may be convenient if it does not obstruct the chair, table, door, or cleaning access.
What furniture is essential for a workplace lactation room?
Start with a stable armchair, an easy-to-clean work surface, a nearby outlet, adjustable lighting, and a door that locks from inside. Add a refrigerator, storage, hooks, and a mirror only when the layout has enough space and the workplace has a clear access, cleaning, and maintenance process.

 PL
PL  EN
EN  DE
DE  NL
NL  FR
FR  ES
ES  PT
PT  IT
IT  EN_GB
EN_GB