Biophilic office design brings contact with nature into the working day through daylight, outdoor views, plants and natural materials. Start by checking what people can see and comfortably use from their seats. Then position furniture, enclosed workspaces and planting around those conditions, with a practical plan for ongoing care.
A sunny window is a useful starting point, but the afternoon experience can differ sharply from the morning. Before committing to a layout, check the space when direct sunlight reaches it, with screens in use and people sitting where they will work.
Last Updated: October 6, 2026 | Author: Richard | Estimated Reading Time: 7 minutes
What makes an office biophilic?
A biophilic office gives people opportunities to experience natural elements during ordinary activities. That might mean a view of trees from a workstation, daylight in a shared seating area, or planting beside an internal route. Wood and other natural materials can contribute to the interior without taking up the space needed for living plants.
Begin with the building’s existing assets. Mark the windows, useful outdoor views and places where people already enjoy sitting. Then identify what interrupts those connections: a tall cabinet, a line of enclosures, an uncomfortable patch of direct sun or planting that has become difficult to maintain.
For biophilic office interior design, a useful brief is specific: preserve the seated view toward the trees, make the window-side seating usable in the afternoon, and provide planting that the facilities team can reach. Those requirements give the designer something to test before selecting finishes or ordering plants.
Plan daylight around the people using the space
Walk through the office at the times the proposed spaces will be occupied. Sit at the intended desk or meeting position and use a laptop. Look for reflections on the display, bright areas behind another participant and direct sun on the seat or work surface.
Record the time and location of each problem. A photograph of the view from the actual seat is more useful than a general note saying that the office is too bright. Where heat is a concern, ask the facilities team to compare conditions near the glazing with those farther inside during the same period.
The Canadian Centre for Occupational Health and Safety’s lighting survey and glare guidance explains how to identify direct and reflected glare and assess corrective changes. Use that check at the affected workstation before choosing a lighting or layout solution.
Test changes to position and orientation before fixing the layout. Review available blinds or shading alongside furniture placement, and check whether the proposed solution still allows the view people want to preserve. If an enclosed workspace is involved, assess comfort inside it during use as well as in the surrounding office.
When the brief calls for new office pods, include their footprint and orientation in this daylight review. Check what the occupants will experience and what neighboring workstations will see after the enclosures are installed.
A high-rise office layout that needed a second look
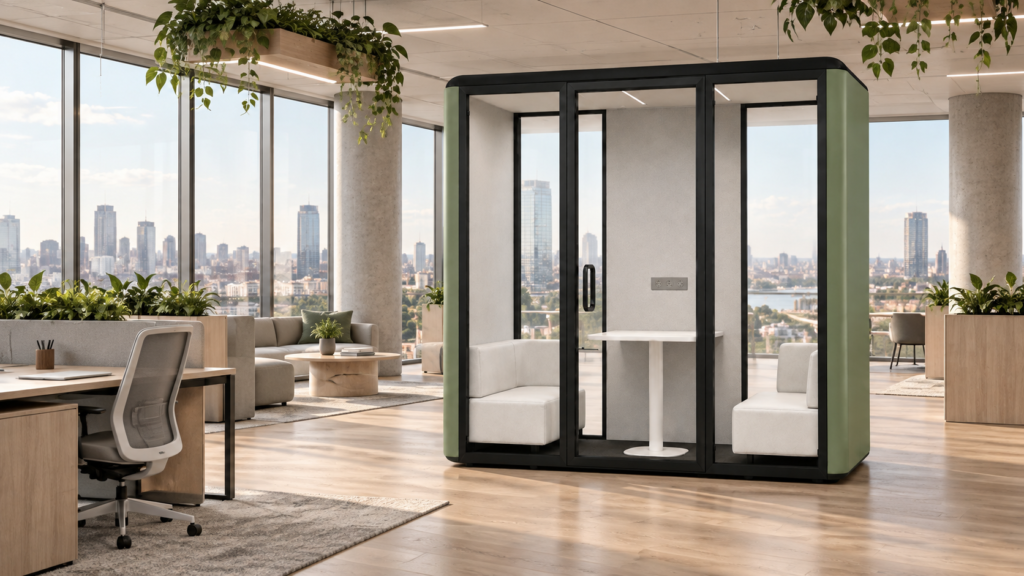
B&H Ergonomics participated in a technology company’s office project in a high-rise building. The original plan placed six four-person meeting pods in a row along the floor-to-ceiling windows so people inside could use natural light. The remaining window-side space was intended for tall plants and high-backed lounge seating.
In the afternoon, sunlight fell directly on the glazing. The area close to the windows was warmer than other parts of the office, and the pod interiors heated up quickly. Air circulation inside the pods did not prevent the discomfort. Strong reflections also appeared on computer screens and the pod glazing.
The completed adjustment moved all six pods 1.2 metres farther into the office and changed their orientation from parallel to perpendicular to the windows. The project feedback reported improvement in the heat and reflection problems after the changes.
The 1.2-metre move was a response to this particular site, rather than a standard clearance for meeting pods. Because position and orientation changed together, the feedback does not establish how much improvement came from either adjustment individually. It gives another project a useful starting question: can moving and rotating the enclosure improve the experience at the occupied seat?
The planting plan changed too. Two-metre-tall plants would have blocked views toward distant landmarks, while the hot west-facing window area raised concerns about plant care. The team replaced the tall floor-standing planting with suspended planters and smaller planting integrated into low workstation partitions.
The arrangement framed the outlook with greenery while leaving middle-distance and distant sightlines open. Together, the changes addressed how the office would feel during use and how much of the view remained visible.
Preserve window views when adding greenery
Check a proposed plant arrangement from seated eye level. A clear view from the entrance can disappear behind a planter once someone sits at a desk or on a sofa.
Choose the view to retain, then place planting around it. Low planting can sit beneath a sightline; a hanging planter can frame its upper edge. For each option, allow for the plant’s expected growth, including trailing foliage. Review the mature arrangement rather than only the size on delivery day.
In the high-rise project, suspended planting worked as part of a particular spatial arrangement. Hanging planters need their own checks: mounting location, foliage position, access for care and the area beneath them. Avoid a location where routine watering requires reaching over occupied desks or meeting equipment.
Apply the same view check to high-backed seating, screens and storage. A planting adjustment cannot recover a sightline that another large object still blocks. Mark important views on the layout and review the proposed objects together.
Choose plants for the actual conditions
Give the planting supplier a description of each proposed location: when it receives direct sun, how conditions change during the day, the position of nearby air outlets and who will provide care. Ask for a plant choice matched to that location and a care plan the office can carry out.
Assess window-side planting and planting farther inside separately. A plant selected for one position should not automatically become the default throughout the office. If the location changes during design, review the choice again before ordering.
The high-rise project’s revised plan included smaller foliage plants, such as pothos and ferns, in low partitions. Those examples describe the project proposal; selecting a particular plant still requires checking the conditions where it will grow. A hot, directly sunlit window position and an internal partition are different planting locations.
Where living plants are impractical, preserve other useful connections: an outdoor view, access to a daylight seating area or natural materials that work with the retained furniture. A biophilic workplace can combine these elements according to the space and the team’s ability to care for it.
Make maintenance part of the design
Before approving a planter, establish how someone will water it, inspect it, clean around it and remove or replace a plant. For suspended installations, have the mounting arrangement and the weight of the complete watered assembly checked by the responsible installer.
Review drainage and containment before placing planting above furniture or near power and data equipment. The person providing care should be able to explain where excess water goes and how the container will be accessed without spilling it onto the workspace below.
Assign responsibility for routine checks and cover during absences. Agree watering and care instructions with the planting provider, including how the team should respond to changes in plant condition. Use a schedule suited to the selected plants and locations rather than prescribing the same watering interval everywhere.
Maintenance access also affects the layout. A planter that needs a ladder should have a workable access position, and care visits should not depend on moving several desks each time. Review that access on the same drawing used to approve the visual arrangement.
Set priorities for your own office
Start with the condition that prevents people from using the space comfortably. Then test whether the proposed change preserves the daylight, view or greenery you want to keep.
| What you observe | First adjustment to test | What to check before approval |
|---|---|---|
| Afternoon heat or reflections in a window-side enclosure | Move or rotate the enclosure; review available shading | Comfort and screen visibility during the affected period, with the space occupied |
| A valued view disappears from a seated position | Reposition tall furniture or planting; compare lower or framing arrangements | Sightlines from the actual desks and seating, allowing for plant growth |
| Planting locations have different light or heat conditions | Ask the planting provider to specify each location separately | Plant choice and a care plan matched to the recorded conditions |
| A suspended planter is difficult to water or inspect | Revise its position, container or access arrangement | Mounting, drainage, reach and protection of the workspace below |
| Plant care is repeatedly missed | Assign a responsible person or service and absence cover | A routine the office can sustain, including replacement and cleanup |
Take the revised plan back to the seats and times that exposed the original problem. Check it with the people who will use the space and those who will maintain it. That review turns biophilic design in the workplace into specific, usable decisions about light, views, planting and daily care.