In workplace planning, office neighborhoods are identifiable areas within a workplace that give a team or group a home base, with access to shared facilities beyond it. Plan each neighborhood around the people who need to work together, then decide which resources belong within the team area and which should serve several teams. Shared facilities need clear access rules and an approach that feels open to everyone expected to use them.
Last Updated: September 21, 2026 | Author: Richard
What are office neighborhoods?
A neighborhood brings a group’s everyday workstations, local equipment, and team identity into a recognizable part of the office. That home base might serve a department, a project group, or people who collaborate frequently. Its desks can be assigned, shared within the group, or managed through a combination of arrangements.
Office neighborhoods and activity-based working can coexist. Neighborhoods organize where teams are based; activity-based working provides settings for different tasks. Someone can start at their team’s home base, use a shared booth for a call, and meet another team in a common project room.
The planning challenge is to make those boundaries understandable. Employees need to know where their team belongs and which spaces they can use elsewhere without asking a neighboring team for permission.
Define each team’s home base
Start with the working relationships that justify keeping people together. Ask who needs frequent contact during a normal day and which collaborators visit regularly. A department label is a starting point; a project team spanning two departments may need a different arrangement.
Write a short brief for each proposed neighborhood:
- Who belongs to it, including people who divide their time between teams?
- When are those people present together, and what happens on the busiest team day?
- Which desks are assigned, shared, or reserved for a particular equipment or access need?
- What storage and equipment must remain close to the team?
- Where can a colleague from another team join them?
Separate home-base membership from desk ownership. A team can have a dependable place to gather without every member having an individually assigned workstation. If desks are shared, specify how employees find an available place and what they do when the neighborhood is full.
Check neighboring teams by working relationship as well as job function. Two groups that exchange work throughout the day may benefit from nearby home bases. A shared project space between them can provide a meeting point without turning either team’s desk area into the other’s overflow room.
Decide what is local and what is shared
Create a working resource register before drawing the final plan. Use one row for every desk group, room, booth, storage area, and amenity so the access decision is visible rather than implied.
| Resource | Serves | Location or route | Access rule | Owner or review lead |
|---|---|---|---|---|
| Shared phone booth | Teams A, B, and C | Common route between neighborhoods | Walk-up during normal use; booking only for longer sessions | Workplace coordinator |
| Overflow desks | Home team plus approved visitors | Edge of Team B’s neighborhood | Released seats only; assigned and reserved seats stay protected | Team B lead and facilities |
| Project table | Teams A and B | Between the two home bases | Reserve for cross-team work; clear materials after the session | Project coordinator |
Fill the cells with the actual names, routes, permissions, and responsibilities for your office. If a cell cannot be completed, the resource is not ready to be treated as shared.
Give each resource an explicit service group: one team, neighboring teams, or the whole office. Then document who can use it, how access works, and who looks after it.
Use this table as a starting point for your own rules. The allocations are planning choices, not fixed requirements.
| Resource | Possible service group | Rule to settle before move-in |
|---|---|---|
| Team storage and specialist equipment | Home team | Who has access, and how do visiting collaborators obtain what they need? |
| Workstations within the home base | Home team, with defined exceptions | Which seats can visitors use, and when can unused desks be released? |
| Small project table | Home team or neighboring teams | Can others reserve it, and may project materials remain between sessions? |
| Enclosed call settings | Several neighborhoods or the whole office | Is access bookable or walk-up, and does the location support all intended users? |
| Small meeting rooms | Several neighborhoods or the whole office | Which booking rules prevent one team from holding shared capacity indefinitely? |
| Printers, refreshments, and other common amenities | Defined group of office users | Can everyone reach them through common circulation? |
Keep responsibility separate from priority. A nearby team may report a faulty booth or missing cable, but that maintenance role does not automatically give it first use. Make any genuine priority arrangement visible to the people affected.
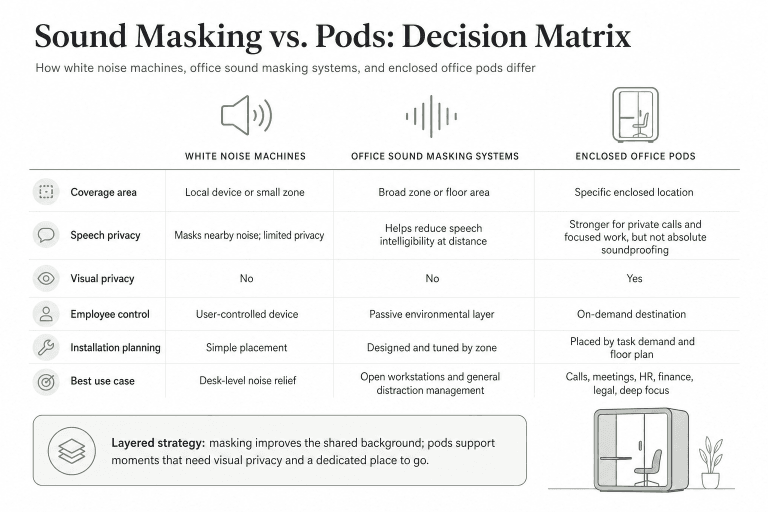
Inventory existing rooms before adding facilities. When a shared call or meeting need remains, compare office pods with available rooms against the same brief: intended users, occupancy, equipment, expected session length, access, and acoustic requirements. The setting still needs a suitable location and operating rules after it is selected.
Put shared facilities on shared routes
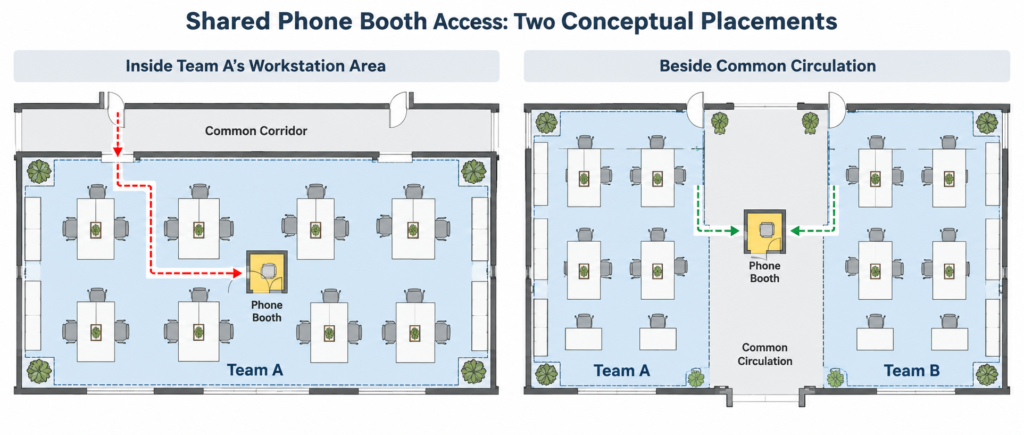
In a planning observation shared by B&H Ergonomics, approaching a phone booth surrounded by another team’s workstations can feel uncomfortable, especially when that team’s function is unrelated to the caller’s own. The route into the area makes the booth feel associated with the surrounding team, even when it is intended for shared use.
For facilities serving several neighborhoods, favor a position reachable from common circulation. Check the approach from each intended team, including the last few steps to the entrance. A booth beside a main route can still feel embedded in one team’s territory if its door opens into that team’s desk rows.
Check the route, not just the distance
Consider two conceptual placements of the same shared booth:
| Placement | Approach from another neighborhood | Planning response |
|---|---|---|
| Booth inside Team A’s workstation area | Leave the common route and walk between Team A’s occupied desks to reach the door | Test a different position or entrance arrangement that connects to common circulation |
| Booth beside a common route between neighborhoods | Approach the entrance without entering either team’s desk area | Check door operation, waiting space, nearby work, and suitability for the intended users |
A central location is a useful starting point when several teams share a facility. Here, central means convenient to the groups it serves. The geometric middle of the floor may be unsuitable because of traffic, existing rooms, building services, or the way teams actually move.
Use this concentration test before fixing one shared location:
| Pattern | Better starting arrangement | What to verify |
|---|---|---|
| Several nearby teams have similar demand | One shared facility on a common route | Equal approach comfort, door operation, waiting space, and peak demand |
| Teams are spread across a large floor | Two or more distributed facilities | Service boundaries, duplicated capacity, maintenance, and route lengths |
| One team has sustained, specialist demand | A local facility plus a separate shared option | Whether the local resource is justified and whether shared capacity remains available |
On a larger floor, test several shared locations if one central group of booths leaves distant teams with an impractical journey. Mark the teams each location serves and check demand at each one. Moving everything into the center will not resolve uneven availability by itself.
Keep the entrance and any waiting activity out of desk aisles. Review the actual footprint, door operation, accessible approach, building services, and required circulation with the project designer before fixing the position. A concept placement only establishes the intended relationship between teams and facilities.
Make shared status visible
Use the same room or booth name on the floor plan, physical sign, and booking system. Carry that name through the office wayfinding plan, including signs at route decisions and the room entrance. Show who can use the space and how to access it. A location-based name can help identify a common facility, but the approach route and booking permissions must also make it usable by the teams it is intended to serve.
If another team’s employees must ask for permission every time they want to enter, decide whether the space is genuinely shared. Either change the access arrangement or record it as restricted capacity and provide a usable alternative for the excluded group.
Set rules for cross-team visits and overflow
Plan for a colleague arriving from another neighborhood. Identify where that person can sit, how they find their host, and which nearby facilities they can use. A visitor seat near the team’s edge may suit brief collaboration; a recurring project group may need a shared table or room that both teams can reach.
Write rules that distinguish an available desk from one temporarily vacated during a meeting. Employees should be able to identify released seats through a booking system, a visible convention, or another consistent method. Keep workstations reserved for particular equipment or individual access needs identifiable within that process.
Consider this hypothetical example: two teams have separate home bases and share a booth off the common route. On a busy day, Team A needs extra desks while Team B has unused seats. The booth remains open to both teams under its normal rules. Team A uses only the desks Team B has released for overflow, leaving assigned and reserved workstations available to their intended users.
That arrangement requires two separate decisions: shared-facility access and temporary desk use. Record both rather than assuming permission to use a booth also includes permission to occupy the surrounding neighborhood.
Assign someone to resolve conflicts and update the rules. Include no-shows, extended bookings, visiting project members, and changes in team attendance. Where a team has a recurring need for priority access, review whether it should have dedicated provision instead of repeatedly taking general shared capacity.
Test the plan from another team’s perspective
Invite representatives from each intended user group to walk the proposed routes. Start at their home base and ask them to find a shared call setting, join a colleague in another neighborhood, and locate an overflow desk on a busy day.
Use the walk-through to answer these questions:
- Can they identify which facilities they are allowed to use?
- Can they reach the entrance without walking through another team’s workstation area?
- Do the signs and booking permissions describe the same access arrangement?
- Can a visiting colleague find an appropriate seat without displacing someone?
- Is there a clear next option when the shared facility is occupied?
- Can the intended users operate and use the setting, including anyone needing an accessible configuration?
After move-in, review booking records alongside conversations with users. An underused booth deserves investigation: check its location, access rules, equipment, and suitability for the intended calls. Low use alone does not explain which of those needs to change.
Finish the neighborhood brief with an annotated plan, the resource-and-access table, and the visitor and overflow rules. Give each shared facility a named service group and trace its approach from every neighborhood it serves. Those details let the team review both the physical layout and the everyday decisions needed to use it.