Quick Answer
A smart meeting room is a meeting space designed as one supported system rather than a collection of separate devices. Before purchasing equipment, define how a meeting starts, which device runs the call, how content is shared, which AV components stay in the room, how they connect to power and the network, and who restores the room when something fails.
The most useful procurement package contains five records: a room workflow, an AV interface schedule, a power and network plan, an ownership matrix, and an acceptance test. B&H Ergonomics can configure the physical meeting pod around confirmed display, furniture, power, data, privacy, and cable requirements. The customer remains responsible for selecting and managing its conferencing platform, AV devices, and network service unless the quotation states otherwise.
Last Updated: August 4, 2026 | Author: Richard | Estimated Reading Time: 9 minutes
Specify the Meeting Workflow First
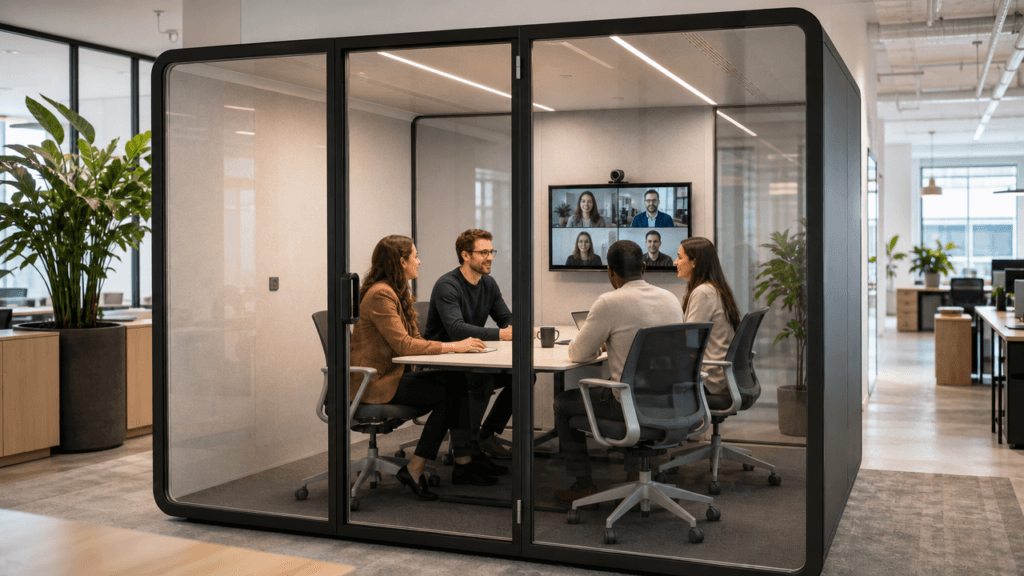
Describe one normal meeting from entry to exit. This exposes requirements that a device list misses.
Use a workflow such as:
- A host enters with a company laptop.
- The host connects one approved cable or uses the installed room system.
- The meeting platform opens under the correct account.
- The host joins the call and shares a presentation.
- In-room participants can see and hear the remote participant from their normal seats.
- The host ends the call and disconnects.
- The room returns to a predictable state for the next user.
Add the variations that the room must support: guest laptops, a second presenter, local-only content sharing, a remote participant presenting, or a call that switches between platforms. Do not include a variation merely because a product supports it. Each supported path adds connections, instructions, test cases, and support responsibility.
The finished workflow should answer four questions without naming a specific product:
| Workflow question | Decision to record |
|---|---|
| What starts the meeting? | User laptop, installed room appliance, or dedicated room computer |
| What connects the user to the room? | USB-C, USB plus HDMI, wireless presentation, or another approved interface |
| What remains installed? | Display, camera, microphones, speakers, controller, room computer, and adapters |
| What must the user do at the end? | Disconnect, sign out where required, reset inputs, and report faults |
This workflow becomes the basis for procurement and acceptance. If two departments describe different startup methods, the project is not ready for equipment approval.
Select One Primary AV Operating Model
A smart meeting room can support several technologies, but it needs one primary operating model that ordinary users recognize.
| Operating model | User brings | Room provides | Best fit | Main control point |
|---|---|---|---|---|
| Bring your own device | Laptop, account, and meeting platform | Display, camera, microphones, speakers, and approved connection | Organizations using several meeting platforms or user-owned workflows | Cable and device compatibility |
| Dedicated room appliance | Meeting invitation or room access method | Installed conferencing appliance, display, camera, audio, and controller | Standardized rooms using an approved platform | Account, updates, network, and support ownership |
| Dedicated room computer | Meeting invitation or credentials, depending on policy | Managed computer plus installed AV peripherals | Workflows requiring managed software or special applications | Security, login, updates, and recovery |
Secondary connection methods can be provided for guests or exceptions, but they should not obscure the normal path. Label the primary user connection and test it more thoroughly than the fallback.
Bring Your Own Device
List the laptop types and connections the organization will support. Confirm whether one USB-C cable carries display output, camera and audio data, and charging, or whether users need separate USB, HDMI, and power connections. Record required adapters, cable reach, and where they are stored.
The room should not be described as one-cable operation until the intended laptops have been tested. USB-C connectors can look identical while the connected device, cable, dock, and room equipment support different functions.
Dedicated Room System
Record the approved conferencing platform, room account owner, administrator, update process, network path, peripheral interfaces, and recovery method. The controller should start the intended workflow, but a startup label does not replace testing with a real invitation, content share, remote presenter, and call ending.
Build an AV Interface Schedule
An AV interface schedule translates the workflow into exact connections. It prevents the display, camera, table cables, pod, and network from being approved as unrelated purchases.
| Component | Physical position | Power source | Signal or data interface | Cable endpoint | Team responsible |
|---|---|---|---|---|---|
| Display | Solid wall or approved mounting panel | Confirmed nearby outlet | HDMI, USB-C, or room-system output | Table connection or room appliance | AV / IT |
| Camera or video bar | Above, below, or near the display as approved | Outlet, USB power, or manufacturer-specified source | USB, network, or dedicated interface | User device or room system | AV / IT |
| Table connection | Reachable from the normal host position | Laptop charging source if included | Approved user-facing connection | Display and AV peripherals | IT / AV |
| Meeting pod | Approved floor location | Selected internal components connected to building supply | Optional RJ45/Ethernet path when specified | Building power and network | Supplier / Facilities / IT |
| Room controller or computer | Accessible but protected location | Dedicated approved source | Network and AV interfaces | Room system | IT / AV |
For every cable, record connector type at both ends, required length, routing path, and whether it must be replaceable after installation. Avoid approving a concealed cable route that cannot be serviced without removing fixed furniture or major enclosure components.
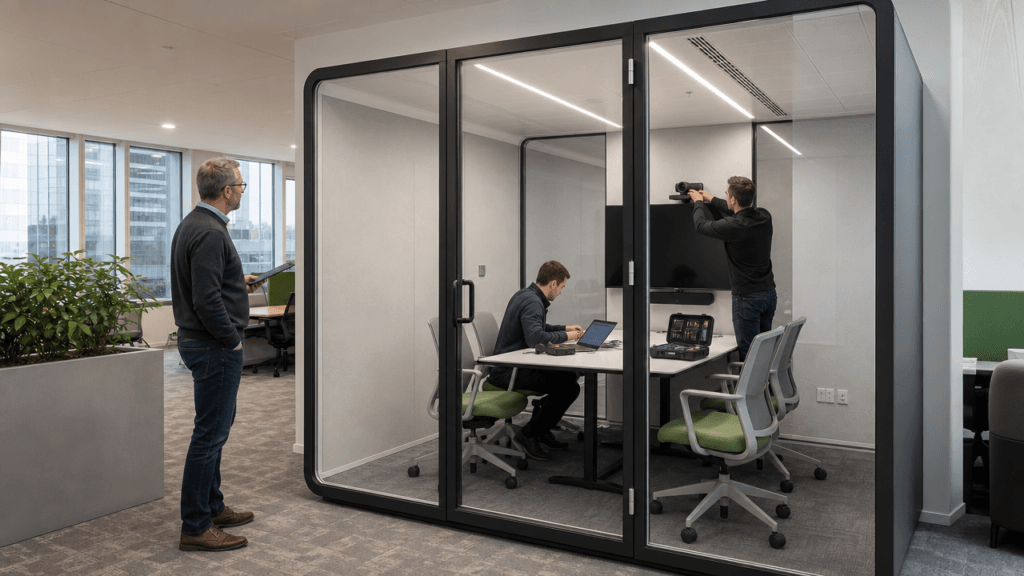
The screen location affects more than the bracket. It determines camera position, sightlines, table orientation, cable reach, and the solid surface required for mounting. B&H Ergonomics L and XL meeting pod models can be configured with the center panel opposite the door as a solid panel for a TV bracket. The screen, bracket, camera, table, cable route, and seated view should appear together on the approved drawing.
Assign Power and Network Responsibilities
The word “connected” is too vague for project approval. Separate the connection into components and assign an owner to each one.
Power Record
Document:
- each installed device and its power requirement;
- the quantity and position of user-facing outlets;
- the destination-country socket standard;
- the pod’s building power connection point;
- cable routes that must remain clear of the doorway and seating movement; and
- the party responsible for the final site connection and approval.
B&H meeting pod outlet quantity and country-specific socket requirements can be included in the selected configuration. Internal AC and USB options must be confirmed for the exact model and quotation rather than inferred from another product photograph or project.
Network Record
Document:
- whether the primary room system uses Wi-Fi or Ethernet;
- the exact room endpoint and its path to the active network;
- which team supplies and terminates building cabling;
- network configuration and access responsibility;
- the installed-location test method; and
- the contact responsible for diagnosing a failed connection.
Wi-Fi is suitable when the installed location performs reliably under realistic office conditions. Specify Ethernet when wireless quality, congestion, organizational policy, or support requirements make a wired path the better choice. An RJ45 port is an interface, not a complete service: the building still needs an active network connection, approved cabling, configuration, and IT ownership.
Use a Responsibility Matrix Before Ordering
The meeting pod supplier, facilities team, IT team, AV integrator, electrician, network contractor, and end user do not own the same work. A responsibility matrix prevents a missing item from appearing only during installation.
| Deliverable | Meeting pod supplier | Facilities | IT | AV team / integrator | Installer or electrician |
|---|---|---|---|---|---|
| Pod model, panels, furniture, and selected internal options | Lead | Review | Consult | Consult | Consult |
| Site position, access, clearances, and surrounding conditions | Consult | Lead | Consult | Consult | Review |
| Display, camera, microphones, speakers, and controller | Confirm physical interface | Consult | Review | Lead | Consult |
| Building power and final connection | Provide selected pod requirements | Coordinate | Consult | Consult | Lead |
| Network service and configuration | Confirm selected interface | Coordinate route | Lead | Consult | Install cabling as assigned |
| User workflow, accounts, security, and support | Inform product boundary | Consult | Lead | Support AV workflow | Not responsible |
| Acceptance test and handover record | Attend product checks | Coordinate | Approve network and user access | Approve AV performance | Close installation defects |
Replace the role labels with named people or vendors before the purchase order is released. “IT” or “installer” is not an accountable owner when several companies or internal teams are involved.
Configure a Meeting Pod Around the System
A modular pod is a suitable smart meeting room format when the intended meeting fits the available interior layout and the required AV can be coordinated with its panels, furniture, power, data, lighting, ventilation, and service access.
For B&H Ergonomics meeting pods, the configuration review can include custom dimensions and colors, wall and glass arrangements, visual-privacy options, furniture, country-specific outlets, and display-mount preparation on applicable L and XL models. These options should be approved as one working layout, not as an enclosure followed by a separate technology decision.
Compare the available meeting pod models after the workflow, interface schedule, and responsibility matrix are complete. A conventional built room remains the better route when the project requires a larger or frequently changing furniture arrangement, extensive ceiling-mounted AV, or integrations that exceed the available pod configuration.
Commission the Room in Four Stages
Commissioning verifies the complete workflow, not only whether each device powers on.
1. Drawing Review
Before production or installation, verify the display and camera positions, table, seats, door movement, user connection point, outlet positions, network endpoint, cable paths, and service access on one coordinated drawing.
2. Component Test
Test the approved laptop or room system with the selected display, camera, microphones, speakers, cables, adapters, and conferencing platform. Record any device settings or permissions needed for normal use.
3. Installed-System Test
Repeat the test in the completed room. Check the installed network path, camera image from every seat, microphone pickup, remote audio, screen visibility, reflections, cable reach, and equipment reset. A successful bench test does not verify the installed environment.
4. User Acceptance Test
Ask a person who did not configure the system to complete the normal meeting workflow. Provide only the instructions intended for everyday users. Any undocumented assistance becomes a defect, a training requirement, or a support dependency that must be resolved before handover.
Smart Meeting Room Acceptance Checklist
Workflow
- [ ] One primary startup method is documented and visible to users.
- [ ] The normal meeting platform, participant device, and content-sharing path have been tested.
- [ ] Guest and fallback connections are labeled and stored where users need them.
- [ ] The ending and room-reset steps return equipment to a predictable state.
Interfaces
- [ ] Every display, camera, microphone, speaker, controller, and table connection appears in the AV interface schedule.
- [ ] Connector types, cable endpoints, lengths, and replaceable routes match the installed system.
- [ ] The display, camera, table, seats, and mounting surface match the approved drawing.
- [ ] User cables reach the normal host position without entering the doorway or chair path.
Power and Network
- [ ] Installed and user-facing equipment has the required outlet quantity and socket standard.
- [ ] The final building power connection has an assigned and confirmed owner.
- [ ] Wi-Fi has been tested in the installed room under realistic conditions, or the approved Ethernet path is active.
- [ ] The network endpoint, switch connection, configuration, and fault owner are recorded.
Handover
- [ ] An ordinary user can start, join, share, end, and reset a meeting without assistance.
- [ ] Support contacts and fault-reporting steps are visible.
- [ ] Final drawings, equipment models, connection records, approved settings, and warranty contacts are retained.
- [ ] Facilities, IT, AV, supplier, and installer have accepted their remaining responsibilities.
Diagnose Failures by Workstream
Do not respond to every room problem by replacing AV equipment. Route the failure to the record and owner that should have prevented it.
| Observed failure | First record to inspect | Likely workstream |
|---|---|---|
| User cannot start the meeting | Room workflow and user instruction | IT / AV support |
| Laptop charges but does not share content | AV interface schedule and cable specification | IT / AV |
| Camera misses a participant | Coordinated drawing and installed framing test | AV / space layout |
| Call drops or freezes | Network record and installed-location test | IT / network |
| Cable crosses the entry path | Drawing, cable route, and furniture position | Facilities / AV / supplier |
| Room works only with administrator help | User acceptance test and support model | IT / AV management |
| Display cannot be serviced | Mounting and replaceable-cable plan | AV / supplier / facilities |
This diagnostic structure also makes future upgrades safer. A replacement display or conferencing appliance can be checked against the interface schedule and mounting plan before it reaches the room.
FAQ
What equipment does a smart meeting room need?
The equipment follows the operating model. A hybrid smart meeting room normally uses a display, camera, microphones, speakers, a user-device connection or dedicated room system, power, and a tested network path. It also needs documented interfaces, support ownership, and an acceptance test; equipment alone does not create a usable room.
What is the difference between BYOD and a dedicated room system?
BYOD uses a participant’s laptop, account, and meeting application while connecting to installed room AV. A dedicated system keeps the conferencing appliance or computer in the room. BYOD prioritizes device compatibility; a dedicated system requires clear ownership of accounts, updates, network access, security, and recovery.
Can a meeting pod be configured as a smart meeting room?
Yes. A meeting pod can support a smart meeting room when its wall and glass layout, furniture, display mounting, camera position, power, data interface, cable paths, lighting, ventilation, and service access are approved together. The selected quotation should identify which physical options B&H Ergonomics supplies and which AV, platform, and network items remain with the customer.
Should a smart meeting room use Wi-Fi or Ethernet?
Use Wi-Fi when installed-location testing shows reliable performance under realistic office conditions. Use Ethernet when wireless quality, congestion, organizational policy, or support requirements justify a wired connection. The IT team should confirm the complete path from the room endpoint to the active network.
How should a smart meeting room be tested before handover?
Use the intended participant device and meeting platform to start a call, share content, confirm remote and in-room audio, check the camera from every seat, end the call, and reset the room. Then repeat the workflow with a user who did not configure the system. Record every step that requires undocumented help.