In breve
Il progetto di una stanza per l’allattamento sul luogo di lavoro è pronto per l’approvazione quando la planimetria dimostra quattro aspetti: percorso di accesso e porta aperta proteggono la privacy, porta e comandi funzionano senza ostacoli durante l’uso, gli spazi necessari per uso da seduti e movimento non entrano in conflitto e ogni servizio ha un responsabile operativo. Annota tali condizioni sul disegno, prova in scala reale i rischi irrisolti e registra un esito conforme o non conforme, invece di approvare la stanza soltanto da un elenco di arredi.
Ultimo aggiornamento: 3 agosto 2026 | Autore: William | Tempo di lettura stimato: 9 minuti

Trasforma il brief di progetto in criteri di approvazione
La prima revisione del disegno deve definire che cosa dovrà risultare vero all’apertura della stanza. Una nota come “prevedere una stanza per l’allattamento” non è un criterio di approvazione, perché revisori diversi possono interpretarla diversamente.
Prima di organizzare l’interno, crea una breve base progettuale. Deve identificare posizione proposta, responsabile del controllo degli accessi, team che esamina la privacy, team che esamina i servizi dell’edificio e persona che accetta la stanza finita. Utenti previsti, turni, alimentazione vicina, percorso interno di consegna e metodo di pulizia sono decisioni del cliente che definiscono questa base.
Per i luoghi di lavoro negli Stati Uniti, il team di progetto dovrebbe inoltre consultare il Dipartimento del Lavoro degli Stati Uniti indicazioni Pump at Work. Stabilisce il requisito minimo federale per uno spazio diverso da un bagno, protetto dalla vista e libero da intrusioni. Le risorse umane o il consulente legale dovrebbero verificare eventuali obblighi federali, statali, locali o specifici del luogo di lavoro applicabili al sito.
Usa il seguente registro per evitare lacune nell’approvazione:
| Decisione | Prova sul disegno | Responsabile dell’approvazione | Prova di chiusura |
|---|---|---|---|
| Posizione approvata | Stanza o cabina mostrata nel piano occupato | Responsabile workplace o facility | Revisione approvata della planimetria |
| Privacy approvata | Viste di accesso, linea visiva della porta, vetri e videocamere contrassegnati | HR e progettazione workplace | Esito della prova della linea visiva |
| Disposizione approvata | Arco della porta, spazio d’uso, spazio di movimento e comandi mostrati | Progettista e responsabile facility | Planimetria coordinata o mock-up |
| Servizi approvati | Riferimenti ad alimentazione, ventilazione, percorso per lavarsi le mani e accesso di servizio | Facility o ingegneria | Verifica sul sito |
| Operazioni approvate | Stato occupato, accesso, pulizia, manutenzione e responsabilità dei problemi annotati | HR e operations | Registro di consegna |
Esamina la planimetria della stanza per l’allattamento in quattro livelli
Non esaminare tutti i simboli contemporaneamente. Separa il disegno in quattro livelli, affinché un problema non scompaia in una planimetria affollata.
1. Livello del contesto
Traccia il normale percorso dalle aree di lavoro pertinenti all’ingresso proposto. Segna reception, postazioni aperte, aree d’attesa, ascensori, pareti vetrate e posizioni delle videocamere che possono vedere la porta. La planimetria deve mostrare dove inizia la verifica della privacy, non soltanto ciò che accade dopo la chiusura della porta.
2. Livello del confine
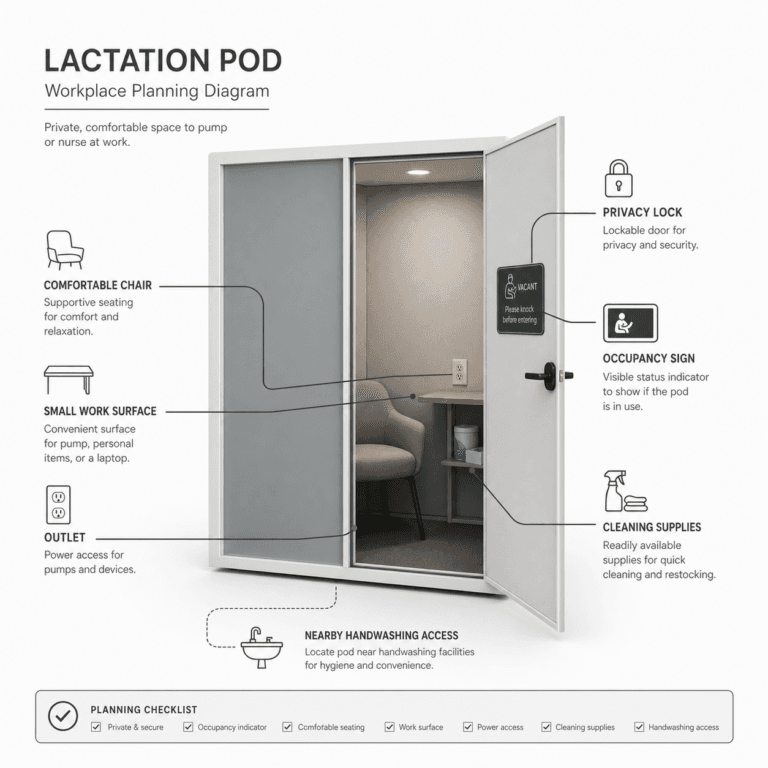
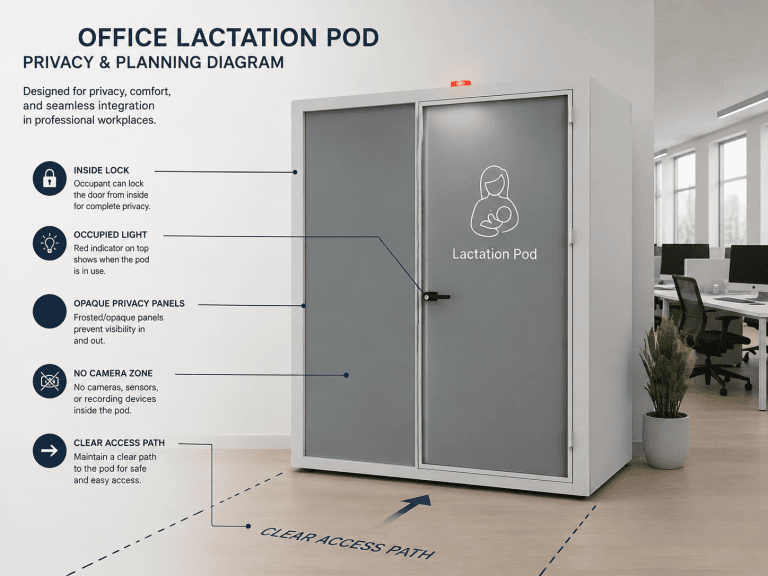
Mostra costruzione delle pareti, trattamento dei vetri, senso di apertura della porta, maniglia, serratura interna, indicatore di occupazione e nota sull’accesso di emergenza. Controlla la porta completamente aperta e chiusa. La porta non supera questo livello se espone la posizione d’uso o se mobili, una borsa o un elettrodomestico possono ostacolarne il normale funzionamento.
3. Livello d’uso
Disegna la sedia e il piano effettivi specificati per il progetto. Aggiungi lo spazio di raggiungibilità da seduti, un posto per gli oggetti personali, le posizioni dei comandi e il percorso previsto dei cavi. Questo articolo non sostituisce l’abaco degli arredi; la revisione verifica se gli elementi scelti funzionano insieme nelle posizioni finali.
4. Livello dei servizi
Indica collegamento elettrico, mandata e ripresa dell’aria, accesso di manutenzione, percorso vicino per lavarsi le mani, percorso dei rifiuti ed eventuale posizione del frigorifero. Questi simboli devono rimandare a un revisore interno nominato. Una nota sui servizi senza responsabile dell’approvazione resta una questione aperta.
Usa codici di disegno che conducano a una prova
Le note sul disegno sono più utili quando ognuna genera un controllo sul campo. I codici seguenti possono essere adattati allo standard grafico del progetto.
| Codice | Annotazione da aggiungere | Come verificarla | Condizione di conformità |
|---|---|---|---|
| NR-01 | Normale percorso di accesso | Percorri il tragitto durante un turno attivo | L’accesso segue la politica operativa approvata |
| NR-02 | Cono visivo con porta aperta | Osserva la porta dalle posizioni pubbliche contrassegnate | La posizione d’uso non è direttamente visibile |
| NR-03 | Apertura della porta e area da mantenere libera | Apri, chiudi, blocca, sblocca ed esci | Nessun oggetto previsto deve essere spostato |
| NR-04 | Serratura e indicatore di occupazione | Avvicinati e aziona entrambi i comandi | Lo stato è visibile prima dell’ingresso e il controllo delle intrusioni funziona |
| NR-05 | Spazio di raggiungibilità da seduti | Usa sedia, piano, comandi e attrezzatura rappresentativa specificati | I comandi e i punti di lavoro previsti sono raggiungibili |
| NR-06 | Spazio di movimento | Entra, posa gli oggetti personali, siediti, alzati, girati ed esci | La sequenza funziona senza riorganizzare la stanza |
| NR-07 | Percorso dei cavi | Collega un’attrezzatura rappresentativa | Nessun cavo attraversa il percorso principale di movimento |
| NR-08 | Riferimento a ventilazione e comandi | Il team facility verifica funzionamento e accesso di manutenzione | Il team del sito approva la disposizione prevista |
| NR-09 | Percorso per lavarsi le mani e percorso di servizio | Percorri il tragitto ed esegui la sequenza di servizio prevista | Il percorso è utilizzabile durante le normali operazioni |
| NR-10 | Nota sulla responsabilità operativa | Esegui una revisione di consegna | Ogni attività ricorrente ha un responsabile nominato e un percorso di escalation |
I codici creano un linguaggio comune per progettista, team facility, HR e operations. Un codice non conforme deve tornare nel registro dei problemi con un responsabile e una revisione del disegno, non restare una promessa verbale.
Verifica la privacy come problema di linee visive
La verifica della privacy inizia fuori dalla stanza. Disegna un cono visivo dalla porta aperta verso la posizione d’uso prevista, poi estendi la verifica ai punti di osservazione pubblici vicini. Includi le viste riflesse o trasparenti create dai vetri interni quando influiscono sul risultato.
Verifica almeno tre stati:
- La porta è completamente aperta mentre la stanza è libera.
- Un utente entra o esce con la porta parzialmente aperta.
- La porta è chiusa e l’indicatore di occupazione è attivo.
Il progetto è conforme soltanto quando la posizione d’uso è protetta durante ingresso e utilizzo, la serratura interna impedisce l’ingresso accidentale e la procedura di emergenza è documentata. L’indicatore di occupazione aiuta la decisione di accesso ma non sostituisce la serratura. Analogamente, una porta opaca non corregge una posizione d’uso visibile ogni volta che la porta si apre.
Se la planimetria non può controllare la linea visiva, prova un diverso orientamento degli arredi, aggiungi un elemento di privacy adeguato, modifica la condizione della porta o confronta un’altra posizione. Quando questi cambiamenti dipendono da lavori importanti o lasciano comunque un risultato inaffidabile, la stanza ha raggiunto un punto di escalation progettuale.
Disegna gli spazi d’azione, non soltanto gli oggetti
Una planimetria che mostra soltanto l’ingombro degli arredi può nascondere il comportamento della stanza. Aggiungi lo spazio usato da ogni azione:
- l’arco completo della porta e l’accesso alla maniglia;
- l’area raggiungibile da seduti per la postazione specificata;
- il movimento in piedi e di rotazione usato per entrare e uscire;
- la posizione temporanea di una borsa o di altri oggetti personali;
- il percorso del cavo mentre l’attrezzatura è collegata;
- l’accesso necessario per ispezione e manutenzione ordinaria.
Sovrapponi gli spazi e segnala ogni interferenza. Ad esempio, una sedia può entrare tra le pareti mentre la sua posizione occupata invade l’area libera della porta. Un simbolo elettrico può trovarsi vicino alla sedia mentre il collegamento reale obbliga un cavo ad attraversare il percorso di uscita. Sono errori di coordinamento, non questioni di scelta degli arredi.
Evita di inserire nel disegno dimensioni universali della stanza. L’ingombro utilizzabile dipende da componenti specificati, condizione della porta, esigenze degli utenti, verifica dell’accessibilità, norme dell’edificio e servizi del sito. Dove la sovrapposizione è stretta o il disegno non può dimostrare il risultato, realizza una disposizione tracciata a nastro o un mock-up in scala reale con le dimensioni effettive dei componenti.
Mantieni brevi ma verificabili le decisioni sui servizi
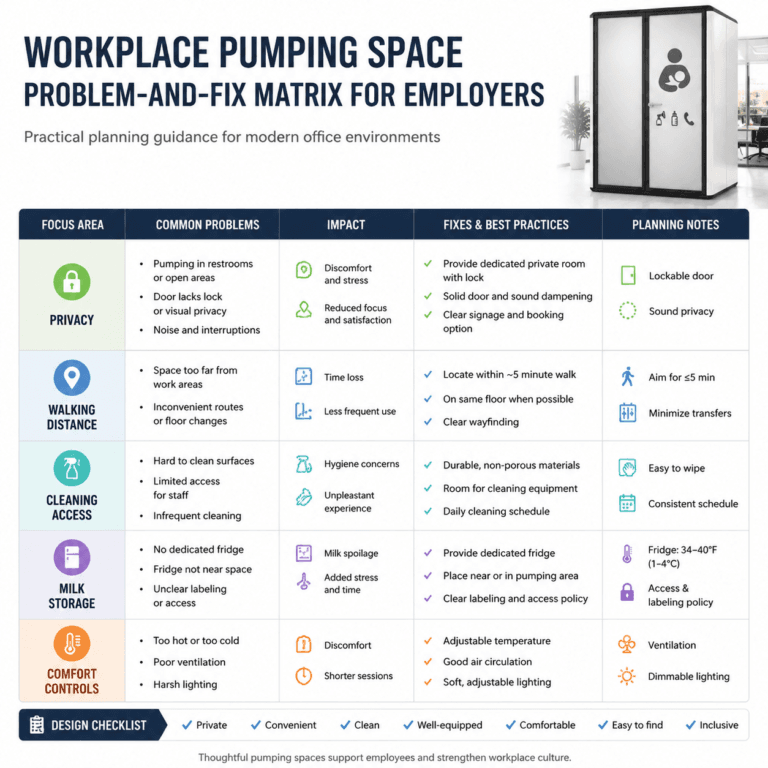
Refrigerazione, lavaggio delle mani, pulizia e gestione dei rifiuti influiscono sulla planimetria, ma non devono dominare la guida alla disposizione. Registra la strategia scelta e verifica che non entri in conflitto con gli spazi d’uso e movimento approvati.
| Elemento di servizio | Che cosa inserire nella planimetria | Prova interna di accettazione |
|---|---|---|
| Frigorifero, se previsto | Posizione finale, apertura della porta, riferimento elettrico e limite di accesso | Può essere aperto e sottoposto a manutenzione senza restringere lo spazio di movimento approvato |
| Lavaggio delle mani | Destinazione approvata e riferimento del percorso | Il cliente accetta il percorso per l’uso normale |
| Pulizia | Accesso di servizio ed eventuale punto di alimentazione o scarico che occupa spazio | Il metodo di pulizia del cliente può essere eseguito senza spostare elementi fissi |
| Ventilazione | Riferimento del sistema, comando utente e accesso di manutenzione | Facility o ingegneria conferma funzionamento e responsabilità |
Il cliente decide metodo di pulizia, team responsabile e procedura di ispezione. Il disegno di progetto necessita soltanto delle informazioni sufficienti a dimostrare che il processo scelto può avvenire senza compromettere la disposizione approvata.
Segui un flusso dalle correzioni all’approvazione finale
Usa una sequenza controllata affinché i commenti progettuali diventino decisioni chiuse:
- Emetti la planimetria mostrando i livelli di contesto, confine, uso e servizi.
- Contrassegna ogni codice di revisione come conforme, non conforme o da verificare sul sito.
- Inserisci ogni non conformità in un registro dei problemi con la sua posizione sul disegno.
- Assegna una persona alla revisione e una all’approvazione di ogni problema.
- Crea un mock-up soltanto per le condizioni che il disegno non può dimostrare, come uno spazio di movimento ristretto o una linea visiva incerta.
- Riemetti il disegno e ripeti le prove interessate.
- Chiudi la revisione soltanto quando tutti i codici critici hanno un esito conforme registrato.
| ID problema | Riferimento del disegno | Non conformità osservata | Responsabile dell’azione | Responsabile dell’approvazione | Stato di chiusura |
|---|---|---|---|---|---|
| Esempio: N-04 | NR-02 all’ingresso | Posizione d’uso visibile dall’area d’attesa | Progettista | Responsabile HR | Aperto fino alla nuova verifica |
Questo registro separa la responsabilità di apportare una modifica dall’autorità di accettarla. Impedisce inoltre che un problema di privacy, accesso o servizi vada perso tra progettazione, acquisto, installazione e consegna.
Individua quando il piano deve passare al confronto con una cabina
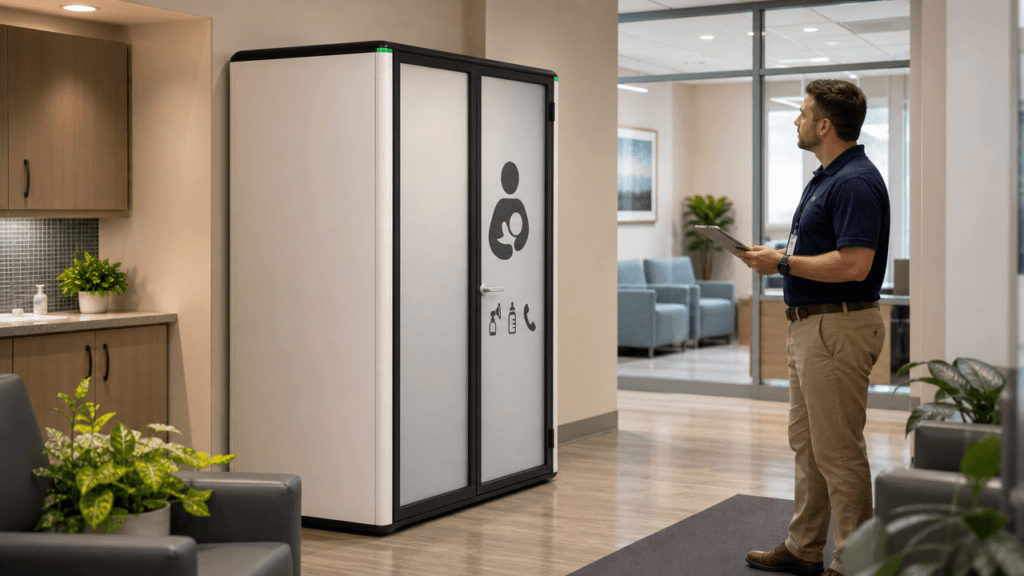
Continua a sviluppare una stanza esistente quando i problemi possono essere corretti senza comprometterne la disponibilità o un’altra funzione critica dell’edificio. Confronta un’altra posizione o una cabina dedicata quando la stessa condizione critica resta non conforme dopo una ragionevole revisione della planimetria.
| Non conformità ripetuta della planimetria | Revisione successiva appropriata |
|---|---|
| La linea visiva della porta non può essere protetta | Riorienta la posizione d’uso, modifica l’ingresso o confronta una cabina chiusa |
| La disponibilità della stanza dipende da riunioni o spazi presi in prestito | Stabilisci un uso prioritario applicabile o confronta uno spazio dedicato |
| Gli spazi d’uso e movimento non possono essere separati | Prova un’altra stanza o una cabina con disposizione interna definita |
| I servizi richiedono lavori permanenti invasivi | Confronta l’ambito dei lavori con il posizionamento di una cabina e una verifica della preparazione del sito |
| Si prevede che la disposizione del luogo di lavoro cambi | Confronta il valore di una soluzione ricollocabile con lavori permanenti di allestimento |
Quando uno spazio chiuso dedicato rappresenta la soluzione migliore, confrontare gli attuali configurazioni delle cabine per l’allattamento sul luogo di lavoro con i criteri del disegno approvato. Sono le specifiche e il preventivo del modello selezionato, anziché un diagramma generico, a determinare la configurazione finale del prodotto.
Il progetto del Paramount Surgical Center mostra perché il piano circostante conta quanto l’involucro. Una cabina per l’allattamento B&H Ergonomics è stata collocata in un’area lounge e d’attesa, quindi la verifica doveva considerare linee visive pubbliche, percorso di accesso, circolazione vicina e posizione finale della cabina. Una posizione esposta al pubblico è adatta soltanto quando tali condizioni superano la verifica sul sito.
Separa i controlli del cliente dalle informazioni di consegna B&H
Il cliente conferma internamente percorso di consegna nell’edificio, alimentazione vicina, utenti previsti e metodo di pulizia. Questi elementi determinano la planimetria del sito, ma non sono campi delle informazioni di consegna da inviare a B&H Ergonomics.
Per le informazioni di consegna, B&H Ergonomics necessita soltanto dell’indirizzo finale. Modello, quantità, opzioni scelte, specifiche finali e condizioni commerciali restano disciplinati dal preventivo approvato.
Completa la verifica finale della planimetria
Usa il disegno più recente durante la verifica della stanza installata o del mock-up in scala reale. Percorri l’accesso, osserva ogni linea visiva segnata, aziona porta e comandi, esegui la sequenza d’uso, collega attrezzature rappresentative e verifica i riferimenti dei servizi con i responsabili assegnati.
Registra ogni risultato rispetto al relativo codice. Non approvare una condizione non conforme presumendo che utenti o personale la aggirino. Il progetto è completo quando disegno, condizione sul campo e responsabilità operativa raccontano la stessa storia.
FAQ
Che cosa dovrebbe mostrare la planimetria di una stanza per l'allattamento?
Deve mostrare contesto di accesso, linee visive con porta aperta, funzionamento della porta, serratura e stato occupato, postazione specificata, spazi d’uso e movimento, percorso dei cavi, riferimenti ai servizi dell’edificio e note sulla responsabilità operativa. Ogni annotazione critica deve collegarsi a una prova e a una condizione di conformità.
Come può un team di progettazione verificare la privacy della stanza da un disegno?
Disegna la vista dalla porta aperta alla posizione d’uso, quindi osserva l’ingresso da corridoi, reception, aree d’attesa, vetri e posizioni delle videocamere. Ripeti la verifica con la porta aperta, parzialmente aperta durante l’ingresso e chiusa con l’indicatore di occupazione attivo.
Quando il progetto necessita di un mock-up in scala reale?
Usa un mock-up quando il disegno non può dimostrare uno spazio ristretto per porta o movimento, raggiungibilità da seduti, percorso dei cavi o una linea visiva contestata. Costruiscilo con le dimensioni dei componenti specificati e ripeti l’esatta sequenza che resta incerta.
Quali informazioni sul sito deve inviare il cliente a B&H Ergonomics per la consegna?
Per le informazioni di consegna, invia l’indirizzo finale. Il cliente conferma internamente percorso nell’edificio, alimentazione vicina, utenti previsti e metodo di pulizia. I dettagli di prodotto e commerciali restano disciplinati dal preventivo approvato.