Uno spazio multiconfessionale è un ambiente tranquillo e neutro in cui persone di qualsiasi fede, o di nessuna fede, possono pregare, meditare o riflettere durante la giornata lavorativa. Quando un ambiente non funziona, la causa raramente è l’arredamento. Di solito non c’è abbastanza spazio a pavimento per le persone che arrivano contemporaneamente, lo spazio di deposito fa accumulare insieme scarpe, tappetini da preghiera e sedie di riserva, oppure le regole non stabiliscono cosa accade quando un orario di preghiera fisso coincide con la presenza di qualcuno già all’interno. Pianifica prima questi tre aspetti: spazio a pavimento per il momento di maggiore affluenza, deposito che mantenga gli oggetti puliti e separati e regole di condivisione che tutti possano leggere alla porta.
Ultimo aggiornamento: 13 ottobre 2026 | Autore: Richard
Cosa serve a uno spazio multiconfessionale
Negli Stati Uniti, i datori di lavoro non sono generalmente tenuti a realizzare una sala di preghiera dedicata. L’obbligo riguarda l’accomodamento. Le linee guida dell’EEOC sulla discriminazione religiosa affermano che, se un dipendente deve utilizzare una struttura del luogo di lavoro come accomodamento ragionevole, “ad esempio l’uso di un’area tranquilla per pregare durante la pausa”, il datore di lavoro dovrebbe accogliere la richiesta ai sensi del Titolo VII, a meno che ciò non comporti un onere eccessivo (Manuale di conformità EEOC, Sezione 12). La Corte Suprema ha chiarito il criterio dell’onere eccessivo in Groff v. DeJoy (2023), quindi verifica le linee guida aggiornate con un consulente legale prima di considerare una richiesta troppo onerosa. Una sala dedicata è un modo per soddisfare richieste ricorrenti in modo prevedibile, ma non è l’unica soluzione conforme alla legge.
Una volta deciso di mettere a disposizione una sala, questi sono i requisiti che determinano se le persone la utilizzeranno effettivamente:
| Requisito | Cosa verificare | Perché è importante |
|---|---|---|
| Posizione | Lontano da locali tecnici, ingressi principali e corridoi trafficati; vicino a più di una via di uscita | Privacy e tranquillità senza creare un ambiente senza uscita |
| Spazio a pavimento | Spazio libero sufficiente affinché il numero previsto di utenti simultanei possa stare in piedi, inginocchiarsi e inchinarsi | Il sovraffollamento nelle ore di punta è il reclamo più comune |
| Deposito per le scarpe | Una rastrelliera sulla soglia, fuori dall’area di preghiera | Alcune fedi pregano senza scarpe e il pavimento resta pulito |
| Accesso per le abluzioni | Servizi igienici o una postazione per le abluzioni nelle vicinanze, con un percorso libero verso la sala | Some religions require washing before prayer |
| Spazio di stoccaggio | Closed cabinets for shared items, with sacred texts stored above floor level | Keeps the room neutral and items respected |
| Direction marker | A discreet, removable indicator of the direction of prayer | Needed by some users without fixing a religious identity on the room |
| Ventilazione | Air supply sized for the room and its expected use | Rooms with incense or smudging need a facilities review |
| Accessibilità | Step-free entry, seating for people who cannot kneel, room to turn a wheelchair | The room should work for every employee who needs it |
The University of Toronto’s health and safety guidance for multi-faith rooms covers several of these points, including location away from noise and high-traffic areas, multiple exit directions and ventilation matched to the activities expected in the room (University of Toronto EHS).
Size and layout
Size the room for the busiest moment
Size the room by the largest number of people likely to pray at the same time, not by total headcount. Ask employee resource groups or faith networks when people currently pray and how many tend to arrive together. In many offices the peak is a midday window. A room that comfortably holds two people may be enough for a small office, while a site with a regular group prayer needs a larger room or a second space.
For each person, allow clear floor space for a prayer mat plus room to stand, kneel and bow without touching a wall, a chair or the next person. Measure the mats you plan to stock and lay them out on the floor plan, leaving a walkway that doesn’t cross anyone’s prayer space.
Zone the room from the door inward
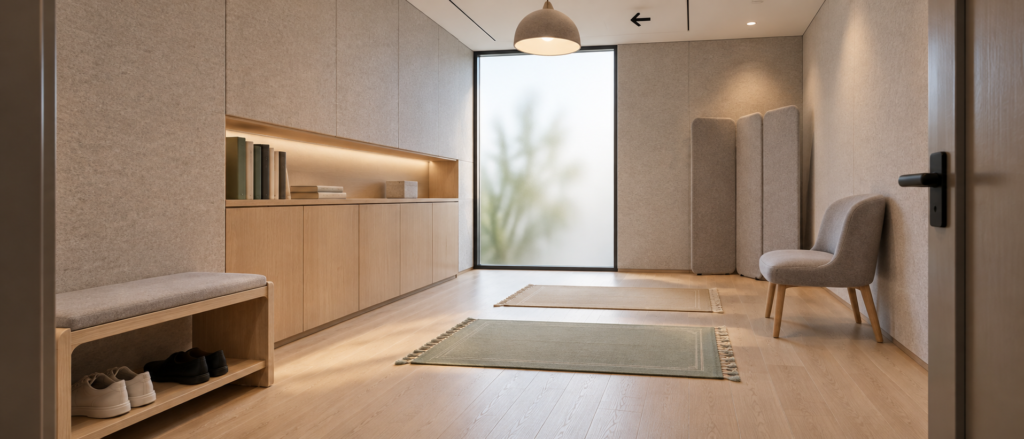
A simple layout works in three zones:
- Threshold zone. Shoe rack, a bench for taking shoes off and on, a hook or two for coats, and the posted room guidelines.
- Zona del pavimento libera. Area aperta mantenuta libera da arredi e scarpe, con tappetini stesi solo quando vengono utilizzati.
- Zona perimetrale. Sedie per chi prega da seduto o non può inginocchiarsi, armadi contenitori e materiale di lettura.
Il St Catharine’s College di Cambridge offre un riferimento utile. La sua sala di preghiera multiconfessionale dispone di un ingresso con servizi per le abluzioni e una scarpiera, uno spazio di preghiera separato dall'ingresso da un arco aperto, schermi divisori mobili e frecce sul soffitto che indicano la direzione della preghiera (St Catharine’s College). Il segnale direzionale è collocato in alto, quindi non interrompe mai lo spazio sul pavimento né imprime un'identità religiosa sulle pareti.
Pianificare la separazione senza integrarla nella struttura
Alcuni utenti preferiscono pregare separatamente da persone di un altro genere e alcune pratiche di gruppo lo richiedono. Gli schermi mobili consentono agli utenti di dividere la stanza quando necessario e di riportarla successivamente a un unico spazio aperto. Evitare divisori permanenti, a meno che non siano stati richiesti da un gruppo religioso e la stanza sia abbastanza grande da rimanere utilizzabile per tutti gli altri.
Mantenere neutro l'arredo
Finiture neutre, illuminazione soffusa regolabile e pareti semplici permettono a ogni gruppo di utilizzare la stanza senza sentirsi come se stesse entrando nello spazio di qualcun altro. Evitare simboli religiosi permanenti. Offrire invece ai gruppi la possibilità di prendere gli oggetti necessari per la propria sessione e riporli al termine.
Soluzioni di contenimento che mantengono neutra la stanza
L'organizzazione degli spazi contenitivi determina se la stanza continuerà a risultare neutra sei mesi dopo l'apertura. Senza uno spazio ben definito per ogni elemento, la stanza si riempie di sedie accatastate, libri abbandonati e scatole dell'ufficio accanto.
Pianificare questi elementi di contenimento:
- Scarpiere all'ingresso. Le linee guida dell'University of Calgary raccomandano di togliere le scarpe e riporle nelle scarpiere prima di entrare, poiché alcune fedi pregano senza scarpe e ciò contribuisce a mantenere pulita l'area (University of Calgary Faith and Spirituality Centre).
- Armadi chiusi per le forniture condivise. Tappetini da preghiera, cuscini da meditazione e oggetti di cui possono avere bisogno diverse fedi possono essere riposti dietro ante chiuse, affinché la stanza appaia uguale a tutti gli utenti.
- Scaffalature per testi sacri all'altezza della vita o più in alto. The same Calgary guidance recommends storing scripture no lower than waist height and on conventional bookshelves so texts are not stacked or kept close to a floor that shoes may have crossed.
- Group storage by agreement. Allow a faith group to keep equipment in a designated cabinet only after the room coordinator approves it, and label the cabinet with the group’s name and contact.
- No personal belongings. Bags, laptops and lunch boxes leave with their owner. Items left behind go to lost property on a stated schedule.
City St George’s, University of London uses a similar approach: groups may display religious materials and icons during their session but must remove them at the end or store them in the cabinet provided, and personal belongings left in the room are passed to security (City St George’s Faith Centre Guidelines).
Decide who wipes and replaces shared mats. A short line in the guidelines asking users to wipe down mats and return them to the cabinet, plus a scheduled deep clean by facilities, keeps shared items usable.
Accesso per le abluzioni
Some religions require washing before prayer, which affects where the room can go. The Calgary guidelines advise placing multi-faith spaces near washrooms large enough to fit an ablution station, and warn that without one, people may wash their feet in washroom sinks, which creates health and safety concerns. A proper ablution station includes a floor-level tap with hot and cold water and appropriate seating.
The University of Toronto guidance adds the safety details for the washing area: a clear path between the washing area and the prayer room, non-slip flooring or mats, grab bars and thermostatically controlled water to prevent scalding.
If plumbing changes are not possible, choose a room location close to an existing accessible washroom, put a non-slip mat at the sink area, and ask the faith network how people currently manage washing at your site. Their answer will tell you whether a provisional station is worth the cost.
Sharing rules that prevent conflict
A multi faith room only works if people with different needs trust that they can use it. Post the rules outside the door and keep them short enough to read in under a minute.
Decide drop-in versus booking
Fixed-time prayers do not fit a first-come booking calendar well, because the time of some daily prayers shifts through the year. A practical approach is to keep the room drop-in by default, ask anyone who needs it for longer than a set period to book, and protect recurring group prayer slots that faith groups request in advance. Publish those protected slots on the door and in your booking tool.
Give priority to time-bound prayer
When two needs overlap, priority should go to the practice that cannot move. City St George’s asks users of its Muslim prayer rooms to leave as soon as they have finished so others can come in, particularly between 12 and 3 pm. In a shared room you can apply the same idea more broadly: anyone using the room for open-ended meditation or reflection makes space for someone arriving for a time-bound prayer.
Keep the room’s purpose clear
State plainly what the room is not for: phone calls, meetings, napping, eating, overflow storage or quiet laptop work. If the office lacks focus or call spaces, people will drift into the prayer room, so fix that shortage separately.
Sample room notice
Multi Faith Room — Prayer, Meditation and Reflection. Open to everyone, of any faith or none. Please remove shoes and place them on the rack. Silence your phone. Bring out what you need from the cabinets and return it when you leave. Remove any religious items you brought for your session. If someone arrives for a time-set prayer, please make room. Protected group prayer times are listed below. Questions or problems: [coordinator name and contact].
Name a coordinator and review the rules
Assign one person, often in facilities or HR, to own the room. They approve group storage, handle complaints, and review the rules with faith networks after the first few months of use. Collect feedback on crowding, cleanliness and noise, and change the rules based on what actually happened.
Keep it separate from lactation and wellness rooms
Combining a prayer room with a lactation room can look efficient, but it creates an availability conflict. Under the FLSA, a lactation space that is not dedicated to one employee’s use “must be available when needed by the employee,” and must be shielded from view and free from intrusion from coworkers and the public (U.S. Department of Labor Fact Sheet #73). A room occupied for a group prayer at the moment an employee needs to pump fails that test. Plan lactation space against its own requisiti della stanza per l’allattamento.
A general wellness room can share some features with a multi faith room, such as soft lighting and a no-calls rule. If demand is low, one room can serve both purposes, but the prayer use needs the shoe zone, storage and time-bound priority described above. Where both are busy, keep them as separate rooms.
When a pod can serve as a prayer or reflection space
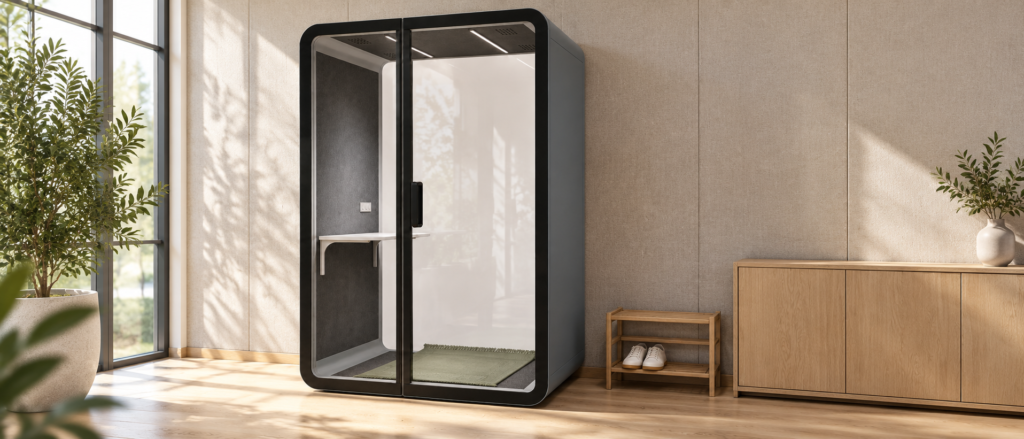
Many offices have no spare room to convert. An enclosed pod can give one or two people a private place for prayer or reflection, provided it passes the same checks as a room.
Check these points against the product drawings before you buy:
- Clear floor area. Lay the prayer mat you will stock onto the pod’s interior floor dimensions. Confirm there is room to stand, kneel and bow without touching the walls, desk or door swing. A pod with a fixed desk or bench may not leave enough clear floor.
- Seated option. If someone prays seated, check that a chair fits alongside the mat area or replaces it.
- Ventilation. For B&H Ergonomics office pods, fan airflow is the same across the Elite, Flex and Oasis Series for each size: 102 CFM (S), 108 CFM (M), 216 CFM (L1), 324 CFM (L2) and 432 CFM (XL), with air exchanged about once every 90 seconds. A freestanding pod draws air from and returns it to the surrounding office, so incense, smudging and open flames belong in a room the facilities team has ventilated for them, not in a pod.
- Acoustic privacy. Check whether a quiet spoken prayer inside the pod would carry to nearby desks, and whether nearby conversation would disturb the person praying.
- Shoes and storage. Place a small shoe rack outside the pod door and a closed cabinet nearby for mats.
A pod does not replace a room for group prayer, and it has no water supply, so it doesn’t solve washing access. It works best as a single-person reflection space in an office that would otherwise have nowhere private. If that matches your situation, compare pod per ufficio by interior floor dimensions as well as by footprint.
FAQ
Abbiamo bisogno di una stanza separata per ogni religione?
Usually not. A single neutral room with good storage and clear sharing rules serves most workplaces. Some large campuses add separate rooms for groups with regular congregational prayer and specific washing needs, as City St George’s does alongside its shared multi-faith room.
Le persone possono esporre simboli religiosi in una sala multiconfessionale?
Durante la propria sessione, sì, se le linee guida lo consentono. Chiedete ai gruppi di rimuovere gli oggetti o di riporli in un armadietto etichettato quando escono, affinché la persona successiva trovi una stanza neutra.
Chi dovrebbe essere coinvolto nella progettazione della stanza?
Facility management, HR e le persone che lo utilizzeranno. Chiedete alle reti legate alla fede o ai gruppi di affinità dei dipendenti informazioni sui periodi di maggiore affluenza, sulle esigenze di lavaggio, sulle preferenze in materia di separazione e sulle necessità di stoccaggio prima di scegliere una posizione.