Snel antwoord
Gebruik deze kantoorruimtecalculator om het maximale aantal medewerkers dat gelijktijdig op locatie aanwezig is te vermenigvuldigen met 101, 120 of 139 square feet. Het evenwichtige profiel van 120 square feet is het praktische uitgangspunt voor een gemengd kantoor met bureaus, vergaderruimten, belmogelijkheden, circulatieruimte en ondersteunende ruimte. Gebruik 101 square feet voor een werkelijk efficiënte hybride indeling of 139 square feet voor een werkplek met veel samenwerking en behoefte aan privacy. Als er geen betrouwbare wervingsprognose bestaat, modelleer dan een extra groeiscenario van 20%-30% voor de komende één tot drie jaar. Deze cijfers zijn planningsmarges, geen bouwnormen, en het uiteindelijke kantoor moet een toetsing op inpasbaarheid in de plattegrond doorstaan.
Laatst bijgewerkt: 11 augustus 2026 | Auteur: Richard Chen, engineer voor kantoorpods | Geschatte leestijd: 10 minuten
Technische beoordeling: Yuna
Planningsraming
33 x (110 + 10) sq ft x 1.20 = 4,752 sq ft
Gedeelde ruimten en ondersteunende ruimten zijn al opgenomen in de totale planningsfactor. Voeg niet nog eens 30%-40% toe voor dezelfde functies.
De planningsbandbreedten zijn gebaseerd op de interne ervaring met projectplanning van B&H Ergonomics. Valideer het resultaat met een schaalgetrouwe proefindeling voordat u een huur- of inrichtingsbeslissing neemt.
Kantoorruimte berekenen
De calculator gebruikt het aantal mensen dat naar verwachting tegelijkertijd op kantoor is, niet het totale aantal medewerkers van het bedrijf.
Maximaal aantal medewerkers op locatie = Totaal aantal medewerkers x hoogste normale aanwezigheidspercentage

Geschatte kantooroppervlakte = Maximaal aantal medewerkers op locatie x totale planningsfactor

Doel voor groeiplanning = Geschatte kantooroppervlakte x (1 + geselecteerde groeimarge)
Kies één compleet planningsprofiel uit de tabel. Het totaal omvat al zowel de basiswerkplekfactor als de privacytoeslag.
| Planningsprofiel | Basiswerkplekfactor | Privacytoeslag | Totale planningsfactor | De beste keuze |
|---|---|---|---|---|
| Hybride | 95 sq ft | 6 sq ft | 101 sq ft per maximaal aantal medewerkers op locatie | Intensief gedeeld gebruik van bureaus, korte verblijfsduur op kantoor en beperkte vraag naar afgesloten ruimten voor bellen of vergaderen |
| Uitgebalanceerde hybride | 110 sq ft | 10 sq ft | 120 sq ft per peak on-site employee | A mixed workday with desks, calls, focus work, small meetings, and shared amenities |
| Collaboration and Privacy Heavy | 125 sq ft | 14 sq ft | 139 sq ft per peak on-site employee | Frequent meetings, confidential calls, longer office stays, and more shared or enclosed settings |
Source of planning ranges: B&H Ergonomics internal project planning experience. These ranges are early planning assumptions, not code requirements, lease measurement standards, or construction documents.
Worked example
An 80-person company expects a highest normal attendance rate of 65%.
80 x 65% = 52 peak on-site employees
52 x 120 sq ft = 6,240 sq ft balanced estimate
6,240 x 1.20 = 7,488 sq ft with a 20% growth scenario
6,240 x 1.30 = 8,112 sq ft with a 30% growth scenario
The 6,240-square-foot result is the current operating estimate. The 7,488-8,112-square-foot range is an optional lease-planning scenario, not an amount that must be added automatically.
How the Office Space Calculator Works
1. Measure peak attendance, not policy attendance
A three-day office policy does not reveal how many people overlap on the busiest normal day. Use badge, booking, or attendance records from representative working weeks when available. Exclude exceptional all-hands events unless the office must accommodate them without an alternative venue.
For a new office without attendance records, model at least a normal scenario and a high-attendance scenario. The larger result shows the capacity risk if employee schedules cluster on the same days.
2. Choose the profile that matches actual work
Desk sharing alone does not make an office lean. A team can use fewer desks while still needing substantial space for video calls, small meetings, quiet work, storage, and circulation. Select the profile from observed work patterns and room demand rather than the lowest cost per square foot.
The balanced profile is the default starting point when the team has no reliable utilization data. Move to the lean profile only when desk sharing and low privacy demand are both supported by operating evidence. Use the higher profile when simultaneous meetings, confidential calls, or long in-office workdays are routine.
3. Model growth separately
Use an approved hiring plan when one exists. It is more precise than a generic percentage because it shows when roles will be added and how often those employees will attend.
When no reliable forecast is available, B&H Ergonomics uses a 20%-30% scenario as a practical planning buffer for possible team expansion over the next one to three years. Do not apply both a detailed forecast and a blanket buffer to the same employees; that can overstate the requirement.
4. Convert the number into a test fit
The result is a target area, not proof that a specific suite works. Two suites with the same listed area can support different layouts because columns, load-bearing walls, service cores, door positions, window lines, and irregular corners divide the floor plate differently.
A test fit places the actual workstations, rooms, storage, doors, clearances, and circulation on a scaled plan. It is the step that converts a calculated office size into a layout decision.
There Is No Single Standard Office Size
An average office size is useful only when the underlying assumptions match your project. Published benchmarks can count employees differently, mix usable and rentable area, or assume different ratios of assigned desks, meeting rooms, circulation, and amenities.
Normalize these four inputs before comparing any office-size benchmark:
| Invoer | Te beantwoorden vraag | Why it changes the result |
|---|---|---|
| Bezettingsgraad | Is the figure based on total staff, assigned seats, or peak on-site employees? | Hybrid attendance can make these three counts very different. |
| Area basis | Is the quoted area usable, rentable, or another lease measurement? | The number on a listing may not equal the area available for your layout. |
| Workplace model | Are desks assigned, shared, or mixed? | The desk count and the need for alternative work settings change together. |
| Functional mix | Which meeting, focus, reception, pantry, storage, and circulation areas are included? | A desk-only benchmark understates the complete office footprint. |
The right standard is therefore a documented planning assumption that can be tested against the floor plan, not one universal square-foot figure.
Office Size Examples for 10, 25, 50, and 100 On-Site Employees
The table below uses peak on-site employees. If 100 people work for the company but only 60 overlap on the busiest normal day, use the 60-person result rather than the 100-person row.
| Maximaal aantal medewerkers op locatie | Lean Hybrid at 101 sq ft | Balanced Hybrid at 120 sq ft | Collaboration and Privacy Heavy at 139 sq ft |
|---|---|---|---|
| 10 | 1,010 sq ft | 1,200 sq ft | 1,390 sq ft |
| 25 | 2,525 sq ft | 3,000 sq ft | 3,475 sq ft |
| 50 | 5,050 sq ft | 6,000 sq ft | 6,950 sq ft |
| 100 | 10,100 sq ft | 12,000 sq ft | 13,900 sq ft |
These are current-use estimates. Apply a growth scenario only after selecting the appropriate profile. For example, a 50-person balanced office is 6,000 square feet before growth, 7,200 square feet with a 20% buffer, and 7,800 square feet with a 30% buffer.
What Is Included in the Estimate?
The complete planning factors are intended to represent the office as a working environment, not a collection of desks. They account at an early planning level for workpoints, everyday collaboration, privacy demand, shared support functions, and internal movement.
Based on B&H Ergonomics internal project planning experience, meeting rooms, pantries, reception, storage, circulation, and other shared or support areas commonly represent about 30%-40% of total office area. The precise share changes with the workplace model and floor plate.
That 30%-40% share is already reflected in the complete planning profiles on this page. Do not calculate 101, 120, or 139 square feet per person and then add another 30%-40% for the same shared functions.
| Included at planning level | Requires separate project validation |
|---|---|
| Workstations and shared work settings | Whether the lease figure is usable or rentable area |
| Ordinary meeting, call, and focus demand represented by the selected profile | Columns, structural walls, cores, and unusable corners |
| Internal circulation and common support functions | Local accessibility, egress, fire, and building requirements |
| Typical reception, pantry, storage, and shared amenity demand | Special facilities such as training centers, labs, archives, showrooms, or large food service areas |
| The selected privacy allowance | Actual room sizes, furniture, door swings, power, ventilation, and technology requirements |
| Growth only when the optional buffer is applied | Landlord restrictions, construction scope, and project budget |
Three Reasons a Calculated Office Size Can Fail
1. It freezes the team at today’s headcount
A static estimate can fit the current team and still force an early move when hiring resumes. Model the approved hiring plan first. If that information is unavailable, compare the current estimate with 20% and 30% growth scenarios and decide how much lease flexibility is worth paying for.
2. It treats desks as the whole office
A desk-only calculation leaves meeting rooms, pantries, reception, storage, and circulation competing for whatever area remains. The result looks efficient in a spreadsheet but produces crowded paths, room shortages, and poor daily usability. Use a complete planning factor and do not remove shared space simply to reach a lower headline number.
3. It ignores floor-plate loss
Columns, irregular corners, load-bearing walls, deep floor plates, and poorly positioned doors can prevent a theoretical area from becoming usable workpoints and rooms. There is no defensible universal percentage for this loss. Compare candidate suites through scaled test fits instead of applying an invented shape-loss factor.
How to Validate an Office Before Signing a Lease
Ask the broker, landlord, designer, or project team for enough information to complete the following checks before treating the calculator result as a final requirement.
| Validation check | Te vragen bewijsstukken | Decision rule |
|---|---|---|
| Confirm the area basis | Lease plan and written definition of the quoted area | Do not compare the listing directly with the calculator until usable and rentable figures are understood. |
| Map fixed constraints | Scaled plan showing columns, cores, structural walls, windows, doors, and service locations | Reject or redesign any option where fixed elements divide critical work zones. |
| Place non-negotiable functions | Actual dimensions for required workstations, rooms, pantry, reception, storage, and IT support | Every required function must fit before optional amenities are added. |
| Test daily circulation | Furniture footprints, door swings, access routes, and maintenance clearances | People must be able to enter, work, meet, and service equipment without blocked routes or conflicting doors. |
| Test simultaneous demand | Peak attendance plus overlapping calls, meetings, and focus work | The layout must support the busiest normal operating period, not only the average day. |
| Verify project requirements | Review by qualified local design, building, accessibility, fire/life-safety, and engineering professionals as applicable | A calculator cannot approve code compliance or construction feasibility. |
| Run a growth scenario | Approved hiring plan or explicit 20%-30% fallback scenario | Record what can expand in place and what event would trigger a reconfiguration or move. |
Keep the assumptions beside each test fit: peak attendance, planning profile, area basis, growth case, seat count, and room schedule. Without that record, two layouts can appear comparable while solving different requirements.
When Enclosed Workspaces Belong in the Plan
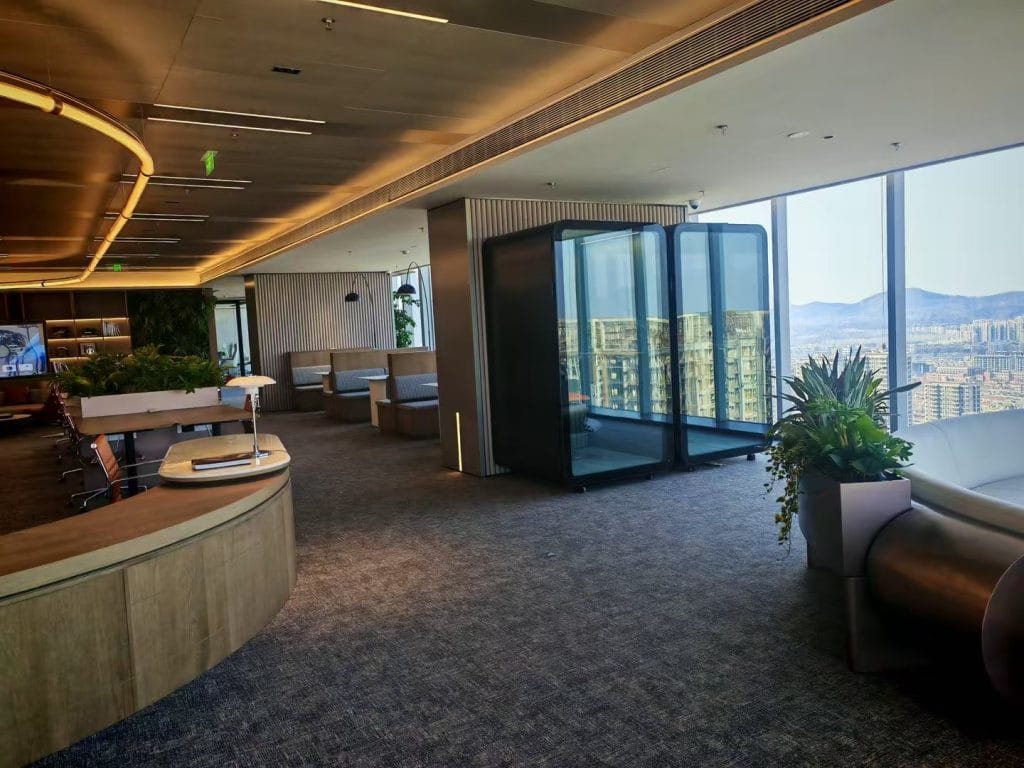
Plan enclosed workspaces after the total footprint, fixed constraints, and circulation have been tested. They belong in the room schedule when calls, focused tasks, or small meetings overlap often enough that open work areas cannot support them reliably.
Modulair kantoorpods can provide enclosed settings without treating every privacy need as a permanently constructed room. Their exterior dimensions, door clearance, access, power, ventilation, and service needs still belong in the test fit; a pod does not create free floor area or automatically reduce the required office size.
Once the total office footprint has been validated, use the commercial office space planning guide for office pods to work through module mix and placement. Keep pod-to-employee ratios out of the initial footprint calculation because call patterns, meeting overlap, and department workflows determine the final quantity.
FAQ
Moet ik de kantooromvang berekenen op basis van het totale aantal medewerkers of de piekbezetting?
Gebruik de piekbezetting voor de huidige operationele voetafdruk en het totale aantal medewerkers voor scenarioplanning. Als aanwezigheidsgegevens niet beschikbaar zijn, bereken dan een normaal scenario en een scenario met hoge bezetting, zodat de leasebeslissing het risico op overlap in roosters weergeeft.
Moet de calculator bruikbare of verhuurbare vierkante meters gebruiken?
Beschouw het resultaat als een richtwaarde voor de planning en controleer hoe elke potentiële locatie de oppervlakte vermeldt. Vraag zowel naar de oppervlakte volgens de huurovereenkomst als naar een schaaltekening van de ruimte die voor uw team beschikbaar is. Ga er niet van uit dat een opgegeven verhuurbare oppervlakte kan worden ingericht als dezelfde hoeveelheid bruikbare kantoorruimte.
Heeft een onregelmatige plattegrond altijd een vast extra percentage nodig?
Nee. Een vloerplaat met enkele goed geplaatste kolommen kan beter werken dan een grotere ruimte die wordt opgedeeld door dragende wanden en onbruikbare hoeken. Gebruik een testsituatie op schaal; er bestaat geen universeel percentage voor ruimteverlies dat voor elk gebouw nauwkeurig is.
Kan desksharing de benodigde kantoorruimte verkleinen?
Ja, wanneer aanwezigheidsgegevens bevestigen dat er minder bureaus nodig zijn en het beleid voor gedeelde bureaus in de praktijk werkt. Kies niet uitsluitend op basis van het aantal bureaus voor het compacte profiel als de bespaarde bureauoppervlakte wordt ingenomen door telefoongesprekken, vergaderingen, focusruimtes, opslag of verkeersruimte.
Vervangt deze kantoorruimtecalculator een architect of ruimteplanner?
Nee. Het stelt een consistent voorlopig uitgangspunt vast voor het vergelijken van opties. Een gekwalificeerd projectteam moet nog steeds de geselecteerde ruimte, toepasselijke vereisten, gedetailleerde indeling, gebouwinstallaties, bouwomvang en kosten valideren voordat verplichtingen voor huur of inrichting worden aangegaan.