Zachowaj ciągłość pracy biura
Zwiększ liczbę zamkniętych przestrzeni dzięki gotowemu systemowi modułowemu, zamiast koordynować pełną budowę pomieszczenia, prace mokre i długotrwałe zakłócenia na miejscu.

Seria Elite | Modułowe rozwiązanie do przestrzeni pracy
Dodaj prywatną, w pełni zamkniętą przestrzeń spotkań, nie zamieniając biura w plac budowy. Modele Elite L1, L2 i XL wykorzystują system modułowy, który można łatwo przemieszczać w budynku i szybko zmontować na miejscu.
Praktyczna alternatywa dla sali zbudowanej na stałe
Modułowa sala spotkań to wolnostojące, zamknięte pomieszczenie złożone ze skoordynowanych paneli, ram, drzwi, przeszkleń i instalacji. Tworzy wydzielone miejsce do spotkań w istniejącym biurze, a jednocześnie sprawia, że dostawa, montaż i późniejsze przeniesienie są łatwiejsze do zarządzania niż w przypadku stałej konstrukcji.
Aby porównać więcej produktów, odwiedź Kolekcja pokoi spotkań B&H Ergonomics. Ta strona koncentruje się na ofercie modułowych pokoi spotkań Elite oraz decyzjach wpływających na wycenę projektu.
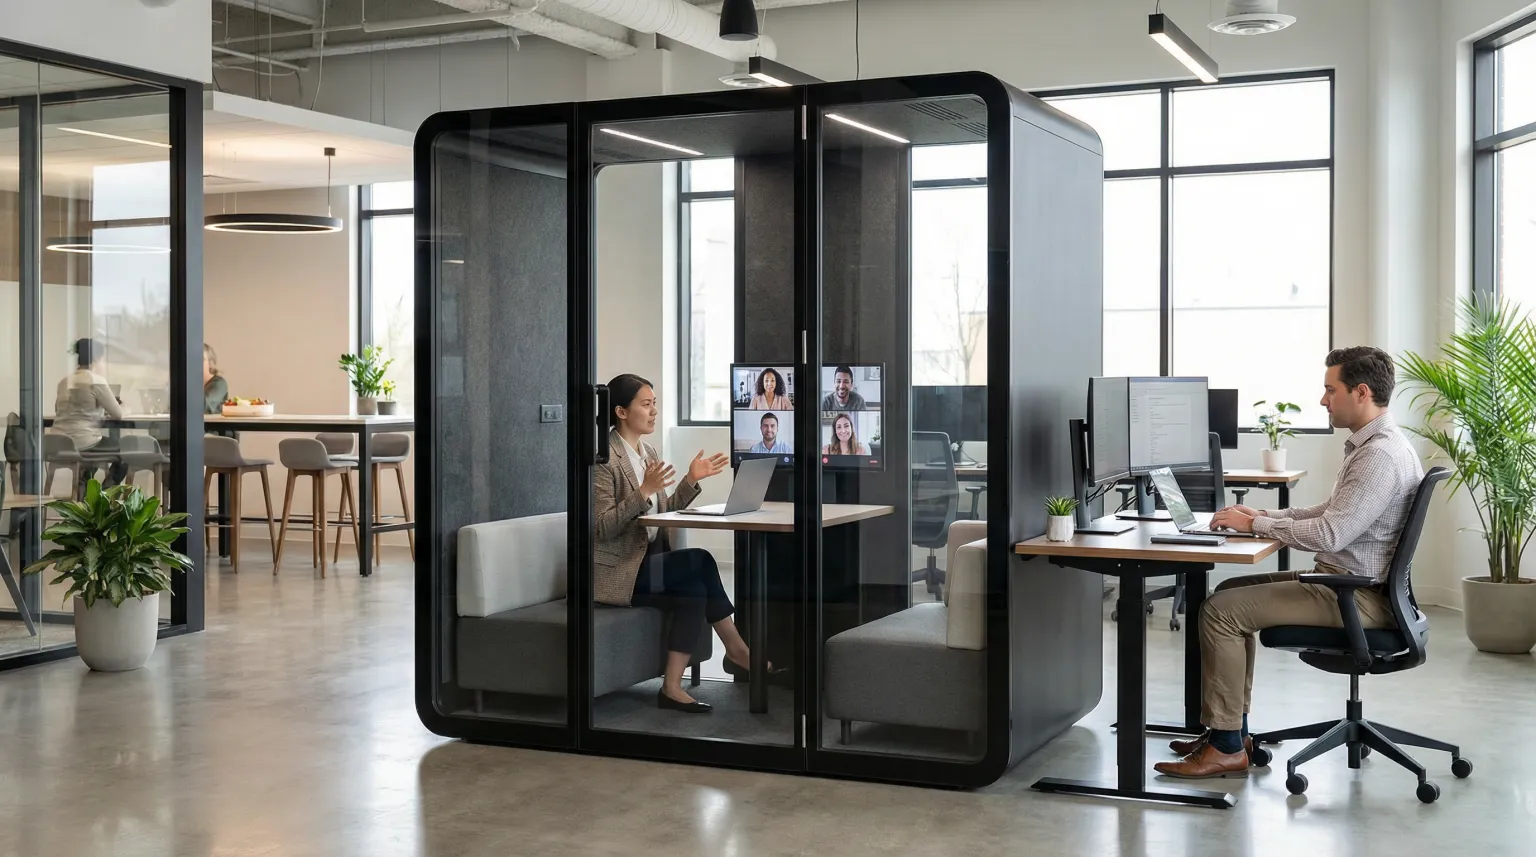
Zwiększ liczbę zamkniętych przestrzeni dzięki gotowemu systemowi modułowemu, zamiast koordynować pełną budowę pomieszczenia, prace mokre i długotrwałe zakłócenia na miejscu.
Dopasuj wymiary, liczbę użytkowników i przepływ powietrza do rozmów, które zespół prowadzi co tydzień, zamiast domyślnie kupować największy pokój.
Przed zatwierdzeniem zamówienia przeanalizuj model, wymiary, akustykę, wentylację, wykończenia, trasę dostawy oraz odpowiedzialność za montaż.
Wybierz na podstawie sposobu prowadzenia spotkań
Elite L1 i Elite L2 to obie wersje wyjściowe dla czterech osób. L1 zajmuje mniej powierzchni podłogi, a L2 zapewnia większą głębokość i swobodniejszy układ grupy. Elite XL to większa opcja do prezentacji, spotkań kadry kierowniczej oraz spotkań dla od czterech do sześciu osób.
| Model | Wymiary zewnętrzne | Sugerowane zastosowanie | Wentylacja | Montaż |
|---|---|---|---|---|
| Elita L1 | 2200 x 1250 x 2250 mm 86,6 × 49,2 × 88,6 cali | Kompaktowe spotkania dla czterech osób, rozmowy kwalifikacyjne i regularne spotkania zespołu | 216 CFM | Mniej niż 1 godzina na miejscu, bez rozpakowywania |
| Elita L2 | 2200 x 1600 x 2250 mm 86,6 × 63,0 × 88,6 cali | Przestronne spotkania dla czterech osób, przeglądy projektów i dłuższe rozmowy hybrydowe | 324 CFM | Mniej niż 1 godzina na miejscu, bez rozpakowywania |
| Elite XL | 2500 x 2200 x 2250 mm 98,4 × 86,6 × 88,6 cali | Spotkania dla od czterech do sześciu osób, prezentacje i spotkania kadry kierowniczej | 432 CFM | Mniej niż 1 godzina na miejscu, bez rozpakowywania |
Zasada wyboru: wybierz model odpowiedni do najczęstszych spotkań, a następnie potwierdź wyposażenie, położenie ekranu, kierunek otwierania drzwi, komunikację oraz dostęp na potrzeby dostawy. Największy model nie zawsze jest najlepszym wykorzystaniem przestrzeni biurowej.
Prywatność rozmów potwierdzona określoną metodą badawczą
Seria Elite może być objęta dokumentacją akustyczną niezależnej strony trzeciej zgodną z ISO 23351-1, klasą A, na potrzeby oceny projektu. Norma ISO 23351-1:2020 dotyczy redukcji poziomu mowy w zestawach meblowych i obudowach, co czyni ją istotnym punktem odniesienia dla modułowej sali spotkań.
Poproś o dokumentację dotyczącą wybranej konfiguracji. Wyniki akustyczne różnią się w zależności od metody badawczej, instalacji, warunków na miejscu oraz konfiguracji pomiarowej.
Przepływ powietrza podczas użytkowania sali
Kilka osób w zamkniętym pomieszczeniu szybko wytwarza ciepło i wydychane powietrze. Podane wartości CFM stanowią przydatny punkt odniesienia przy ocenie przewidywanej liczby użytkowników, czasu trwania spotkań, hałasu wentylatorów, drogi przepływu powietrza i dostępu serwisowego.
Aby omówić planowanie bardziej szczegółowo, zobacz Przewodnik po systemie wentylacji kabin konferencyjnych.
Kwestia montażu, którą kupujący poruszają w pierwszej kolejności
System Elite jest modułowy i zaprojektowany z myślą o prostym montażu. Rzeczywisty montaż na miejscu modeli Elite L1, Elite L2 i Elite XL zajmuje mniej niż godzinę, z wyłączeniem rozpakowywania. Jest to orientacyjny czas montażu dla przygotowanej lokalizacji, a nie gwarancja identycznego czasu dla każdej dostawy.
Doświadczenie zespołu, narzędzia, trasy dostępu, stan podłogi, rozpakowywanie i lokalne zasady obowiązujące na miejscu mogą wpłynąć na harmonogram. Kupujący mogą zaplanować samodzielny montaż lub zorganizować lokalne wsparcie montażowe odpowiednio do zakresu projektu.
Przed zamówieniem dostawy zmierz drzwi, windy, zakręty na korytarzach, dostęp do strefy załadunku oraz docelowe miejsce ustawienia.
Oczyść miejsce instalacji, potwierdź gotowość podłogi i określ wymagania dotyczące zasilania, danych oraz ewentualnego wyposażenia.
Chroń komponenty do czasu, aż zespół montażowy będzie miał instrukcję, odpowiednie narzędzia i wystarczającą przestrzeń do pracy.
Przed oddaniem pomieszczenia do codziennego użytku sprawdź drzwi, uszczelki, instalacje, działanie wentylacji oraz końcowe ustawienie.
Ważna uwaga dotycząca czasu: podany czas montażu nie obejmuje rozpakowywania. W ofercie potwierdź dostawę, rozpakowywanie, robociznę montażową oraz wszelkie lokalne wymagania dotyczące miejsca instalacji.
Wykończ pomieszczenie zgodnie z potrzebami miejsca pracy
Domyślna paleta stanowi praktyczny punkt wyjścia dla projektantów miejsc pracy. Jeśli pomieszczenie ma odpowiadać identyfikacji marki, aranżacji wnętrza lub standardowi projektu, można określić inne kolory jako niestandardowe opcje RAL.
Przed rozpoczęciem produkcji potwierdź docelowy kierunek wykończenia, wymagania dotyczące wnętrza oraz wszelkie potrzeby w zakresie niestandardowych wymiarów, aby oferta odzwierciedlała pełną specyfikację.
Potrzebujesz innego koloru? Poproś o niestandardowe wykończenie w kolorze RAL w ofercie.
Ułatw porównanie ofert
Przydatna oferta to coś więcej niż cena jednostkowa. Przedstawia pełny zakres projektu, dzięki czemu Twój zespół może porównać opcje bez późniejszego odkrywania kluczowych obowiązków.
| Pozycja oferty | Sprawdź przed zatwierdzeniem |
|---|---|
| Konfiguracja pomieszczenia | Elite L1, L2 lub XL; wymiary; układ drzwi i przeszkleń; wymagania dotyczące mebli i ekranu |
| Wydajność | Dokumentacja akustyczna dla danego modelu, wydajność wentylacji w CFM, elementy sterujące i dostęp serwisowy |
| Wykończenie | Kolor standardowy lub niestandardowy kolor RAL; kierunek wykończenia wnętrza oraz wszelkie szczegóły specyficzne dla projektu |
| Dostawa | Opakowanie, dostęp dla rozładunku, drzwi, windy, zakręty na korytarzach i trasa do docelowego pomieszczenia |
| Montaż | Kto rozpakowuje, kto montuje, jakie narzędzia są wymagane i jakie przygotowanie miejsca jest uwzględnione |
| Zakres obsługi posprzedażowej | Dokumentacja, kontakty serwisowe i proces dotyczący części zamiennych dla zainstalowanej konfiguracji |
Najczęstsze pytania kupujących
Tak. Modułowa konstrukcja umożliwia samodzielny montaż lub zaplanowanie lokalnej instalacji. Należy zapewnić zespołowi instrukcję montażu, odpowiednie narzędzia, wystarczającą przestrzeń roboczą i przygotowaną trasę dostawy. Odpowiedzialność za instalację powinna zostać jasno określona w ofercie.
Faktyczny montaż na miejscu modeli Elite L1, Elite L2 i Elite XL trwa mniej niż godzinę, z wyłączeniem rozpakowania. Ostateczny harmonogram zależy od dostępu do miejsca instalacji, ekipy, narzędzi, stanu podłogi i uzgodnionego zakresu prac.
Nie, żadne zamknięte pomieszczenie nie jest w stanie wyeliminować wszystkich dźwięków. Seria Elite została zaprojektowana, aby zwiększać prywatność rozmów i ograniczać rozpraszanie uwagi. Poproś o dokumentację ISO 23351-1 Klasy A dotyczącą wybranej konfiguracji oraz przeanalizuj warunki związane z drzwiami, przeszkleniami, wentylacją i instalacją.
Elite L1 to kompaktowa opcja dla czterech osób. Elite L2 zapewnia tę samą sugerowaną liczbę użytkowników, ale oferuje większą głębokość i lepszy przepływ powietrza. Wybierz Elite XL, jeśli prezentacje, większe sesje współpracy lub spotkania dla czterech do sześciu osób są częścią codziennego użytkowania.
Tak. Sandy White, Coastal Blue, Textured Black, Salmon Orange, Basalt Grey, Matt Black, Reseda Green, Golden Yellow i Antique Pink to kolory standardowe. Inne kolory można zamówić jako niestandardowe opcje RAL.
Prześlij preferowany model, liczbę użytkowników, wymiary rzutu pomieszczenia, trasę dostawy, preferencje kolorystyczne i plan montażu. B&H Ergonomics może następnie przygotować ofertę opartą na rzeczywistych wymaganiach projektu, a nie na ogólnej specyfikacji pomieszczenia.
Poproś o wycenę projektu