Szybka odpowiedź
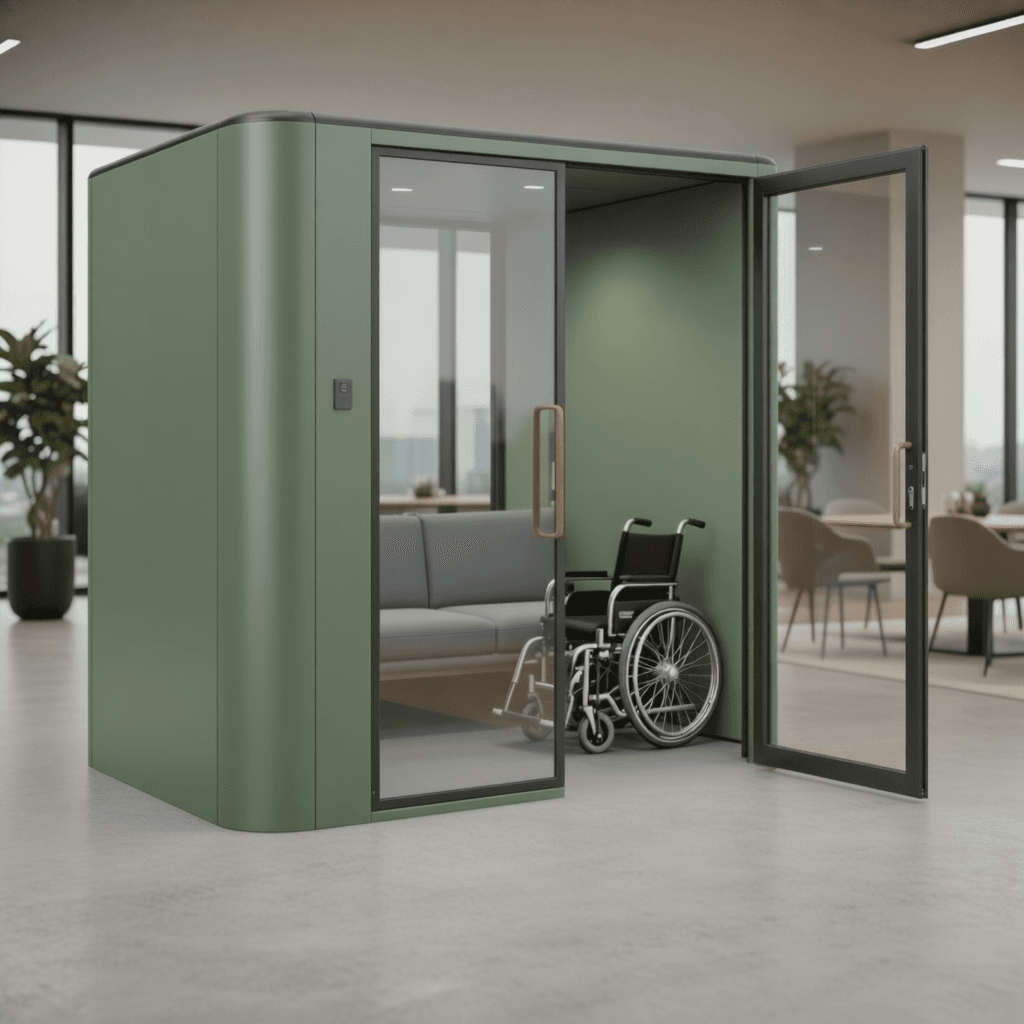
Pomieszczenie zgodne z normą ADA umożliwia osobie niepełnosprawnej samodzielne podejście, wejście, obrót, obsługę elementów sterujących oraz korzystanie z powierzchni roboczej. Amerykańskie wytyczne obejmują trasę dostępową, drzwi, próg, przestrzeń manewrową, przestrzeń do obrotu, zasięg rąk oraz układ pomieszczenia. Kluczowym punktem odniesienia przy projektowaniu jest okrąg o średnicy 60 cali lub zwrot w kształcie litery T. Seria Aura, w której priorytetem jest design, może być skonfigurowana z uwzględnieniem dostępności. Standardowe opcje to model Aura ADA-L o wymiarach 2200 x 1600 x 2250 mm (86,6 x 63,0 x 88,6 cala) oraz model Aura ADA-XL o wymiarach 2500 x 2200 x 2250 mm (98,4 x 86,6 x 88,6 cala). Oba modele montuje się bez progu i podłoża; ostateczne odstępy wymagają weryfikacji.
Ostatnia aktualizacja: 31 lipca 2026 r. | Autor: B&H Ergonomics | Szacowany czas czytania: 10 minut
Czym jest pokój dostosowany do wymogów ADA?
Termin “pomieszczenie zgodne z ADA” stanowi opis praktyczny, a nie certyfikat produktu. W przypadku sali konferencyjnej lub kabiny w miejscu pracy dostępność to system powiązanych ze sobą decyzji. Gość musi mieć możliwość poruszania się po trasie dostosowanej do potrzeb osób niepełnosprawnych, podejścia do drzwi, ich otwarcia, wejścia do środka, swobodnego poruszania się w pomieszczeniu, dotarcia do elementów sterujących oraz korzystania ze stołu lub układu siedzeń.
Normy ADA z 2010 r. określają wymagania dotyczące przestrzeni do zawracania, drzwi, progów, elementów obsługowych oraz zasięgu rąk. Samo użycie przez dostawcę słowa “ADA” w nazwie modelu nie sprawia, że pomieszczenie staje się produktem spełniającym wszystkie wymogi. Jeśli dostawca opisuje swoją ofertę jako “kabinę konferencyjną zgodną z normami ADA”, potraktuj to sformułowanie jako punkt wyjścia do sporządzenia rysunków i przeglądu obiektu, a nie jako ich substytut. Skorzystaj z Normy ADA z 2010 r. jako wzór amerykański, a następnie uzgodnić ostateczny projekt z architektem, konsultantem ds. dostępności lub właściwym organem (AHJ).
W przypadku Kanady i Australii należy stosować odpowiednie lokalne przepisy dotyczące dostępności i budownictwa. Amerykańskie wytyczne ADA mogą być przydatne na wczesnym etapie planowania, ale nie zastępują lokalnej oceny zgodności.
Jak skonfigurować serię Aura pod kątem dostępności
Aura to seria oparta na podejściu „design-first” w ramach koncepcji B&H, a nie rodzina produktów ograniczona do jednego modelu ADA. Zwykła kabina konferencyjna Aura może służyć do standardowych spotkań, natomiast w przypadku konfiguracji dostosowanej do potrzeb osób niepełnosprawnych uwzględniono dostęp dla wózków inwalidzkich, przestrzeń manewrową, wyposażenie, elementy sterujące oraz otaczającą trasę.
| Konfiguracja | Wymiary zewnętrzne | Konstrukcja wejścia i podłogi | Uwaga dotycząca planowania |
|---|---|---|---|
| Aura ADA-L | 2200 × 1600 × 2250 mm (około 86,6 × 63,0 × 88,6 cala) | Bez progu i bez podłoża; montowana bezpośrednio na gotowej podłodze | Standardowa konfiguracja dostosowana do potrzeb osób niepełnosprawnych, przeznaczona dla projektów, w których można zapewnić wymagane prześwity wewnętrzne i przy dojściu |
| Aura ADA-XL | 2500 × 2200 × 2250 mm (około 98,4 × 86,6 × 88,6 cala) | Bez progu i bez podłoża; montowana bezpośrednio na gotowej podłodze | Szersza standardowa konfiguracja dostosowana do potrzeb osób niepełnosprawnych, gdy projekt wymaga większej przestrzeni do poruszania się lub do celów konferencyjnych |
| Konfiguracja niestandardowej aury | Wymiary specyficzne dla projektu | Proszę potwierdzić na rysunku ostateczne szczegóły dotyczące piętra, wejścia, umeblowania oraz trasy | B&H obsługuje wymiary niestandardowe bez dodatkowej opłaty za niestandardowe rozmiary; pozostałe koszty projektu są uwzględnione w wycenie |
Standardowa oferta firmy B&H obejmuje rozmiary L i XL. Mniejsze standardowe wymiary nie są zalecanym rozwiązaniem wyjściowym w przypadku dostępu dla osób poruszających się na wózkach inwalidzkich, ponieważ podejście do drzwi i manewrowanie wewnątrz pomieszczenia mogą stać się niepotrzebnie utrudnione. Istnieje możliwość uzgodnienia niestandardowych wymiarów, jeśli uwarunkowania lokalizacji, wyposażenie, liczba użytkowników lub lokalne przepisy wymagają innych proporcji.
Aura to seria z wyższej półki, oparta na szczegółowych specyfikacjach, dlatego też przystępna cenowo konfiguracja jest wyceniana indywidualnie w ramach danego projektu, a nie sprzedawana jako uniwersalny produkt dostępny w sklepie internetowym. Wycena może uwzględniać wybrane wymiary, meble, rozwiązania technologiczne, trasę dostawy, montaż oraz lokalne wymogi dotyczące odbioru.
Podane powyżej wymiary to wymiary zewnętrzne produktu. Same w sobie nie stanowią dowodu na to, że w gotowym wnętrzu znajduje się miejsce na zawrót zgodne z normą ADA lub zawrót w kształcie litery T. Należy poprosić o aktualny plan lub rysunek CAD oraz zwrócić się do zespołu projektowego o zaznaczenie rzeczywistych wymiarów wewnętrznych, przestrzeni manewrowej przy drzwiach, położenia stołu oraz drogi do wejścia.
Aby zapoznać się z opcjami standardowych kabin konferencyjnych spoza konfiguracji Aura dostosowanej do potrzeb osób niepełnosprawnych, przejdź do sekcji Kolekcja kabin konferencyjnych B&H. Projekty związane z dostępnością Aura są wyceniane na podstawie zapytania ofertowego, więc kolejnym krokiem w konfiguracji Aura jest złożenie zapytania ofertowego, a nie realizacja zamówienia bezpośrednio ze strony produktu.
Promień skrętu, krąg skrętu i skręt w kształcie litery T w normie ADA
Ludzie często mówią o “promieniu skrętu zgodnym z normą ADA wynoszącym 60 cali”, ale amerykańska norma określa promień skrętu wynoszący 60 cali średnica okrągła przestrzeń do zawracania. W sekcji 304.3.1 dopuszczono również przestrzeń do zawracania w kształcie litery T o powierzchni 60 cali kwadratowych, której ramiona i podstawa mają co najmniej 36 cali szerokości. Takie układy umożliwiają osobie poruszającej się na wózku inwalidzkim zmianę kierunku bez konieczności wykonywania serii gwałtownych manewrów korygujących.
Sprawdzenie przestrzeni manewrowej należy przeprowadzić wewnątrz gotowego modułu oraz w strefie prowadzącej do drzwi. Nawet duża powierzchnia zewnętrzna może spowodować niepowodzenie testu praktycznego, jeśli stół, siedzisko, zakres otwarcia drzwi, szafka z instalacją elektryczną lub inny element stały blokują wolną przestrzeń. Projekt, który na pierwszy rzut oka wydaje się mniejszy, może sprawdzić się lepiej, jeśli wolna powierzchnia podłogi zostanie odpowiednio rozmieszczona. Dlatego oznaczenie dostawcy “zgodny z ADA” powinno być uzupełnione weryfikacją rysunków technicznych, a nie traktowane jako ostateczna odpowiedź.
Podczas sprawdzania projektu Aura należy poprosić o podanie następujących zaznaczonych wymiarów:
- Wolna przestrzeń wewnątrz pojazdu, którą można wykorzystać do wykonania manewru zawracania w okręgu lub zawracania w kształcie litery T.
- Szerokość w świetle drzwi przy ich otwarciu pod kątem 90 stopni. Normy z 2010 r. określają 32 cale jako minimalną szerokość w świetle drzwi przystosowanych dla osób niepełnosprawnych w warunkach opisanych w sekcji 404.2.3.
- Przestrzeń manewrowa po stronie wejściowej drzwi.
- Położenie stołu, siedzenia i wszelkiego stałego wyposażenia względem przestrzeni manewrowej.
- Droga dostosowana do potrzeb osób niepełnosprawnych, prowadząca od głównej ścieżki komunikacyjnej do modułu.
Dlaczego dostęp bez barier ma znaczenie
Modele Aura ADA-L i Aura ADA-XL są skonstruowane bez progu ani podłogi bazowej. Kabina montowana jest bezpośrednio na gotowej podłodze, co pozwala na wjazd wózkiem inwalidzkim do pomieszczenia bez konieczności pokonywania podwyższonego progu lub oddzielnej platformy wewnętrznej.
Ten szczegół eliminuje jedną z typowych przeszkód w dostępie, ale nie oznacza to zakończenia oceny dostępności. Gotowa podłoga musi być wystarczająco równa, aby umożliwić montaż, droga dostępu musi pozostać wolna, a drzwi muszą nadal zapewniać wymaganą szerokość otworu oraz przestrzeń manewrową. Zgodnie z sekcją 404.2.5 norm ADA z 2010 r. wysokość progów w przejściach jest ograniczona do 1/2 cala w warunkach objętych tą normą. Konfiguracja bezprogowa stanowi dla zespołu projektowego prostszy punkt wyjścia, jednak za całkowitą realizację instalacji nadal odpowiada zespół ds. weryfikacji projektu.
Co jeszcze należy sprawdzić, zanim uznamy, że pod jest dostępny?
Z tej listy kontrolnej należy korzystać podczas porównywania rysunku dostawcy z planem biura.
| Obszar do przeglądu | Co należy sprawdzić | Dlaczego ma to wpływ na podjęcie decyzji |
|---|---|---|
| Droga do kapsuły | Przejrzysta, ciągła trasa od strefy komunikacyjnej do wejścia | Funkcjonalne wnętrze nie jest w stanie zrekompensować zablokowanego lub niedostępnego dojazdu |
| Otwieranie drzwi | Szerokość otworu, skok, prześwit przed drzwiami, klamka i siła potrzebna do zamknięcia | Osoba poruszająca się na wózku inwalidzkim potrzebuje miejsca, aby ustawić się w kolejce, obsłużyć drzwi i samodzielnie wejść do środka |
| Próg i dolna granica | Bez podwyższonej podstawy, bez nieoczekiwanej krawędzi oraz gotowa podłoga, na której można umieścić moduł | Niewielkie zmiany wysokości mogą uniemożliwić przejście rzucającym zaklęcia lub sprawić, że bezpośrednia trasa do celu stanie się nieprzejezdna |
| Przestrzeń obrotowa | Wyznaczona przestrzeń o kształcie koła lub miejsce do zawracania w kształcie litery T na gotowym układzie torów | Powierzchnia zewnętrzna nie zastępuje rzeczywistej przestrzeni wewnętrznej |
| Powierzchnia robocza | Wysokość stołu, przestrzeń na kolana, położenie wózka inwalidzkiego oraz odległość do obszaru roboczego | Miejsca siedzące, do których nie można podejść, nie nadają się do spotkań |
| Elementy sterujące | Zasilanie, oświetlenie, wentylacja i inne elementy sterujące znajdujące się w odpowiednim zasięgu | Użytkownik powinien być w stanie obsługiwać kapsułę bez pomocy |
| Meble towarzyszące | Żadne krzesło, donica, szafka ani luźny kabel nie zawężają przejścia | Układ biura może stanowić przeszkodę po zakończeniu montażu |
| Dokumentacja | Rysunek wymiarowy, elewacje, uwagi dotyczące montażu oraz uwagi wynikające z lokalnej weryfikacji | Dokumentacja umożliwia nabywcy, instalatorowi oraz właściwym organom sprawdzenie tej samej konfiguracji |
W przypadku wybranej konfiguracji należy potwierdzić specyfikacje dotyczące drzwi, okuć, stołu i elementów sterujących. Na przykład normy z 2010 r. określają siłę potrzebną do otwarcia drzwi oraz zasięg części obsługowych; wymagania te należy sprawdzić w odniesieniu do faktycznie zastosowanych okuć, a nie opierać się wyłącznie na nazwie serii.
Wygodne miejsca do siedzenia i powierzchnie robocze w modułowych salach konferencyjnych
Zapewnienie dostępnych miejsc siedzących w salach konferencyjnych to coś więcej niż tylko dodanie pustej przestrzeni obok standardowego krzesła. Miejsce dla osoby na wózku inwalidzkim musi być połączone z trasą dojazdu, przestrzenią do zawracania oraz stołem. Nabywca powinien zapytać o wolną przestrzeń na kolana i stopy, wysokość stołu, kierunek dojazdu oraz lokalizację wszelkich nóg, cokołów, modułów zasilających lub elementów do przechowywania.
Jeśli kabina ma służyć do prowadzenia wideorozmów, należy również sprawdzić, czy w dostępnym miejscu zapewniony jest odpowiedni kąt ustawienia kamery, odpowiednie położenie mikrofonu, możliwość regulacji oświetlenia oraz dostęp do zasilania. Są to kwestie związane z wykorzystaniem w miejscu pracy, a nie zamiennik oceny zgodności z ADA, jednak decydują one o tym, czy pomieszczenie sprawdzi się podczas spotkań, które były powodem zakupu.
Projekty w Stanach Zjednoczonych, Kanadzie i Australii
W przypadku projektów realizowanych w Stanach Zjednoczonych podstawowym punktem odniesienia w zakresie dostępności, z którego korzysta niniejszy przewodnik, są normy ADA z 2010 roku. Ostateczna decyzja zależy jednak od rodzaju budynku, zakresu projektu, przyjętych przepisów oraz oceny właściwego organu (AHJ).
Kanada i Australia wymagają przeprowadzenia własnych lokalnych kontroli zgodności z przepisami dotyczącymi dostępności oraz przepisami budowlanymi. Ta sama konfiguracja systemu Aura może wymagać innej dokumentacji, odległości od granic działki, oznakowania, szczegółów instalacji elektrycznej lub procedur zatwierdzających w innej jurysdykcji. Firma B&H może dokonać przeglądu żądanej konfiguracji i dostarczyć informacje o produkcie zespołowi projektowemu; lokalny architekt, konsultant ds. przepisów budowlanych lub odpowiedni organ decyduje, czy zrealizowany projekt jest zgodny z obowiązującymi przepisami.
Projekt rampy na zamówienie: co może wykazać zdjęcie
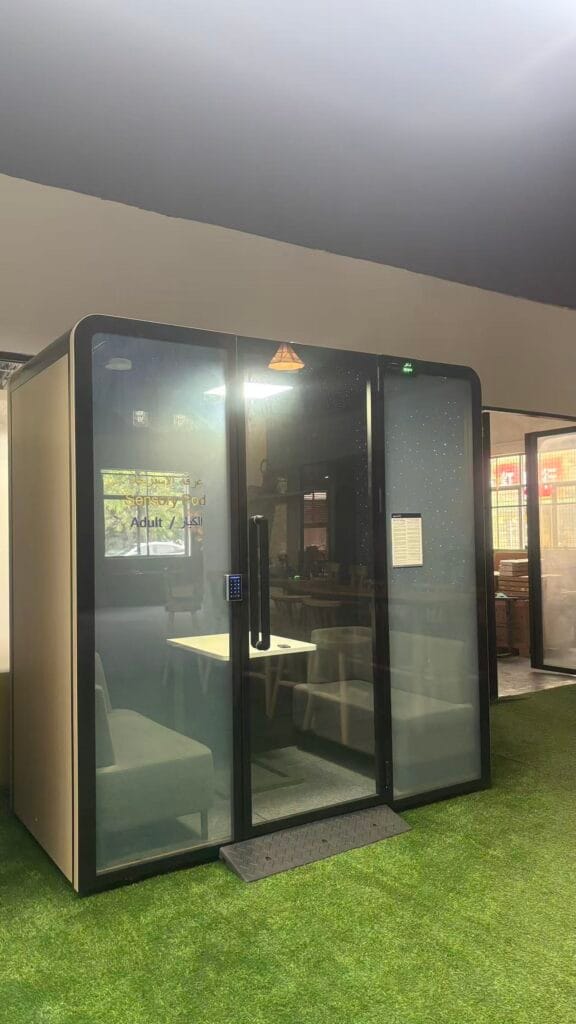
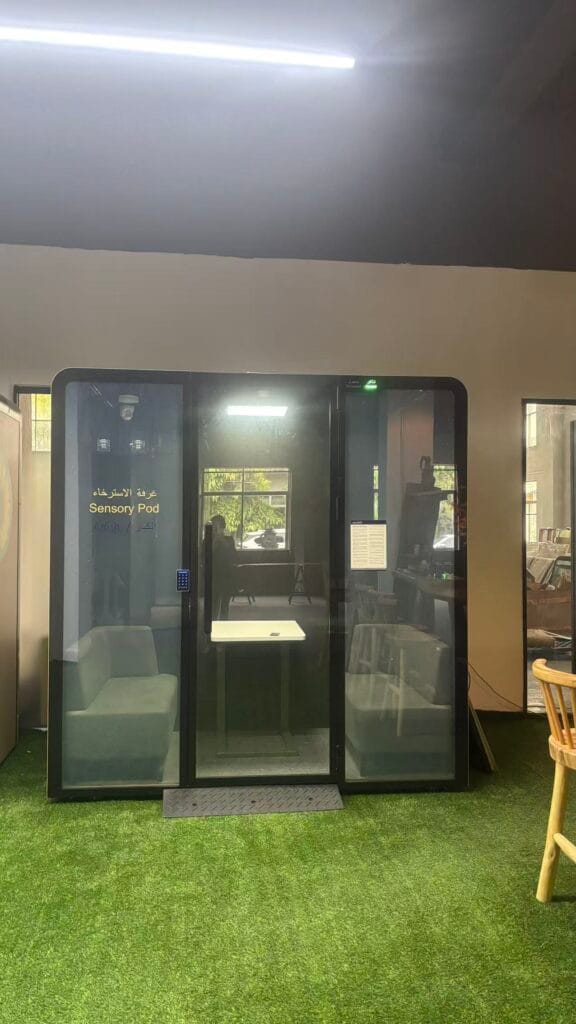
B&H udostępnia przykład niestandardowego projektu zgodnego z normą ADA dla lotniska w Dubaju, zrealizowanego przez firmę Elite Design, w którym zastosowano konfigurację z rampą. Zatwierdzone zdjęcie projektu może pokazać, w jaki sposób rampa i wejście do kabiny zostały ze sobą skoordynowane w rzeczywistej instalacji. Zdjęcie powinno być opatrzone podpisem wskazującym, że jest to przykład projektu niestandardowego, a konfiguracja i szczegóły projektu powinny zostać zweryfikowane przed publikacją.
Co należy uwzględnić w zapytaniu dotyczącym dostępności serwisu Aura
Ponieważ konfiguracje dostępności w systemie Aura opierają się na ofertach cenowych, prosimy o przesłanie wystarczających informacji, aby firma B&H i lokalny zespół projektowy mogły wspólnie ocenić zgodność. Prosimy o uwzględnienie następujących elementów:
- Kraj, miasto i rodzaj budynku, którego dotyczy projekt.
- Rysunek sytuacyjny lub informacje dotyczące dostępnej szerokości, głębokości, wysokości sufitu oraz wymiarów dojazdu.
- Czy w projekcie potrzebny jest model Aura ADA-L, Aura ADA-XL, czy też niestandardowe proporcje.
- Wymagania dotyczące drzwi, stołu, miejsc siedzących, zasilania, wentylacji, oświetlenia oraz sprzętu do wideokonferencji.
- Wszelkie rampy, różnice wysokości podłóg, trasy dostaw lub ograniczenia związane z montażem.
- Normy dotyczące dostępności lub uwagi konsultanta, które mają zastosowanie do projektu.
- Wymagany przedział czasowy dostawy oraz warunki dostępu do terenu budowy.
FAQ
Czy szersze drzwi wystarczą, by kabina konferencyjna była dostosowana do potrzeb osób niepełnosprawnych zgodnie z ADA?
Nie. Wolna przestrzeń przy drzwiach to tylko jeden z elementów oceny. Trasa przejścia, przestrzeń manewrowa, próg, przestrzeń do skręcania wewnątrz, stół, siedzenia, elementy sterujące i otaczające meble muszą ze sobą współgrać.
Czy model Aura ADA-L automatycznie zapewnia promień skrętu wynoszący 60 cali?
Wymiary zewnętrzne modelu Aura ADA-L wynoszą 2200 x 1600 x 2250 mm, jednak same wymiary zewnętrzne nie pozwalają określić rzeczywistej przestrzeni manewrowej wewnątrz pomieszczenia. Należy poprosić o rysunek techniczny wybranej konfiguracji i poprosić o zaznaczenie na nim okręgu o średnicy 60 cali lub dopuszczalnego skrętu w kształcie litery T po uwzględnieniu rozmieszczenia mebli i kierunków otwierania drzwi.
Czy serię Aura można dostosować do innego układu ułatwiającego dostęp?
Tak. Firma B&H obsługuje niestandardowe wymiary bez dodatkowej opłaty za niestandardowe rozmiary. Ostateczna wycena powinna jednak potwierdzać wybraną konfigurację, meble, montaż, transport, prace na miejscu oraz wszelkie lokalne wymagania projektowe.
Czy ocena zgodności z amerykańską ustawą ADA ma automatycznie zastosowanie w Kanadzie lub Australii?
Nie. W przypadku projektów realizowanych w Stanach Zjednoczonych należy kierować się kryteriami amerykańskiej ustawy ADA, a następnie poddać projekt kanadyjski lub australijski weryfikacji pod kątem wymagań obowiązujących w danej jurysdykcji.
Co należy przesłać przed złożeniem zapytania ofertowego?
Prosimy o przesłanie informacji dotyczących kraju i miasta, planu piętra lub dostępnych wymiarów, preferowanej konfiguracji systemu Aura, drogi dojazdu, potrzeb w zakresie mebli i technologii, lokalnych wymagań dotyczących dostępności oraz wszelkich ograniczeń związanych z rampami lub montażem. Dzięki tym informacjom firma B&H może przeanalizować konfigurację przed przygotowaniem oferty.