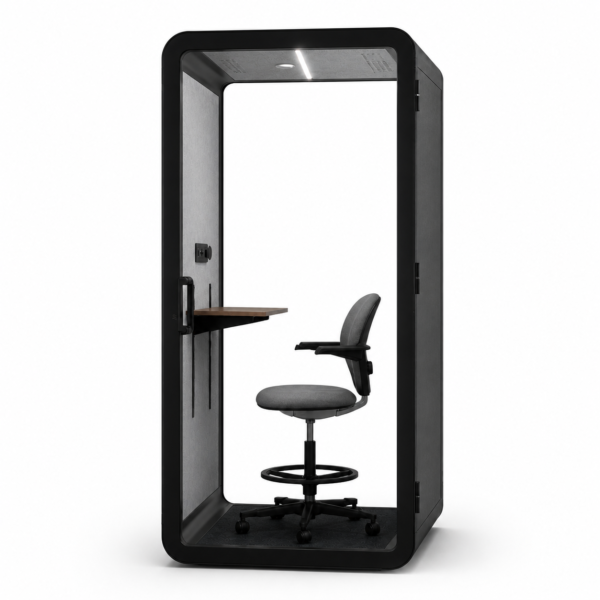
1 Osoba
Budka do rozmów
Do prywatnych rozmów telefonicznych, spotkań wideo, rozmów kwalifikacyjnych i krótkich poufnych rozmów.

Przenośne kapsuły biurowe na sprzedaż
Stwórz prywatną przestrzeń do rozmów, pracy wymagającej skupienia i spotkań, bez dostosowywania każdego pomieszczenia do jednego układu. Porównaj pojemność kapsuł, wybierz odpowiednią metodę relokacji i przygotuj informacje dotyczące miejsca instalacji potrzebne do dokładnej wyceny projektu.
Przenośna kapsuła biurowa, czasami nazywana mobilną kapsułą biurową, to wolnostojąca modułowa przestrzeń do pracy, którą można przestawiać lub relokować wraz ze zmianą potrzeb w miejscu pracy. Mniejsze kapsuły jednoosobowe mogą umożliwiać kontrolowane przenoszenie całego modułu, jeśli trasa na to pozwala; większe kapsuły do pracy i spotkań zazwyczaj wymagają planu transportu lub demontażu dostosowanego do konkretnego modelu. Przenośność nie oznacza, że każdą kapsułę można przetaczać w pełni zmontowaną przez dowolne biuro.
Wybierz według rodzaju pracy
Pojemność to dopiero pierwsza decyzja. Budki do rozmów zapewniają kompaktową przestrzeń, kapsuły do pracy umożliwiają dłuższe sesje indywidualne, a kapsuły spotkaniowe potrzebują wystarczającej ilości miejsca do współpracy, ekranów i swobodnego poruszania się.
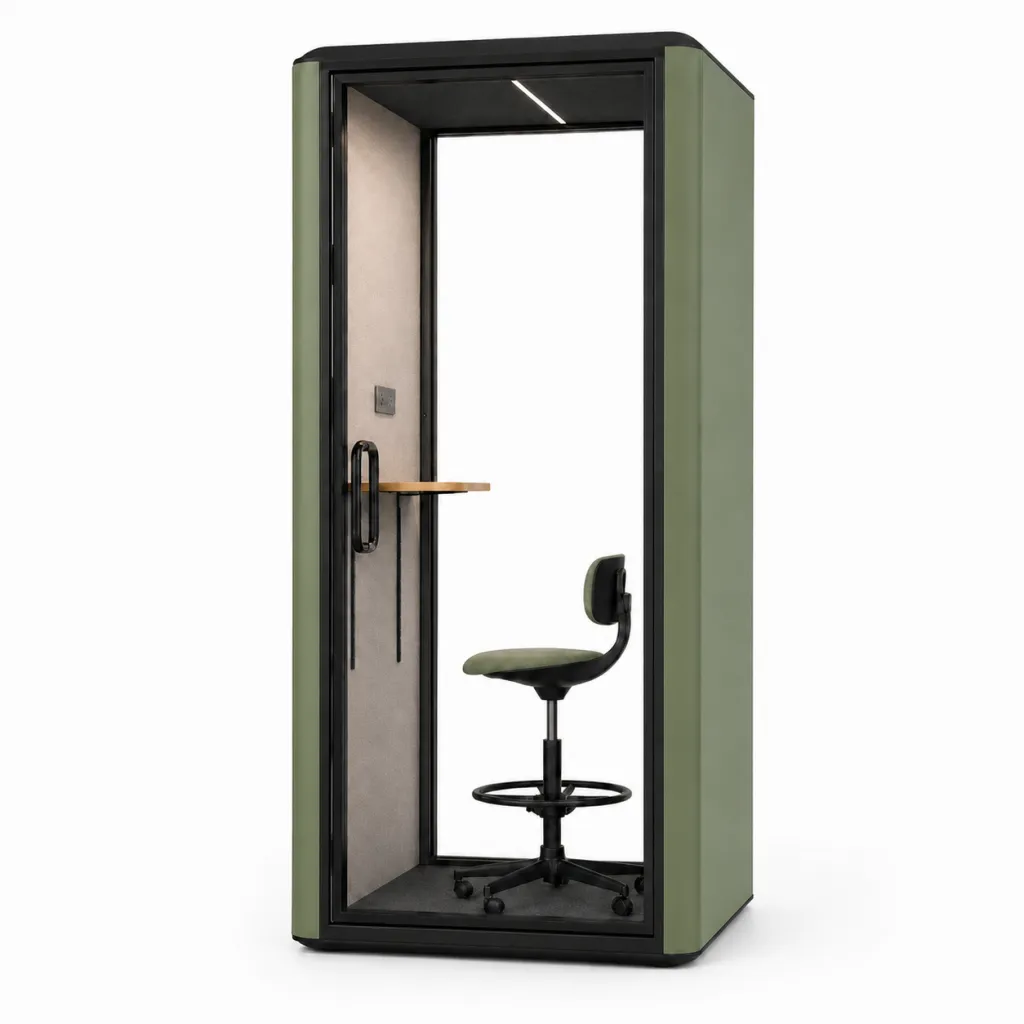
Jednoosobowa kapsuła do rozmów
Wybierz kapsułę w rozmiarze S, gdy głównym zadaniem jest rozmowa telefoniczna, spotkanie wideo, rozmowa kwalifikacyjna lub krótka prywatna rozmowa. Jej kompaktowa powierzchnia daje zespołom ds. obiektu najbardziej praktyczny punkt wyjścia do przestawiania na tym samym piętrze.

1-2 osobowa kapsuła robocza
Wybierz budkę do pracy w rozmiarze M do pracy przy komputerze wymagającej skupienia, rozmów kwalifikacyjnych, coachingu i krótkich rozmów jeden na jeden. Większa powierzchnia poprawia codzienną użyteczność, ale sprawia, że planowanie trasy oraz wybór między przeniesieniem w całości a ponownym montażem stają się ważniejsze.
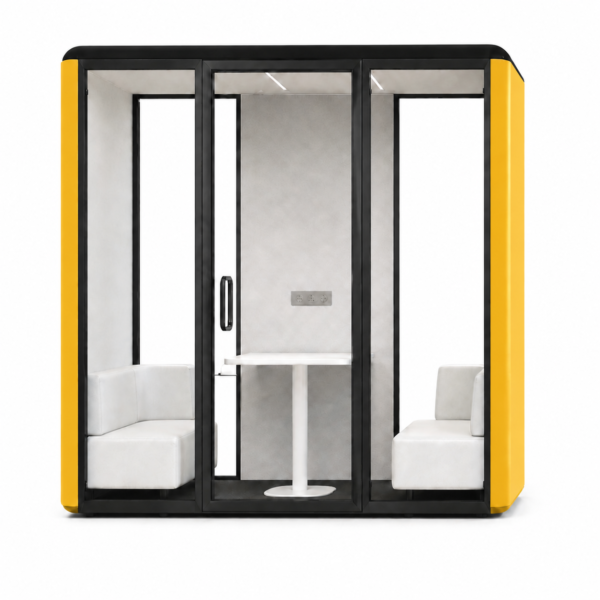
4-6 osobowa kapsuła konferencyjna
Wybierz rozmiar L lub XL, gdy biuro potrzebuje regularnych krótkich spotkań, rozmów z klientami, spotkań hybrydowych lub współpracy zespołowej. Te większe budki pozostają bardziej elastyczne niż stałe pomieszczenia, ale ich przeniesienie należy zaplanować jako projekt transportowy lub demontażowy, chyba że dokładny model i trasa zostały zatwierdzone do przeniesienia w całości.
Sklep według pojemności
1 Osoba
Do prywatnych rozmów telefonicznych, spotkań wideo, rozmów kwalifikacyjnych i krótkich poufnych rozmów.
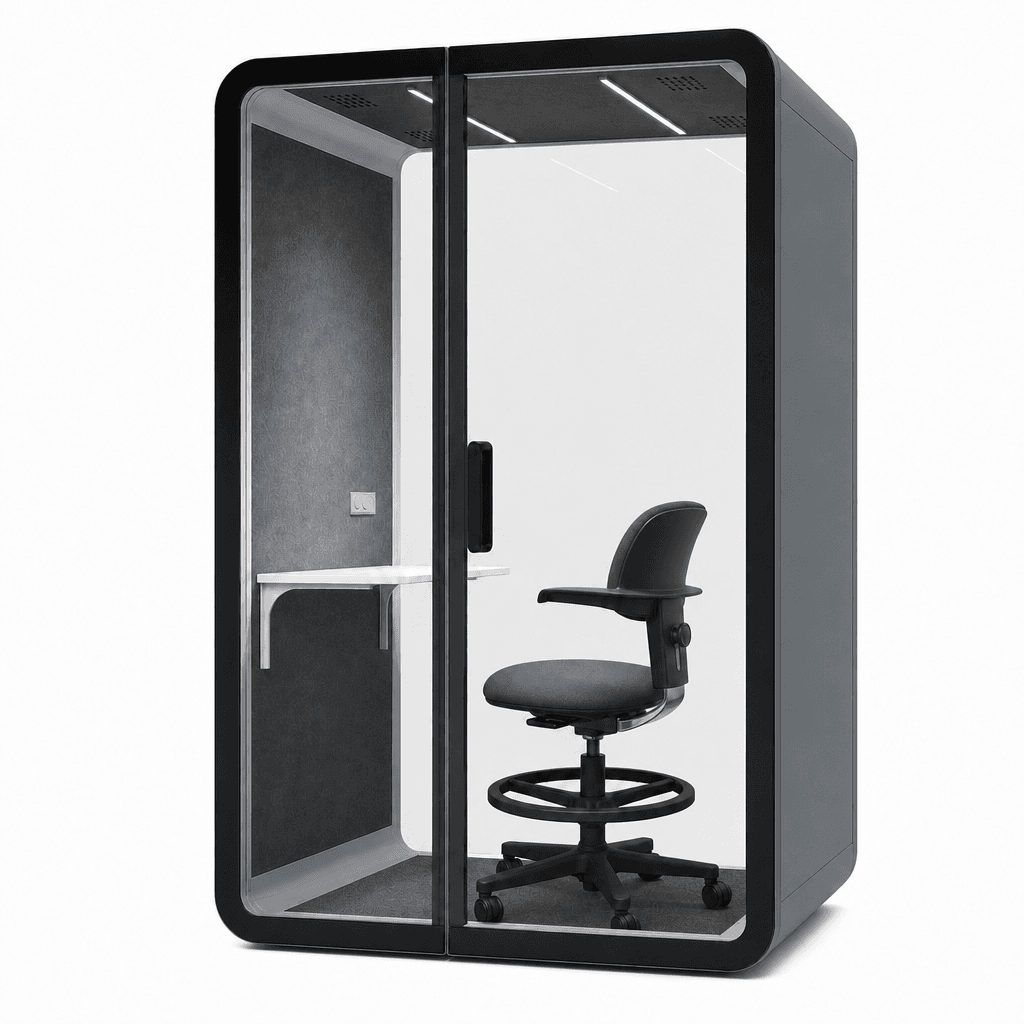
1-2 osoby
Do pracy wymagającej skupienia, rozmów wideo, rozmów kwalifikacyjnych, coachingu i krótkich sesji jeden na jeden.
4 osoby
Do małych spotkań, spotkań hybrydowych, rozmów z klientami i pracy projektowej.
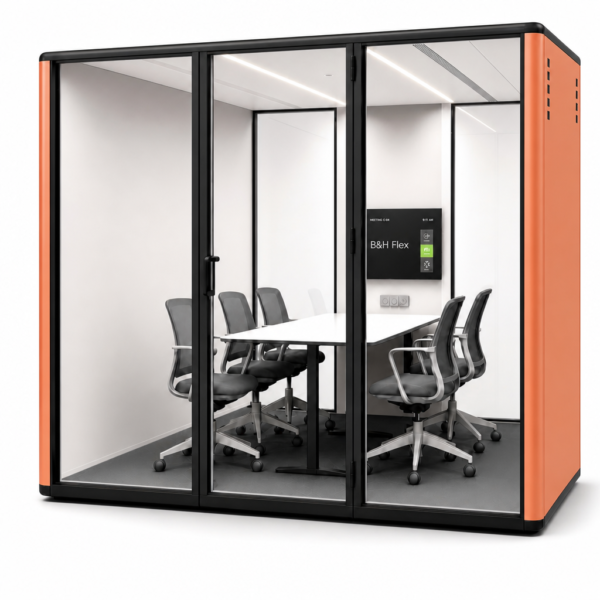
6 osób
Do większych spotkań zespołowych wymagających zamkniętej przestrzeni bez konieczności trwałej zabudowy.
Planowanie przenoszenia
Kontrolowane przeniesienie może oznaczać przetoczenie mniejszego modułu po wolnej, równej podłodze, demontaż większego modułu i ponowny montaż w nowym miejscu lub przygotowanie produktu do transportu do innego budynku.
Na plan wpływają model, wykończenie podłogi, szerokość najwęższego przejścia, przestrzeń do manewrowania, winda, progi oraz zasilanie w miejscu docelowym.
Zalecany plan początkowy
W przypadku modułu jednoosobowego kontrolowane przestawienie całej jednostki może być praktyczne, gdy trasa jest równa, wystarczająco szeroka, wolna od ciasnych zakrętów i odpowiednia dla obciążenia kółek. Wysuwaj i ponownie ustawiaj nóżki podporowe wyłącznie zgodnie z instrukcją danego modelu.
Macierz relokacji
Użyj tej macierzy na etapie wstępnego planowania. Zatwierdzona metoda musi nadal być zgodna z rysunkiem produktu, trasą na miejscu, warunkami podłogi i instrukcjami dotyczącymi przenoszenia dla wycenionego modelu.
| Typ pod | Przemieszczenie na tym samym piętrze | Winda lub zmiana kondygnacji | Między lokalizacjami | Działania kupującego |
|---|---|---|---|---|
| 1-osobowa kabina S | Możliwy transport w całości | Przed podjęciem decyzji zmierz kompletną kabinę, otwór drzwiowy windy, kabinę windy, zakręty i progi. | Zabezpiecz komponenty i potwierdź, czy zatwierdzono transport w całości lub demontaż. | Prześlij do weryfikacji wymiary drogi transportowej i rodzaj podłogi. |
| Kabina M dla 1–2 osób | Weryfikacja modelu i trasy | Nie zakładaj, że zmontowana kabina się zmieści. Porównaj transport w całości z planowanym demontażem. | Stosuj udokumentowany plan demontażu, pakowania, transportu, ponownego montażu i poziomowania. | Podaj model, rysunki, zdjęcia warunków dostępu i planowaną lokalizację docelową. |
| Kabina L/XL dla 4–6 osób | Zaplanuj to jako projekt | Przeniesienie całej kabiny wymaga odrębnego potwierdzenia; ponowny montaż jest zwykle bezpieczniejszą podstawą planowania. | Zaplanuj specjalistyczne przenoszenie lub modułowy demontaż, zabezpieczony transport i uruchomienie. | Poproś o ocenę miejsca i instalacji przed planowaną datą przeniesienia. |
Polecane modele Elite
Wybierz Elite-S do rozmów telefonicznych dla jednej osoby, Elite-M do pracy wymagającej skupienia i kameralnych spotkań jeden na jeden lub Elite-XL do sześcioosobowych spotkań i szerszej współpracy.
Przenośna jednoosobowa budka telefoniczna do rozmów telefonicznych, spotkań wideo, rozmów kwalifikacyjnych i krótkich prywatnych rozmów.
Przenośny pod do pracy dla jednej lub dwóch osób, przeznaczony do pracy wymagającej skupienia, rozmów kwalifikacyjnych, coachingu i kameralnych prywatnych spotkań.
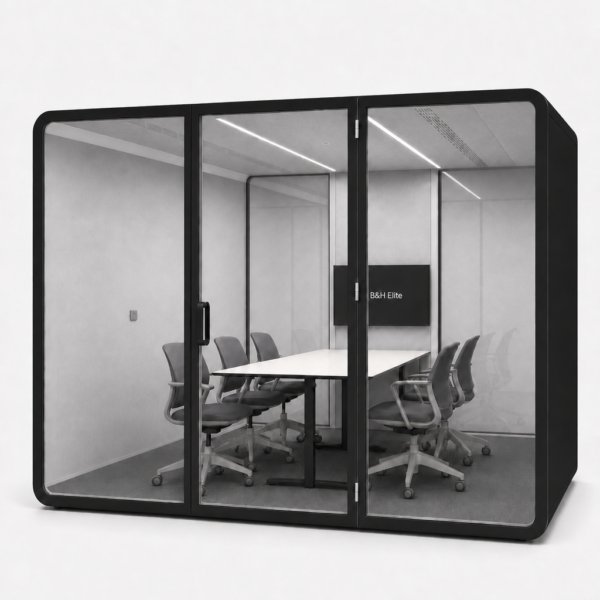
Przenośny moduł spotkaniowy dla sześciu osób, przeznaczony do prezentacji, sesji planowania, rozmów kadry zarządzającej i współpracy zespołowej.
Dostęp i ustawienie
Najwęższy lub najniższy punkt determinuje trasę. Zapisz rzeczywiste wymiary, zamiast opierać się wyłącznie na planie piętra.
01 / Otwarcia
Zapisz szerokość i wysokość przejścia, uwzględniając klamki, samozamykacze, progi i zmiany poziomu podłogi.
02 / Zakręty
Sprawdź skrzyżowania korytarzy, hole windowe, meble oraz przestrzeń potrzebną do zmiany kierunku.
03 / Podłoga
Potwierdź właściwości wykładziny, łączenia, rampy, miękkie wykończenia, zmiany poziomu oraz dopuszczalne metody obciążania.
04 / Instalacje
Potwierdź lokalizację gniazdka, wymagania dotyczące wtyczki, potrzeby w zakresie transmisji danych, przestrzeń dla wentylacji oraz prowadzenie kabli.
05 / Ustawienie
Ustaw stopki podpierające, sprawdź wyrównanie drzwi, podłącz instalacje i przetestuj oświetlenie oraz wentylację.
Porównanie pod kątem planowania
Moduły sprawdzają się najlepiej, gdy miejsce pracy wymaga zamkniętej przestrzeni z możliwością przyszłej zmiany układu. Stała zabudowa pozostaje odpowiednia, gdy pomieszczenie i instalacje budynkowe mają pozostać na stałe.
| Czynnik decydujący | Przenośny moduł biurowy | Budowa stałego pomieszczenia |
|---|---|---|
| Trwałość układu | Wolnostojący i możliwy do przeniesienia zgodnie z zatwierdzonym planem relokacji lub ponownego montażu. | Ściany i instalacje pozostają związane z pierwotnym położeniem pomieszczenia. |
| Uciążliwość instalacji | Modułowy montaż może ograniczyć zapylenie i długotrwałe prace w użytkowanym biurze. | Może wymagać udziału wykonawców, kontroli zapylenia, pracy wielu branż oraz dłuższego zajęcia strefy roboczej. |
| Przyszłe zmiany | Możliwość rekonfiguracji w przypadku zmian zespołów, umów najmu lub planów pięter. | Zmiany zazwyczaj wymagają kolejnego zakresu prac budowlanych. |
| Instalacje | Oświetlenie, wentylacja i zasilanie są zintegrowane z konfiguracją modułu. | Oświetlenie, HVAC, zasilanie, ochrona przeciwpożarowa i inne systemy budynkowe mogą wymagać koordynacji. |
| Najlepsze dopasowanie | Elastyczne rozwiązanie do rozmów, pracy wymagającej skupienia, spotkań i programów organizacji przestrzeni pracy w wielu lokalizacjach. | Stałe pomieszczenia o stabilnych, długoterminowych wymaganiach. |
Dane akustyczne
Przenośne budki biurowe mogą poprawiać prywatność rozmów i ograniczać rozpraszanie uwagi, ale określenie “dźwiękoszczelne” nie stanowi pełnej specyfikacji. Zapytaj, czy wynik dotyczy kompletnej zabudowy, komponentu czy różnicy poziomu dźwięku w warunkach fabrycznych.
Elite-S osiągnął wydajność akustyczną ISO 23351-1 klasy A z redukcją poziomu mowy o 33 dB. W testach fabrycznych B&H w kontrolowanych warunkach Elite-S wykazał około 40 dB różnicy w poziomie dźwięku. Wyniki akustyczne różnią się w zależności od metody testowania, instalacji, warunków w miejscu instalacji i konfiguracji pomiaru.
Zapoznaj się z zakresem normy ISO 23351-1Przygotowanie wyceny
Przydatna wycena powinna uwzględniać rodzaj pracy, pojemność budki, trasę transportu na miejscu, oczekiwany poziom izolacji akustycznej, potrzeby w zakresie zasilania, wykończenie oraz zakres dostawy i instalacji.
Pytania kupujących
Przenośna kabina biurowa to wolnostojąca, modułowa kabina wykorzystywana w miejscu pracy do prowadzenia rozmów telefonicznych, skupionej pracy, prywatnych rozmów lub spotkań. W zależności od jej rozmiarów, konstrukcji oraz trasy transportu można ją przemieszczać w całości lub przenosić po rozmontowaniu i ponownym złożeniu.
Tak, ale właściwa metoda zależy od konkretnego modelu i miejsca. Mniejszy moduł jednoosobowy może umożliwić kontrolowane przemieszczenie całego urządzenia po odpowiedniej ścieżce na tym samym poziomie. W przypadku większych modułów przed przemieszczeniem należy rozważyć możliwość ich przenoszenia, częściowego demontażu lub pełnego ponownego montażu.
Przenośne kabiny biurowe to szeroka kategoria obejmująca jednoosobowe kabiny telefoniczne, kabiny robocze oraz wieloosobowe kabiny konferencyjne. Przenośna kabina telefoniczna to kompaktowa opcja dla jednej osoby, przeznaczona głównie do prowadzenia rozmów telefonicznych, wideokonferencji oraz krótkich prywatnych rozmów.
Zostały one zaprojektowane z myślą o redukcji hałasu i zapewnieniu większej prywatności rozmów, jednak żadnej kabiny nie należy traktować jako całkowicie dźwiękoszczelnej w każdym biurze. Należy porównać określoną metodę testową i dokładny model, który został poddany badaniom, a następnie wziąć pod uwagę warunki montażu i otoczenia.
Należy zmierzyć powierzchnię przeznaczoną na instalację, prześwity w drzwiach, szerokość korytarza, przestrzeń do skręcania w narożnikach, otwór windy i jej wnętrze, progi, ograniczenia związane z wysokością sufitu oraz lokalizację gniazdka elektrycznego w miejscu docelowym. Należy również odnotować rodzaj podłogi oraz ewentualne rampy lub różnice poziomów.
Można je przenosić, ponieważ są to konstrukcje wolnostojące i modułowe, jednak przeniesienie należy zaplanować jako osobny projekt. Nie należy zakładać, że w pełni zmontowany moduł dla 4–6 osób można przetransportować na kółkach przez budynek, chyba że firma B&H sprawdziła konkretny model, trasę i sposób przenoszenia.
Prześlij docelową liczbę użytkowników, zastosowanie, ilość, plan piętra, lokalizację dostawy i warunki trasy, aby uzyskać dokładniejszą rekomendację modelu oraz wycenę projektu.