Respuesta rápida
Una sala de reuniones pequeñas es un espacio de reunión reducido para 2 a 6 personas, diseñado para conversaciones rápidas, llamadas híbridas, entrevistas y breves revisiones de proyectos. Planifíquela según el tamaño del grupo que la utilice con mayor frecuencia y, después, confirme el espacio libre necesario para el mobiliario, la cobertura de las cámaras, la privacidad de las conversaciones, la ventilación, la alimentación eléctrica, el acceso a la red y la accesibilidad. Una sala construida resulta adecuada para una instalación permanente; una cabina modular de reuniones es apropiada para oficinas que necesitan capacidad de reunión cerrada con menos obras y mayor flexibilidad.
Última actualización: 14 de agosto de 2026 | Autor: Richard | Tiempo estimado de lectura: 9 minutos

¿Qué es una sala de reuniones pequeña?
Una sala de reuniones pequeñas es una sala compacta de colaboración que ofrece a un grupo reducido un lugar para reunirse sin ocupar una sala de conferencias grande. La mayoría está diseñada para entre dos y seis personas y permite realizar actividades breves y centradas, como:
- reuniones diarias de coordinación del equipo y revisiones de proyectos;
- reuniones híbridas con participantes remotos;
- entrevistas y reuniones individuales entre responsables y colaboradores;
- llamadas con clientes o proveedores;
- sesiones de lluvia de ideas y uso compartido de pantallas;
- conversaciones privadas que no deberían tener lugar en una zona de trabajo abierta.
Dimensione el espacio para la demanda habitual y facilite el acceso y el uso. Si las reuniones de dos y tres personas ocupan la mayor parte del horario, una sala sobredimensionada para seis personas puede ser menos útil que varios espacios más pequeños. Antes de especificar un recinto, compruebe si una área de reuniones abierta puede albergar la conversación sin exponer conversaciones confidenciales ni molestar a quienes trabajan cerca. Reserve la capacidad de espacios cerrados para las reuniones cuyos requisitos de privacidad, acústica o equipamiento lo justifiquen.
Sala de reuniones pequeñas frente a sala de conferencias, cabina telefónica y cabina de reuniones
Estos espacios pueden servir para actividades relacionadas, pero no son intercambiables.
| Tipo de espacio | Capacidad típica | La mejor opción | Riesgo principal de planificación |
|---|---|---|---|
| Sala de reuniones | 2-6 personas | Reuniones rápidas, llamadas híbridas, discusiones en equipos pequeños | La capacidad se determina antes de comprobar la distribución, los equipos audiovisuales y el flujo de aire |
| Sala de conferencias | 8-20+ personas | Presentaciones formales, reuniones de la junta directiva, capacitación | Los grupos pequeños ocupan más espacio del necesario |
| Cabina telefónica de oficina | 1 persona | Llamadas privadas y videoconferencias individuales | No puede admitir la colaboración en grupo |
| Cabina de reuniones | De 2 a 6+ personas | Reuniones modulares cerradas y colaboración híbrida | La huella del producto, el acceso para la entrega, la ventilación, la alimentación eléctrica y los equipos audiovisuales deben adaptarse al espacio disponible |
“Sala de reuniones pequeñas” describe la función. El cerramiento puede ser una sala construida como parte de la oficina o una cabina fabricada en planta e instalada dentro de la distribución. Esta distinción afecta al calendario del proyecto, la coordinación con el edificio, una futura reubicación y la forma de especificar los sistemas acústico y de ventilación.
¿Cuánto espacio necesita una sala de reuniones pequeñas?
No existe un tamaño mínimo universal para una sala de reuniones pequeñas que sirva para cualquier distribución de dos, cuatro o seis personas. Una sala funcional debe integrar a las personas, el mobiliario, la tecnología, el recorrido de acceso y los espacios libres necesarios. Empiece por la dinámica de la reunión, no por una cifra nominal de ocupantes.
| Capacidad diaria | Prioridad de la distribución | Compruebe antes de aprobar el tamaño |
|---|---|---|
| 2 personas | Mesa compacta o superficie de trabajo compartida con una vista directa de la pantalla | Movimiento de la puerta, retroceso de la silla, profundidad del portátil, ángulo de la cámara y uso para llamadas privadas |
| 4 personas | Asientos equilibrados con líneas de visión despejadas hacia la pantalla y la cámara | Anchura de la mesa, captación del micrófono, circulación de acceso, flujo de aire y recorridos de los cables |
| 6 personas | Una distribución que evite que las personas y las sillas bloqueen la entrada o la pantalla | Profundidad de la sala, visibilidad de la pantalla, carga térmica, ventilación, confort acústico y accesibilidad |
Cree un plano a escala con el mobiliario y los equipos reales. Muestre la puerta en su posición abierta, la pared de la pantalla, el campo de visión de la cámara, el movimiento de la silla, las ubicaciones de las tomas eléctricas y el recorrido que seguirán las personas para entrar y salir. Una única medida de pared a pared no permite mostrar si la sala funciona.
Las huellas de los pods B&H son referencias de producto, no dimensiones mínimas de la sala
Las dimensiones que aparecen a continuación son referencias de la huella exterior para capacidades representativas de pods B&H Ergonomics. No deben presentarse como dimensiones mínimas universales para salas de reuniones pequeñas construidas.
| Referencia de capacidad del pod | Huella exterior representativa | Qué ayuda a comprobar el número |
|---|---|---|
| Pod para 2 personas | Aproximadamente 1.5 x 1.25 m / 59.1 x 49.2 in | Si un espacio compacto y cerrado para la colaboración cabe en el área de suelo propuesta |
| Pod para 4 personas | Aproximadamente 2.2 x 1.6 m / 86.6 x 63.0 in | Si el espacio puede alojar un recinto para grupos pequeños, además del espacio libre exterior necesario para el acceso |
| Módulo para 6 personas | Aprox. 2,5 x 2,2 m / 98,4 x 86,6 pulg. | Si la planta puede albergar el recinto más grande, la ruta de entrega y la circulación circundante |
Confirme las especificaciones del modelo actual antes de la adquisición. Una sala construida puede requerir más espacio porque la composición de sus paredes, el mobiliario independiente, la apertura de la puerta, el sistema mecánico, la instalación audiovisual y la circulación se diseñan por separado. Un módulo también necesita espacio libre fuera de su superficie ocupada para el acceso, el montaje, el uso y cualquier requisito específico del lugar.
Planifique la instalación en el orden adecuado
Planificar la sala de forma secuencial evita que las decisiones sobre mobiliario y tecnología generen conflictos más adelante.
1. Defina el patrón principal de reuniones
Registre el tamaño habitual del grupo, la duración de las reuniones, la rotación de la sala, la necesidad de privacidad y el porcentaje de reuniones que incluyen participantes remotos. Estos datos determinan la distribución con mayor fiabilidad que una etiqueta genérica de capacidad.
2. Elija la ubicación
Ubique la sala cerca de los equipos que generan la demanda, pero compruebe el ruido fuera del recinto, la circulación cercana, las rutas de emergencia, las condiciones de los rociadores y del techo, el acceso para la entrega y el acceso a electricidad y datos. Una esquina disponible y conveniente puede convertirse en una ubicación costosa si complica la instalación o hace que la sala resulte incómoda de usar.
3. Establezca la posición de la pantalla y la cámara
Los participantes remotos deben ver al grupo desde un ángulo natural, mientras que las personas presentes en la sala deben ver tanto el contenido compartido como los rostros de los participantes remotos. Coloque la pantalla y la cámara antes de fijar la mesa, ya que la forma de la mesa y la orientación de los asientos determinan las líneas de visión y la cobertura de la cámara.
4. Distribuya el mobiliario en función de la circulación
Utilice la mesa más pequeña que permita realizar la tarea real. Evite que los portátiles, las sillas, las bolsas y el uso de la pizarra bloqueen la entrada. Para reuniones cortas, los asientos compactos pueden ser adecuados; las sesiones más largas requieren mayor atención a la postura, la comodidad del asiento y el espacio personal.
5. Coordine la electricidad, los datos, la iluminación y la ventilación
Cuente todos los dispositivos que requieren alimentación eléctrica, incluidos la pantalla, el sistema de videoconferencia, el programador de sala, los cargadores de portátiles y cualquier mobiliario eléctrico. Decida si la sala necesita datos cableados y, a continuación, confirme la iluminación y el flujo de aire en condiciones reales de reunión, no en una sala vacía. El B&H Ergonomics guía de infraestructuras para salas de reuniones proporciona una comprobación previa a la instalación más exhaustiva de la electricidad, los datos, las condiciones del suelo y el acceso al lugar.
6. Asigne la responsabilidad de la sala
Decida quién gestiona las reglas de reserva, las actualizaciones del software, los cables, la limpieza, los consumibles y la notificación de fallos. Para las reservas, utilice la configuración que mejor se adapte a su organización: reserva de salas de Google Calendar o buzones de sala de Outlook. Pruebe la reserva de un empleado habitual, la respuesta de la sala y una solicitud que entre en conflicto antes de poner el espacio a disposición. Asigne un contacto para las reservas fallidas y las averías del equipo, de modo que los empleados sepan quién puede restablecer el uso normal.
Lista de comprobación de tecnología para salas de reuniones pequeñas
La mejor configuración tecnológica es aquella que los usuarios pueden iniciar sin reorganizar la sala ni llamar al equipo de TI.
| Elemento | Qué hay que confirmar | Fallo común |
|---|---|---|
| Pantalla | Distancia de visualización adecuada, reflejos limitados y visibilidad desde todos los asientos | La pantalla se selecciona antes de definir la distribución del mobiliario |
| Cámara | Cobertura del grupo, altura de montaje natural y un campo de visión adecuado | Las personas situadas en el extremo de la mesa quedan fuera del encuadre |
| Micrófono | Captación en toda el área de asientos y resistencia al ruido de la mesa | El dispositivo está demasiado lejos de los participantes que hablan bajo |
| Ponentes | Voz clara a un nivel cómodo para la sala | Se sube el volumen para compensar una ubicación deficiente |
| Controles | Un proceso uniforme para unirse a las reuniones y entradas claramente identificadas | Los usuarios deben cambiar la configuración en cada reunión |
| Alimentación eléctrica | Alimentación de la pantalla, carga de portátiles, necesidades de USB-C y gestión del cableado | Los alargadores atraviesan la entrada o el suelo |
| Red | Wi-Fi fiable o conexión de datos por cable cuando sea necesario | La sala se prueba sin realizar una videollamada real |
| Iluminación | Iluminación uniforme en los rostros, con reflejos controlables en la pantalla y el vidrio | La retroiluminación intensa dificulta la visibilidad de los participantes remotos |
Realice una prueba en directo desde cada asiento. Únase a la plataforma utilizada por la empresa, comparta contenido, hable a un volumen normal y pida a un participante remoto que evalúe el encuadre y la inteligibilidad. Esto permite detectar problemas que una lista de dispositivos no puede revelar.
Acústica, privacidad de la conversación y ventilación
El tratamiento acústico dentro de una sala y el aislamiento acústico de su envolvente resuelven problemas distintos. Las superficies absorbentes pueden reducir las reflexiones y mejorar el audio de las reuniones, mientras que las paredes, puertas, juntas, vidrios y conductos de ventilación influyen en cuánto se propaga la conversación al exterior. Pregunte qué métrica y método de ensayo respaldan cualquier afirmación acústica; STC, NIC, la reducción del nivel de conversación conforme a ISO 23351-1 y la absorción acústica no describen el mismo nivel de rendimiento.
No prometa un aislamiento acústico completo. Los objetivos útiles son controlar la reverberación, mantener una conversación inteligible, reducir las distracciones y lograr un nivel adecuado de privacidad de la conversación para las reuniones previstas. Los resultados acústicos varían según el método de ensayo, la instalación, las condiciones del sitio y la configuración de medición.
La ventilación debe evaluarse en función de la ocupación prevista y la duración de las reuniones, no deducirse del número de ventiladores. Los equipos de instalaciones y mecánica deben revisar el caudal de ventilación de diseño, las rutas de impulsión y retorno del aire, el calor generado por las personas y los equipos, el ruido de los ventiladores y los controles. Norma ASHRAE 62.1 aborda la ventilación y la calidad aceptable del aire interior en edificios no residenciales; el equipo del proyecto debe determinar qué edición y requisitos locales son aplicables. Para las comprobaciones específicas de la envolvente, el B&H Ergonomics Guía de ventilación para salas de reuniones explica las cuestiones relacionadas con el flujo de aire que deben resolverse antes de la selección.
Comprobaciones de accesibilidad y ubicación
La accesibilidad no se determina únicamente por la capacidad o el ancho de la puerta. Revise la ruta accesible hasta la sala, el espacio de aproximación y maniobra, el área libre de suelo, el umbral, los herrajes, la fuerza de apertura y cómo afecta el mobiliario a la entrada y al uso. Para proyectos en Estados Unidos, la guía de la U.S. Access Board sobre entradas, puertas y portones explica las disposiciones pertinentes de la ADA; el equipo del proyecto debe verificar todos los requisitos federales, estatales, locales, de construcción, contra incendios y laborales aplicables.
En una cabina modular, compruebe tanto el producto como la ubicación propuesta. Una ruta conforme hasta el área circundante no hace automáticamente accesible toda la instalación. Confirme el modelo seleccionado, la orientación de la entrada, el espacio libre exterior, los controles, el mobiliario y las condiciones del sitio con el profesional de diseño o instalaciones responsable.
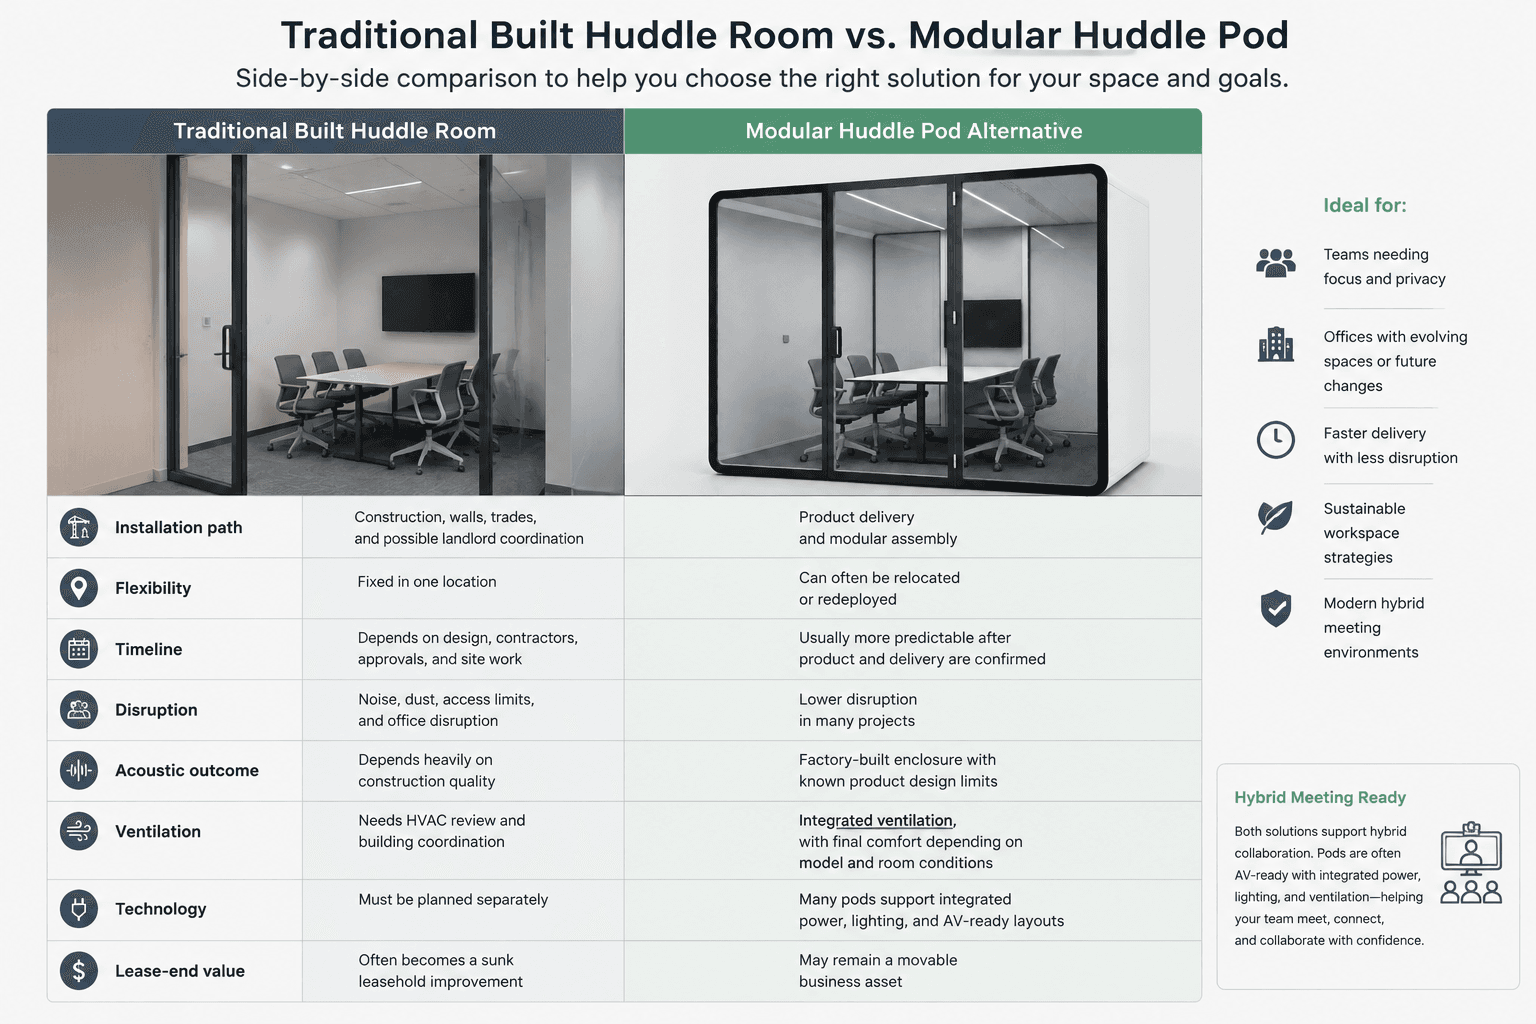
Sala de reuniones construida frente a cabina modular para reuniones
La decisión depende menos del aspecto que de las limitaciones del proyecto y del tiempo que la oficina prevé mantener el espacio en una misma ubicación.
| Factor de decisión | Sala de reuniones construida | Cabina modular para reuniones |
|---|---|---|
| Contexto de proyecto más adecuado | Nueva adecuación o renovación importante | Oficina en funcionamiento o cambio de espacio de trabajo por fases |
| Ruta de instalación | Diseño, permisos o aprobaciones cuando corresponda, varios gremios y trabajos en el sitio | Inspección del sitio, entrega, montaje y conexiones de servicio |
| Reubicación | Fijado al edificio | Puede reubicarse si el modelo, la ruta y el nuevo emplazamiento lo permiten |
| Resultado acústico | Depende del diseño completo de las paredes, la puerta, el techo, el acristalamiento y las instalaciones mecánicas | Depende del producto seleccionado, la instalación, las aberturas y las condiciones del emplazamiento |
| Ventilación | Coordinado con el sistema mecánico del edificio | El sistema del producto aún requiere una revisión de ocupación y del emplazamiento |
| AV y alimentación eléctrica | Diseñado e instalado como parte del proyecto | El producto puede estar preparado para alimentación eléctrica y AV; la compatibilidad aún debe confirmarse |
| Interrupción de la actividad empresarial | Puede implicar ruido, polvo, limitaciones de acceso y coordinación de los trabajos | Por lo general, concentra las interrupciones en torno a la entrega y el montaje |
| Estrategia de arrendamiento | Pasa a formar parte del acondicionamiento | Puede conservar su valor como activo empresarial reubicable |
Elija una sala construida cuando la oficina ya esté siendo objeto de un acondicionamiento permanente, la integración arquitectónica sea esencial o los sistemas del edificio puedan coordinarse como un único proyecto. Elija un pod cuando la rapidez, la reducción de los trabajos en el emplazamiento, la futura reconfiguración o la movilidad del activo tengan mayor valor.
Si el objetivo es añadir capacidad para reuniones pequeñas en espacios cerrados sin realizar una construcción permanente, compare módulos de reunión por capacidad, superficie ocupada, ventilación y requisitos de AV. A continuación, los equipos financieros y de instalaciones pueden evaluar la lista final con un marco de ROI para pods de reuniones que separe las consideraciones de compra, construcción, interrupciones, reubicación y finalización del arrendamiento.
Errores comunes en la planificación de salas de reuniones pequeñas
Planificación para la capacidad máxima ocasional
Una sala para seis personas no es la opción predeterminada adecuada cuando la mayoría de las reuniones son de dos personas. Utilice datos de reservas u observación cuando estén disponibles y, a continuación, asigne los espacios en función de la demanda recurrente.
Considerar la huella del producto como el requisito total de espacio
Las dimensiones de la cabina no incluyen todos los espacios necesarios para la entrega, el montaje, el acceso, la circulación y la operación. Incluya el producto propuesto y las zonas de despeje en un plano a escala.
Comprar equipos AV antes de probar la distribución
Una cámara o un micrófono pueden cumplir sus especificaciones y aun así funcionar mal con la disposición de asientos elegida. Pruebe conjuntamente la sala completa, la plataforma y las posiciones de los asientos.
Considerar la privacidad acústica y el eco de la sala como un solo problema
Añadir acabados absorbentes puede mejorar el sonido dentro de la sala sin proporcionar la privacidad de las conversaciones necesaria fuera de ella. Defina primero el resultado deseado y, a continuación, evalúe tanto la acústica interior como el rendimiento de la cabina.
Dejar la ventilación para el final
Una sala cerrada que se vuelve calurosa, cargada o ruidosa durante una reunión normal se evitará. Confirme el flujo de aire y el ruido de los ventiladores antes de la aprobación final.
No asignar la responsabilidad operativa
Los cables sin etiquetar, el software de videoconferencia desactualizado, los adaptadores faltantes y las normas de reserva poco claras generan problemas cotidianos. Asigne a un equipo el mantenimiento de la sala después de la entrega.
Lista de verificación para la aprobación de salas de reunión informales
Utilice esta lista de verificación antes de aprobar la construcción o pedir una alternativa modular.
| Artículo | Pregunta de aprobación |
|---|---|
| Caso de uso | ¿Qué patrón de reuniones debe admitir este espacio todos los días? |
| Capacidad | ¿La sala está dimensionada para la demanda habitual en lugar de para el uso máximo ocasional? |
| Distribución | ¿El plano a escala muestra el mobiliario, el movimiento de la puerta, el equipamiento y la circulación? |
| Ubicación | ¿Se conocen las condiciones de entrega, techo, suelo, alimentación eléctrica, datos y ruido circundante? |
| AV | ¿Se ha probado el sistema completo desde cada asiento en la plataforma de reunión habitual? |
| Alimentación eléctrica y red | ¿Se han tenido en cuenta todos los dispositivos, las necesidades de carga y de datos, y las rutas de los cables? |
| Ventilación | ¿Se ha comprobado la comodidad para la ocupación prevista y la duración de la reunión? |
| Acústica | ¿Se han evaluado por separado el control acústico interior y la privacidad de las conversaciones? |
| Accesibilidad | ¿Se han revisado la ruta completa, la entrada, el espacio libre, los controles y la disposición del mobiliario? |
| Operaciones | ¿Quién se encarga de las reservas, la limpieza, el software, los accesorios, el mantenimiento y la notificación de averías? |
| Compras | ¿Se han confirmado las especificaciones actuales, los requisitos del espacio, las condiciones de la garantía, el alcance de la instalación y el plazo de entrega? |
Preguntas frecuentes
¿Cuál es el tamaño ideal para una sala de reuniones breves?
El tamaño más adecuado se ajusta al grupo que utiliza la sala con mayor frecuencia y, al mismo tiempo, proporciona un espacio funcional para el mobiliario, líneas de visión, cobertura de la cámara, movimiento de entrada, ventilación y accesibilidad. No utilice la huella exterior de un pod como mínimo universal para una sala construida; pruebe la distribución completa en un plano a escala.
¿Qué tecnología necesita una sala de reuniones pequeña?
La mayoría de las salas híbridas de reuniones rápidas necesitan una pantalla, una cámara, un micrófono, altavoces, una iluminación adecuada, alimentación eléctrica para el portátil, acceso estable a la red y una forma sencilla de unirse a las reuniones. Antes de su aprobación, el sistema exacto debe probarse desde cada asiento con la plataforma de reuniones habitual.
¿Una sala de reuniones informales es lo mismo que una cabina de reuniones?
No. Una sala de reuniones pequeñas describe la función de celebrar reuniones reducidas. Un pod de reuniones es una estructura modular cerrada que puede ofrecer esa función sin construir una sala permanente.
¿Cuándo es mejor una cabina modular que una sala de reuniones construida?
Un pod modular suele ser la opción más conveniente cuando una oficina en funcionamiento o arrendada necesita capacidad para celebrar reuniones en un espacio cerrado, con menos obras en el sitio, un proceso de instalación más predecible o la posibilidad de trasladarlo en el futuro. Una sala construida suele encajar mejor durante una reforma arquitectónica permanente, cuando el cerramiento y los sistemas del edificio pueden diseñarse conjuntamente.