Kurzantwort
Das beste Coworking-Space-Design balanciert offene Gemeinschaftsflächen mit ruhigen Arbeitsbereichen, privaten Büros, geschlossenen Telefonboxen und kleinen Besprechungsräumen. Eine Coworking-Raumaufteilung sollte nicht allein nach Schreibtischzahl oder Einrichtungsstil geplant werden. Sie sollte bei den Arbeitsweisen beginnen, die Mitglieder täglich wiederholen: konzentrierte Arbeit, private Telefonate, Kundentermine, informelle Gespräche und Teamzusammenarbeit.
Lärm ist eine der häufigsten Beschwerden in Coworking-Spaces. Ein Artikel des Weltwirtschaftsforums, der Erkenntnisse des World Green Building Council zitiert weist darauf hin, dass Hintergrundlärm in manchen Bürokontexten die Produktivität um bis zu 66 Prozent verringern kann. Für Coworking-Betreibende bedeutet das: Raumaufteilung, akustische Privatsphäre und Installationsplanung sind keine abschließenden Details. Sie prägen Mitgliederzufriedenheit, Bindung und den wahrgenommenen Wert des Raums.
Zuletzt aktualisiert: 16. Juli 2026 | Autor: William | Prüfung: Richard | Geschätzte Lesezeit: 8 Minuten
Warum Coworking-Space-Design mit Lärm und Privatsphäre beginnen sollte
Ein Coworking-Space muss zwei Dinge zugleich leisten. Er muss lebendig genug wirken, um Gemeinschaft zu schaffen, aber kontrolliert genug für echte Arbeit sein. Wenn jede Aktivität im selben offenen Bereich stattfindet, kann der Raum auf einem Grundriss effizient aussehen, sich für Mitglieder aber chaotisch anfühlen.
Lärmbeschwerden entstehen meist durch vorhersehbare Verhaltensweisen:
- Telefonate an offenen Schreibtischen
- Videobesprechungen ohne geschlossenen Raum
- Gespräche kleiner Teams nahe bei konzentriert Arbeitenden
- Fußverkehr durch Ruhezonen
- Drucker, Küchen, Rezeptionen und Lounge-Bereiche zu nahe bei Schreibtischen
Die Lösung besteht nicht darin, offene Bereiche zu entfernen. Offene Flächen sind weiterhin für spontane Arbeit, Networking und Lebendigkeit nützlich. Besser ist es, jeder Arbeitsform einen klaren Platz in der Coworking-Raumaufteilung zu geben.
Ich betrachte Coworking-Space-Design gewöhnlich zuerst als Zonierungsproblem und erst danach als Gestaltungsproblem. Oberflächen, Beleuchtung, Markenauftritt und Möbel sind wichtig, können aber keine Raumaufteilung ausgleichen, die Mitgliedern keinen Ort zum Konzentrieren oder für ein sensibles Gespräch bietet.
Die fünf Zonen, die jede Coworking-Raumaufteilung braucht
Eine praktische Coworking-Büroraumaufteilung benötigt in der Regel fünf Raumtypen. Die genaue Mischung verändert sich je nach Markt, Grundfläche, Mitgliederprofil und Preismodell, die Arbeitsformen bleiben jedoch gleich.
| Zone | Hauptzweck | Bester Raumtyp | Häufiger Fehler | Hinweise zur Installation |
|---|---|---|---|---|
| Gemeinschaftszone | Rezeption, ungezwungene Gespräche, Networking, Warten | Lounge, Cafébereich, Veranstaltungsbereich | Zu nahe bei Konzentrationsarbeitsplätzen platzieren | Halten Sie die Verkehrswege frei und trennen Sie laute Aktivitäten von ruhigen Bereichen |
| Zone für offene Arbeit | Hot Desks, gemeinsam genutzte Schreibtische, kurze Arbeitseinheiten | Bankarbeitsplätze, Gemeinschaftstische, flexible Schreibtische | Jedes Mitglied wie einen Nutzenden eines offenen Schreibtischs behandeln | Ergänzen Sie nahe Optionen für Telefonate und Konzentration, damit offene Schreibtische nutzbar bleiben |
| Ruhige Konzentrationszone | Konzentrierte Arbeit und weniger Unterbrechungen | Ruheraum, Fokus-Pods, Sitzplätze mit wenig Verkehr | Ruhige Schreibtische neben Besprechungsräumen oder Küchen platzieren | Planen Sie Strom, Beleuchtung, Belüftung und akustische Trennung frühzeitig |
| Zone für private Telefonate | Telefonate, Videotelefonate, Interviews, Verkaufsgespräche | Telefonboxen oder geschlossene Räume für eine Person | Zulassen, dass Telefonate auf offene Schreibtische übergreifen | Platzieren Sie Telefonboxen nahe bei offenen Arbeitsbereichen, aber nicht im lautesten Verkehrsweg |
| Besprechungszone | Gespräche kleiner Teams, Kundentermine, Projektbesprechungen | Meetingboxen, Huddle-Räume, geschlossene Räume | Große Räume übermäßig ausbauen, während Räume für 2-4 Personen fehlen | Prüfen Sie Türschwenkbereich, Freiraum, Strom/Daten, Belüftung und den Bedarf einer Brandschutzprüfung |
Diese Tabelle ist ein nützlicher Ausgangspunkt, weil sie Mitgliederverhalten mit Raumtypen verknüpft. Ein Coworking-Grundriss sollte nicht von einem einzigen Raumtyp erwarten, jedes Problem zu lösen.
Offene Bereiche sind weiterhin wichtig, brauchen aber Grenzen
Offene Arbeitsbereiche sind nützlich, wenn die Aufgabe kurz, flexibel und nicht vertraulich ist. Sie eignen sich gut für Freiberufliche, Remote-Arbeitende, gelegentliche Laptop-Arbeit und Mitglieder, die soziale Lebendigkeit schätzen.
Sie sind weniger geeignet, wenn Mitglieder Privatsphäre oder anhaltende Konzentration benötigen. Eine Person, die an einem Tag an drei Kundentelefonaten teilnimmt, sollte nicht zwischen der Störung anderer Mitglieder und dem Verlassen des Gebäudes wählen müssen. Eine Gründerin oder ein Gründer, die oder der über Lohnabrechnung, Einstellungen, Rechtsfragen oder Updates für Investoren spricht, sollte dies nicht an einem Gemeinschaftstisch tun müssen.
Gutes Interior Design für Coworking-Space nutzt visuelle Offenheit, ohne jedes Gespräch öffentlich zu machen. Das kann bedeuten, Glas, teilweise Trennwände, akustische Materialien, Möbelausrichtung und geschlossene Räume gemeinsam einzusetzen. Das Ziel ist Auswahl, nicht überall Stille.
Wo private Büros, Telefonboxen und Besprechungsräume passen
Private Räume sind nicht austauschbar. Jeder löst ein anderes betriebliches Problem.
Abschließbare private Büros für geschützte Arbeit
Abschließbare private Büros eignen sich am besten für Einzelpersonen oder Teams, die einen geschützten, fest zugewiesenen Arbeitsbereich benötigen. Sie sind nützlich für langfristige Mitglieder, kleine Unternehmen, Beratende und Teams, die mit vertraulichen Dokumenten oder Geräten arbeiten.
Sie unterstützen auch ein stärkeres Mitgliedschaftsmodell, weil sie einen höheren Preis als offene Schreibtische haben können. Der Kompromiss besteht darin, dass private Büros mehr Grundfläche beanspruchen und bei veränderter Nachfrage die Flexibilität verringern.
Telefonboxen für sensible Telefonate
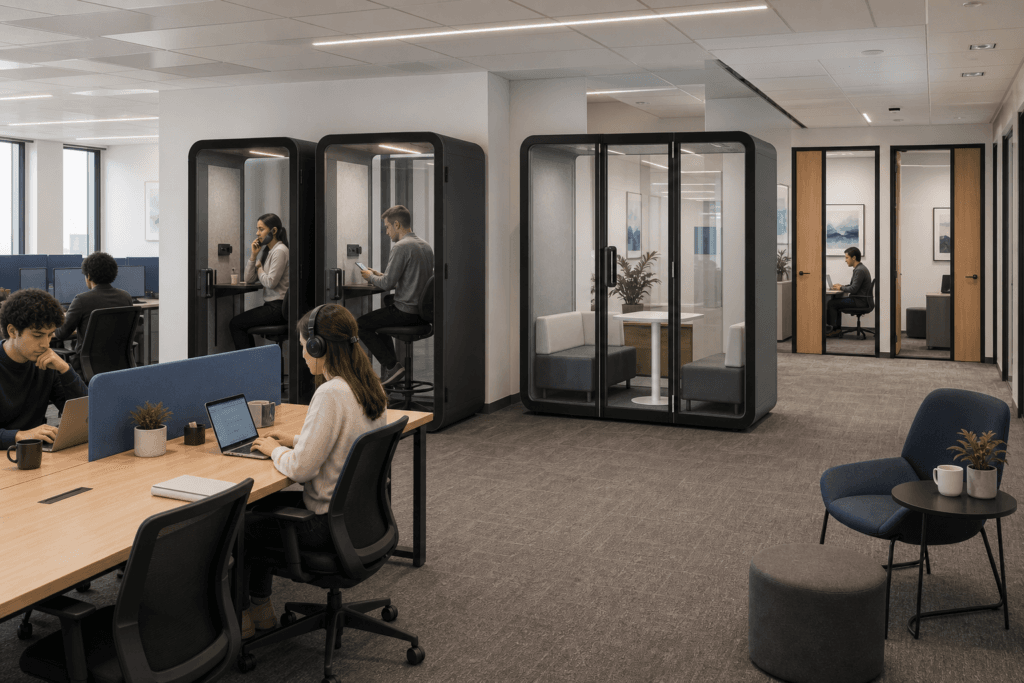
Telefonboxen für Coworking eignen sich am besten für Telefonate einzelner Personen, Videobesprechungen, Interviews und sensible Gespräche. Sie helfen, offene Schreibtische davor zu bewahren, zu einem Callcenter zu werden.
Eine Telefonbox sollte nahe genug liegen, damit Mitglieder sie tatsächlich nutzen, aber nicht so nah, dass jedes Öffnen der Tür die Ruhezone unterbricht. In kleinen Coworking-Spaces können einige gut platzierte Telefonboxen den gesamten offenen Arbeitsbereich schützen.
Besprechungsräume und Meetingboxen für geschlossene Gespräche
Besprechungsräume und Meetingboxen unterstützen kleine Gruppen. In vielen Coworking-Spaces sind Räume für 2-4 Personen nützlicher als ein weiterer großer Konferenzraum, weil kurze Besprechungen, Onboarding-Telefonate, Interviews und Projektabstimmungen häufiger stattfinden als formelle Vorstandssitzungen.
Für Teams, die modulare geschlossene Räume vergleichen, Büro-Pods können helfen, Kapazität für private Telefonate, Konzentration oder Besprechungen zu ergänzen, ohne jeden geschlossenen Bereich dauerhaft dem Bau zu widmen.
Design kleiner Coworking-Spaces: Was zuerst Priorität haben sollte
Beim Design kleiner Coworking-Spaces gibt es weniger Raum für Fehler. Wenn der Raum Telefonate und Konzentration nicht unterstützt, spüren Mitglieder das Problem schnell.
Beginnen Sie mit diesen Prioritäten:
- Schützen Sie einen ruhigen Arbeitsbereich vor Laufverkehr an Rezeption, Café und Besprechungsräumen.
- Ergänzen Sie geschlossene Kapazität für Telefonate, bevor Beschwerden darüber dauerhaft werden.
- Nutzen Sie kleinere Besprechungsräume oder Meetingboxen, statt sich nur auf einen großen Raum zu verlassen.
- Halten Sie die Verkehrsführung einfach, damit Personen nicht durch Konzentrationsbereiche gehen müssen, um Angebote zu erreichen.
- Wählen Sie flexible Möbel und modulare Räume, wenn künftige Änderungen der Raumaufteilung wahrscheinlich sind.
Ein kleiner Coworking-Space benötigt nicht jede mögliche Ausstattung. Er braucht ein klares Versprechen. Wenn sich das Angebot an Freiberufliche richtet, sind private Telefonate und Konzentration möglicherweise am wichtigsten. Wenn es sich an Start-up-Teams richtet, können kleine Besprechungskapazitäten und abschließbare Büros wichtiger sein. Wenn es sich an Beratende mit Kundenkontakt richtet, können Rezeption, Privatsphäre bei Besprechungen und ein professioneller Eindruck mehr Wert haben.
Pod-Mix vor der Installation planen
Der richtige Pod-Mix hängt vom Verhalten der Mitglieder ab, nicht nur von der Quadratmeterzahl. Zählen Sie vor der Produktauswahl die Aktivitäten, die die meisten Reibungen erzeugen.
| Verhalten der Mitglieder | Gestaltungsmaßnahme | In Betracht zu ziehender Raumtyp | Planungsfrage |
|---|---|---|---|
| Häufige private Telefonate | Ausbreitung von Stimmen begrenzen | Telefonbox | Wie viele Telefonate finden während der Spitzenzeiten statt? |
| Beschwerden über Störungen bei konzentrierter Arbeit | Bereiche mit wenigen Unterbrechungen schaffen | Fokus-Pod oder Ruheraum | Welcher Bereich kann von Verkehr und sozialen Zonen fernbleiben? |
| Kurze Abstimmungen kleiner Teams | Geschlossene Kapazität für kleine Gruppen ergänzen | Meetingbox für 2-4 Personen | Buchen Mitglieder große Räume für kurze Besprechungen? |
| Vertrauliche Dokumente oder Geräte | Geschützte, fest zugewiesene Räume bereitstellen | Abschließbares privates Büro | Welche Mitglieder benötigen kontrollierten Zugang? |
| Hybride Besprechungen | Privatsphäre, Beleuchtung und Zugang zu Strom verbessern | Meetingbox oder Videoraum | Sind Strom, Daten und Belüftung für den Standort vorbereitet? |
Hier wird die Installation zu einer echten Gestaltungsfrage. Betreibende fragen häufig nach der Installation, bevor sie nach dem Produktstil fragen, weil der Standort des Pods Lieferzugang, Stromversorgung, Sprinklerprüfung, Freiräume und eine spätere Verlegung beeinflusst.
Installationsfragen, die Coworking-Betreibende früh stellen sollten
Die Installation ist bei Coworking-Projekten eine der häufigsten Fragen, weil Pods und geschlossene Räume an praktische Grenzen des Gebäudes stoßen. Eine Raumaufteilung, die auf dem Papier perfekt aussieht, kann Änderungen benötigen, sobald Lieferwege, Deckenbedingungen, Zugang zu Strom und die Brandschutzprüfung geprüft werden.
Stellen Sie diese Fragen, bevor Sie die Raumaufteilung abschließen:
- Kann der Pod oder die Telefonbox durch Gebäudeeingang, Aufzug, Flure und Türöffnungen geliefert werden?
- Ist die Bodenfläche eben und für die Stellfläche des Produkts geeignet?
- Woher kommen die Strom- und Datenanschlüsse?
- Benötigt der Pod eine Festverdrahtung, Strom über einen Stecker oder eine projektspezifische elektrische Abstimmung?
- Wird der Standort Verkehrswege, Ausgänge, Brandschutzeinrichtungen oder barrierefreie Wege blockieren?
- Erfordert das Gebäude eine Prüfung durch Vermieter, Facility Manager oder örtliche Behörden?
- Wenn eine Sprinklerkontinuität erforderlich ist, kann das Projektteam den Standort des Pods mit dem Sprinklerunternehmen abstimmen?
- Wer übernimmt Montage, endgültige Positionierung und Prüfungen nach der Installation?
- Kann der Pod später verlegt werden, wenn sich die Coworking-Raumaufteilung ändert?
Behandeln Sie bei Projekten in den USA Fragen zu Brandschutz und Sprinklern nicht als allgemeine Produktdetails. UL Solutions erläutert, dass vorgefertigte Privatsphäre-Boxen und ähnliche Räume im gebauten Umfeld Fragen zu Elektrik, Fluchtwegen, Brandschutz und Kennzeichnung aufwerfen können. NFPA 13 ist der Standard, auf den bei der Planung und Installation automatischer Sprinkleranlagen üblicherweise Bezug genommen wird. Die abschließende Prüfung sollte, soweit erforderlich, mit Gebäudeteam, Sprinklerunternehmen, Vermieter und örtlich zuständiger Behörde abgestimmt werden.
Akustische Privatsphäre: Was Sie fragen sollten, ohne zu viel zu versprechen
Käufer im Coworking fragen oft, ob eine Telefonbox oder ein Pod „schalldicht“ ist. Dieses Wort kann irreführend sein. In realen Gebäuden hängen akustische Ergebnisse von Produktdesign, Installation, Umgebungsgeräuschen, Raumplatzierung, Dichtungen, Belüftungswegen und Messmethode ab.
Eine bessere Beschaffungsfrage lautet: Wie viel Privatsphäre bei Gesprächen oder Schallreduzierung benötigt dieser Raum?
Für den akustischen Vergleich ist ISO 23351-1 eine Labormethode zur Messung der Verringerung des Sprachpegels von Möbelensembles und Einhausungen. Wenn ein Lieferant akustische Angaben macht, fragen Sie, welche Prüfmethode verwendet wurde, ob die Daten für die exakt angebotene Konfiguration gelten und wie die Bedingungen am Standort das Ergebnis beeinflussen können.
Das ist im Coworking wichtig, weil das Ziel meist nicht vollständige Stille ist. Das Ziel ist, Ablenkung zu verringern, sensible Gespräche zu schützen und offene Bereiche nutzbar zu halten.
Checkliste für Coworking-Space-Design vor dem Kauf
Nutzen Sie diese Checkliste, bevor Sie Telefonboxen, Pods oder private Räume für ein Coworking-Projekt bestellen.
- Definieren Sie das Profil der Zielmitglieder, bevor Sie den Raum-Mix auswählen.
- Zählen Sie Telefonate, Besprechungen und Bedarf an konzentrierter Arbeit zur Spitzenzeit.
- Trennen Sie laute soziale Bereiche von ruhigen Arbeitsbereichen.
- Platzieren Sie Telefonboxen nahe bei offenen Schreibtischen, aber entfernt von der ruhigsten Zone.
- Nutzen Sie abschließbare private Büros, wenn Mitglieder Sicherheit oder festen Zugang benötigen.
- Ergänzen Sie Räume für 2-4 Personen für die Besprechungen, die am häufigsten stattfinden.
- Prüfen Sie Lieferwege, bevor Sie Pod-Größen auswählen.
- Prüfen Sie Strom, Daten, Belüftung, Beleuchtung und Bodenbedingungen.
- Prüfen Sie Anforderungen an Brandschutz, Sprinkler, Fluchtwege und Vermieter frühzeitig.
- Fordern Sie gegebenenfalls Informationen zu akustischen Prüfungen an, verlassen Sie sich jedoch nicht auf vage „schalldicht“-Angaben.
- Halten Sie die Raumaufteilung flexibel genug, um sie an Veränderungen der Mitgliedernachfrage anzupassen.
- Planen Sie für Kaufinteressierte einen klaren nächsten Schritt: Produktvergleich, Überprüfung der Raumaufteilung, Spezifikationsprüfung oder Angebotsvorbereitung.
FAQ
Was ist der wichtigste Teil des Coworking-Space-Designs?
Am wichtigsten ist, die Raumaufteilung auf das Verhalten der Mitglieder abzustimmen. Ein Coworking-Space sollte offene Arbeit, private Telefonate, ruhige Konzentration, geschützte private Arbeit und kleine Besprechungen unterstützen. Wenn das Design nur die Zahl der Schreibtische maximiert, treten Lärm- und Privatsphäreprobleme meist schnell auf.
Wie reduzieren Sie Lärm in einem Coworking-Space?
Beginnen Sie damit, Arbeitsformen zu trennen. Halten Sie soziale Bereiche von Ruhezonen fern, ergänzen Sie geschlossene Telefonboxen für Anrufe, nutzen Sie kleine Besprechungsräume oder Pods für Gruppengespräche und vermeiden Sie stark frequentierte Wege durch Konzentrationsbereiche. Akustische Materialien können helfen, aber sie können keine Raumaufteilung beheben, die laute und ruhige Tätigkeiten in dieselbe Zone legt.
Sind private Büros in Coworking-Spaces weiterhin nützlich?
Ja. Abschließbare private Büros sind für Mitglieder nützlich, die sicheren Zugang, Kontinuität für ihr Team, vertrauliche Arbeit oder ein höheres Maß an Privatsphäre benötigen, als offene Schreibtische bieten können. Sie bieten Betreibenden auch eine Mitgliedschaftsoption mit höherem Wert, verringern jedoch im Vergleich zu modularen geschlossenen Räumen die Flexibilität der Raumaufteilung.
Wie viele Telefonboxen benötigt ein Coworking-Space?
Es gibt keine allgemeingültige Zahl. Beginnen Sie mit einer Schätzung des Telefonbedarfs zur Spitzenzeit. Wenn Mitglieder häufig von offenen Schreibtischen aus telefonieren oder Besprechungsräume für Videotelefonate einer Person reservieren, benötigt der Raum wahrscheinlich mehr Kapazität an Telefonboxen. Kleine Coworking-Spaces profitieren oft davon, zuerst Telefonboxen zu ergänzen, bevor weitere offene Schreibtische hinzukommen.
Was sollten Betreibende vor der Installation von Büro-Pods prüfen?
Betreibende sollten Lieferzugang, Bodenbedingungen, Strom- und Datenbedarf, Belüftung, Aufstellfreiräume, die Prüfung von Sprinklern oder Brandschutz, Anforderungen des Vermieters und die Montageverantwortung prüfen. Fragen zur Installation sollten vor der Freigabe der endgültigen Raumaufteilung beantwortet werden, nicht erst nachdem die Produkte angekommen sind.