Breng de kostenscope in kaart
Scheid de modelprijs, hoeveelheid, maatwerk, vrachtkosten, invoerrechten, het leveringspunt, de montage en ondersteuning.
Prijsgids voor telefooncellen op kantoor

Planningsgids voor telefooncabines op kantoor
Bepaal de hoeveelheid, inpassing, akoestische onderbouwing, het comfort, de toegang voor levering en de reikwijdte van de offerte voordat u modellen vergelijkt. Wanneer de projectvereisten duidelijk zijn, bekijkt u de beschikbare opties voor telefooncabines voor kantoor van B&H Ergonomics.
Een telefooncabine voor kantoor is een afgesloten werkruimte voor één persoon, bedoeld voor privégesprekken, videogesprekken en korte vertrouwelijke gesprekken, zonder dat er een permanente ruimte hoeft te worden gebouwd. De juiste keuze hangt af van de piekvraag naar belruimte, de plaatsing, geverifieerde akoestische onderbouwing, ventilatie, verlichting, stroomvoorziening, toegang voor levering, de omvang van de montage en de totale kosten op bestemming.
Gebruik deze gids om eerst het project af te bakenen. Ga daarna naar de meest specifieke bron voor de volgende inkoopvraag.
Scheid de modelprijs, hoeveelheid, maatwerk, vrachtkosten, invoerrechten, het leveringspunt, de montage en ondersteuning.
Prijsgids voor telefooncellen op kantoorControleer de afmetingen van de transportkist, de leveringsroute, de toegang tot de lift, de vrije deuropening, de staat van de vloer en de locatie van de stroomaansluiting.
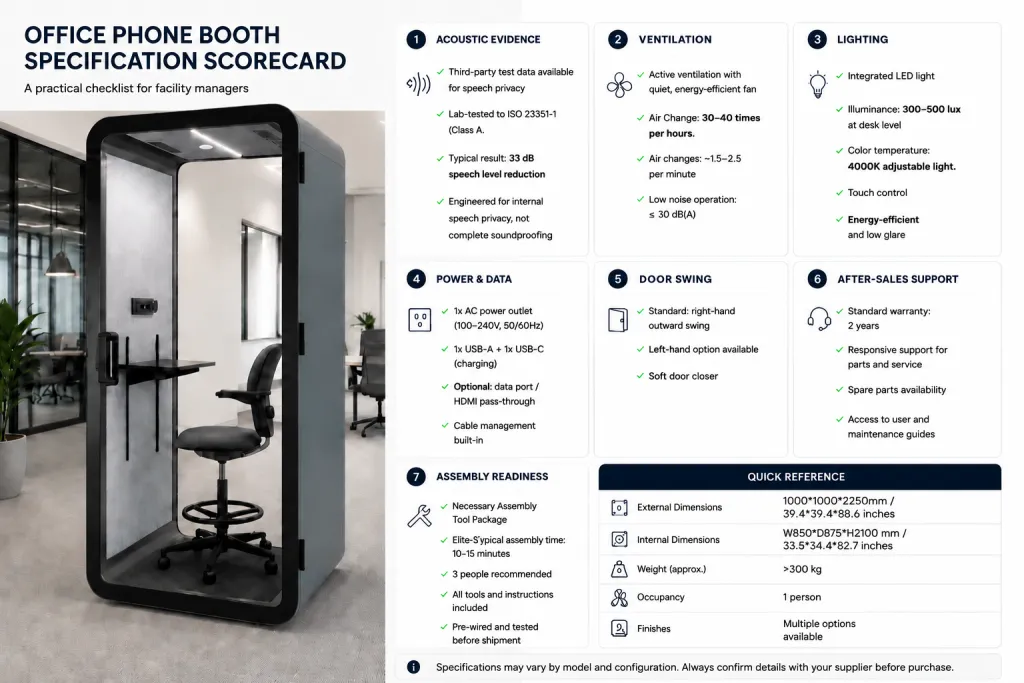
Checklist voor installatie van een telefooncel op kantoorVergelijk akoestische onderbouwing van het volledige product in plaats van uitsluitend te vertrouwen op algemene claims over geluidsdichtheid.
Uitleg over de akoestische classificaties van STC en NICControleer vóór de uitrol de luchtstroom, het ventilatorgeluid, de verlichting, het werkblad, de stroomvoorziening en de werkhouding.
Handleiding voor de ventilatie van telefooncabines op kantoorEen telefoonhokje voor op kantoor is een compacte, afgesloten werkruimte voor één persoon. Afhankelijk van het model kan het akoestische materialen, een afgedicht deursysteem, glazen of dichte panelen, ventilatie, verlichting, een werkblad en stroomaansluitingen omvatten. In tegenstelling tot een openbare telefooncel is het doorgaans afhankelijk van de eigen telefoon of computer van de gebruiker. Het onderscheid tussen openbare telefoonhokjes en telefoonhokjes op de werkplek in Amerika helpt verduidelijken wat kopers specificeren wanneer dezelfde naam voor beide producten wordt gebruikt.
Het praktische doel is niet volmaakte stilte. Het nuttige doel is betere spraakprivacy, minder afleiding en een meer gecontroleerde omgeving voor telefoongesprekken of videogesprekken. De afmetingen van het product, de akoestische prestaties, de elektrische voorzieningen en de leveringsvereisten moeten per model worden gecontroleerd.
De belcel is vooral geschikt wanneer het probleem de privacy van communicatie voor één persoon is. De belcel is minder geschikt wanneer kopers verwachten dat deze functioneert als een volwaardig privékantoor.
| Situatie koper | Passend | Waarom het belangrijk is |
|---|---|---|
| Korte privégesprekken in open kantoren | Sterk | Eénpersoonscabines waarborgen de privacy van telefoongesprekken zonder dat daarvoor grotere vergaderruimtes nodig zijn. |
| Videovergaderingen voor hybride teams | Sterk | De belcel kan zorgen voor een meer gecontroleerde audio- en visuele achtergrond. |
| Gesprekken met HR, de financiële afdeling of leidinggevenden | Sterk | De privacy van gesprekken is belangrijker dan het gemak van een informele open kantoorruimte. |
| De hele dag achter een bureau werken | Meestal niet | Een werkcabine biedt doorgaans meer ergonomische ruimte voor langdurige werksessies. |
| Vergaderingen voor twee personen | Meestal niet | Een kleine vergaderruimte is meestal geschikter. |
| Vereisten voor een permanent afgesloten ruimte | Niet altijd | Een belcel is flexibel, maar vervangt niet elke gebouwde ruimte of locatiegebonden vereiste. |
Koop niet alleen op basis van het aantal medewerkers. Stem de aankoop af op de piekvraag naar belruimtes. Observeer één tot twee drukke weken, tel hoeveel privégesprekken of videogesprekken tegelijkertijd plaatsvinden, splits de vraag per afdeling uit en bepaal welke belcellen boekbaar moeten zijn en welke op basis van wie het eerst komt, het eerst maalt worden gebruikt.
Een telefooncel maakt deel uit van het bredere kantoorpod familie, maar het hoeft niet voor alle gebruikssituaties geschikt te zijn.
| Type peul | Typische capaciteit | Beste voor | Kies in plaats daarvan wanneer |
|---|---|---|---|
| Telefooncel op kantoor | 1 persoon | Telefoongesprekken, videovergaderingen, HR-gesprekken en korte vertrouwelijke werkzaken | De gebruiker heeft voor lange werksessies een volwaardig werkstation nodig. |
| Werkcapsule | Afhankelijk van het model | Geconcentreerd werk, schrijven, programmeren, analyse en interviews | De grootste behoefte betreft telefoongesprekken met een hoog doorbelpercentage. |
| Vergaderruimte | Afhankelijk van het model | Teamoverleg, hybride samenwerking en klantvergaderingen | De belangrijkste behoefte is privacy voor één persoon. |
Gebruik voor een bredere planning van telefoonbooths, werkpods en vergaderpods de B&H Ergonomics handleiding voor kantoorpods.
De beste keuze voor een kantoor-telefoonbooth wordt niet alleen op basis van de productfoto gemaakt. Beoordeel akoestisch bewijs, comfort, indeling, levering en ondersteuning als één geheel.
Vraag of de testmethode wordt vermeld, of de complete cabine is getest en of resultaten van derden afzonderlijk worden weergegeven van resultaten van kantoortests.
Bekijk akoestische termenControleer de luchtstroom, het ventilatorgeluid, de locatie van de luchtinlaat en -uitlaat, verlichting, stroomvoorziening, werkblad en houding. Een booth die benauwd aanvoelt, wordt niet consequent gebruikt.
Bekijk comfortcontrolesBevestig vóór goedkeuring van de indeling de benodigde vloeroppervlakte, draairichting van de deur, toegang voor onderhoud, leveringsroute, stroomvoorziening, geluidszone, zichtbaarheid voor gebruikers en boekingsgedrag.
Bekijk plaatsingsplanningEen bruikbare vergelijking onderscheidt absorptie in de cabine, geluidsisolatie, spraakprivacy en testresultaten van het complete product. Eén beoordeling mag niet worden beschouwd als bewijs voor elk akoestisch resultaat.
| Term | Letterlijke betekenis | Advies voor kopers |
|---|---|---|
| Geluidsabsorptie | Vermindert reflectie en echo in de booth | Verbetert het spraakcomfort, maar voorkomt niet automatisch geluidoverdracht. |
| Geluidsisolatie | Vermindert de geluidsoverdracht tussen binnen en buiten | Hangt af van de volledige omsluiting, inclusief deuren, afdichtingen, glas, vloer en ventilatieopeningen. |
| Privacy van spraak | Daardoor is de spraak buiten de cabine moeilijker te verstaan | Dit is doorgaans het meest praktische doel voor gesprekken en vertrouwelijke gesprekken. |
| STC | Een eengetalsaanduiding die vaak wordt gebruikt voor scheidingswanden of componenten | Nuttige context, maar op zichzelf niet voldoende om een volledig telefoonhokje te beschrijven. |
| NIC | Een isolatiewaarde volgens veldnorm tussen ruimtes | Hangt af van de omstandigheden op locatie, achtergrondgeluid en de meetopstelling. |
| ISO 23351-1 spraakniveauverlaging | Een laboratoriummethode voor meubelsets en behuizingen | Meer relevant wanneer het volledige telefoonhokje als product wordt getest. |
| In de fabriek getest verschil in geluidsniveau | Een gecontroleerde interne meting | Houd dit gescheiden van laboratoriumresultaten van derden en leg de testomstandigheden vast. |
ISO 23351-1:2020 heeft betrekking op de vermindering van het geluidsniveau voor meubelensembles en omkastingen die worden gebruikt om de privacy van gesprekken te verbeteren. ASTM E413 en ASTM E336 biedt nuttige context voor beoordelingen van geluidsisolatie en metingen in het veld.
Comfort beïnvloedt of mensen het telefoonhokje consequent gebruiken. Beoordeel de volledige gebruikservaring, niet alleen het exterieurontwerp.
| Functie | Wat controleren? | Waarom het belangrijk is |
|---|---|---|
| Ventilatie | Luchtstroomtraject, ventilatorgeluid, positie van in- en uitlaten, toegangsruimte voor onderhoud | Gebruikers vermijden telefoonhokjes die benauwd of storend luid aanvoelen. |
| Verlichting | Gezichtsverlichting, helderheid, verblinding en bedieningselementen | Videogesprekken vereisen een heldere visuele omgeving zonder oncomfortabele verblinding. |
| Stroom | Type stopcontact, oplaadpoorten, kabelgeleiding, compatibiliteit met de bestemming | De elektrische configuratie moet aansluiten op de beoogde apparaten en de projectlocatie. |
| Werkblad | Hoogte, diepte, stabiliteit en geschiktheid voor laptopgebruik | Gesprekken omvatten vaak het maken van notities, scherm delen of korte, gerichte taken. |
| Houding | Gebruik staand, met kruk of met stoel | Stem de houding en binnenruimte af op de verwachte sessieduur. |
Informatiebronnen van ASHRAE over de luchtkwaliteit binnenshuis en EPA-richtlijnen voor kantoren en grote gebouwen bieden nuttige achtergrondinformatie over comfort in afgesloten werkruimten. De gegevens over luchtstroom en ventilatorgeluid van het product moeten nog steeds per model worden gecontroleerd.
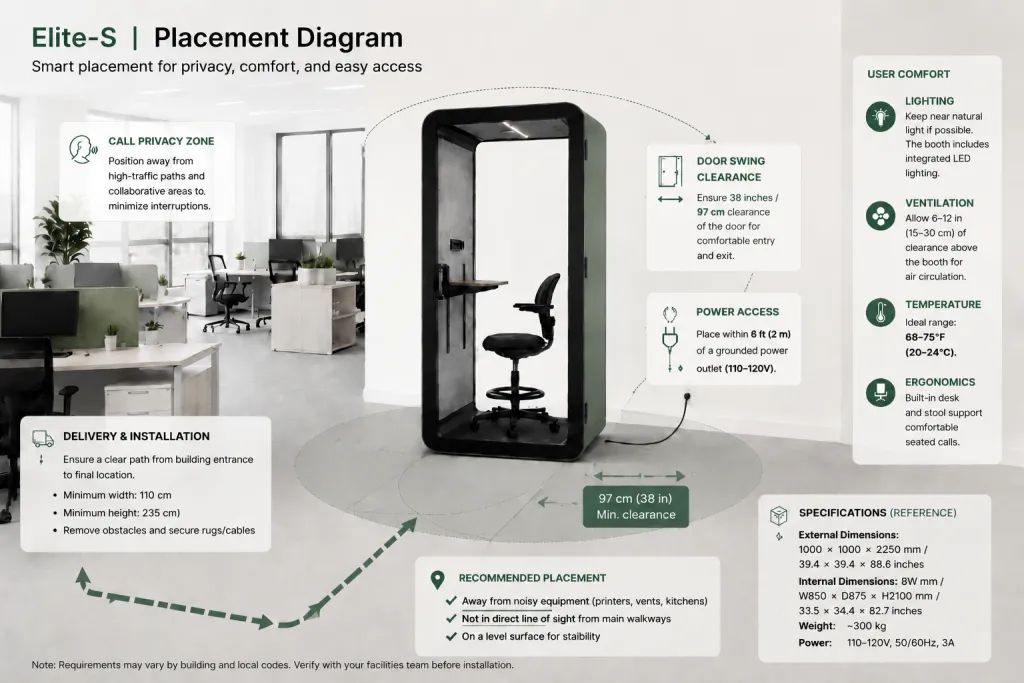
De plaatsing bepaalt of de cabine gemakkelijk, comfortabel en toegankelijk voor onderhoud is en via het gebouw bereikbaar is.
| Planning | Wat moet worden gemeten of gecontroleerd? |
|---|---|
| Voetafdruk | Breedte, diepte en hoogte van de stand, en de uiteindelijke oppervlakte die de stand inneemt |
| Deur- en gebruikersroute | Draairichting van de deur, vrije toegang, nabijgelegen looproutes en toegankelijkheidsaspecten |
| Serviceruimte | Toegang voor reiniging, onderhoud aan panelen, ventilatiecontroles en onderhoud |
| Leveringsroute | De smalste deuropening, bocht in de gang, lift, trap en toegang tot de laatste kamer |
| Krachtroute | Nabijgelegen aansluitpunt, kabelroute en beheersing van struikelgevaar |
| Geluidszone | Afstand tot pantry's, printers, receptie en lawaaierige samenwerkingsruimten |
| Boekingsgedrag | Gereserveerd, gedeeld of vrij beschikbaar op volgorde van aankomst |
Gebruik voor een diepgaandere planning van interieur en afwerking de B&H Ergonomics gids voor de indelingsplanning van telefooncellen voor kantoor.
Elite-S is een nuttig B&H Ergonomics-referentiemodel, omdat het laat zien waarom kopers onderscheid moeten maken tussen laboratoriumresultaten, gecontroleerde fabriekstests, productspecificaties, leveringsomvang en installatiedocumentatie.
Gebruik de beoordelingskaart om vage antwoorden te signaleren voordat een model definitief wordt goedgekeurd.
| Scoregebied | Krachtig antwoord | Zwak antwoord |
|---|---|---|
| Akoestisch bewijs | Genoemde methode en context van het volledige product | Vage bewering over geluidsisolatie |
| Comfort | Uitleg over ventilatie, verlichting, houding en stroomvoorziening | Alleen het exterieurontwerp wordt getoond |
| Aanpassing van de lay-out | Opstelvlak, doorlooproute en toegang voor onderhoud gecontroleerd | Product uitsluitend op basis van een foto geselecteerd |
| Levering | Vracht, invoerrechten, afleverpunt en verantwoordelijkheden vastgelegd | Totale geleverde scope blijft onduidelijk |
| Montage | Gereedschap, arbeid, instructies en verantwoordelijkheid bevestigd | Installatieproblemen pas laat ontdekt |
| Aanpassing | Afwerkings- en OEM-vereisten vóór het opstellen van de offerte bevestigd | Aangepaste verzoeken die na de prijsbepaling zijn toegevoegd |
| Beoordeling van de bestemming | Elektrische en locatiespecifieke vragen vroegtijdig gesteld | Locatiespecifieke kwesties uitgesteld tot de installatie |
| Ondersteuning | Onderdelen, garantie, documentatie en servicetraject toegelicht | Geen duidelijk proces voor de dienst na verkoop |
Breng de volledige scope van het project inclusief alle kosten in kaart voordat u een inkooporder goedkeurt. Een lage productprijs kan een slechte vergelijking opleveren wanneer vracht, invoerrechten, handling op locatie, montage of ondersteuning niet zijn gedefinieerd.
| Kosten | Wat moet worden verduidelijkt |
|---|---|
| Prijs van het product | Basismodel, standaarduitrusting, optionele uitbreidingen |
| Hoeveelheid | Eén stand, proefserie of uitrol op meerdere locaties |
| Aanpassing | Kleur, afwerking, merkidentiteit, OEM-aanpassingen |
| Vracht | Verzendmethode, afmetingen van de verpakking, bestemmingsvoorwaarden |
| Heffingen en belastingen | Of er nu DDP of een andere Incoterms-regeling wordt gebruikt |
| Afleverpunt | Magazijn, op de stoep, bij de ingang van het gebouw of in de eindruimte |
| Montage | Zelfmontage, installatie door een lokale installateur of inbegrepen service |
| Grondwerkzaamheden | Stroomvoorziening, lossen, behandeling tijdens transport op locatie en lokale bouwvereisten |
| Ondersteuning | Reserveonderdelen, afhandeling van garantiegevallen, documentatie |
Wanneer DDP voor een project beschikbaar is, kan dit de totale geleverde kosten duidelijker maken door vast te leggen hoe invoerrechten en douaneafhandeling in de overeengekomen leveringsregeling worden behandeld. De ICC-uitleg van DAP en DDP biedt neutrale achtergrondinformatie over deze leveringsvoorwaarden. Bevestig lossen, verplaatsing naar de definitieve ruimte, uitpakken en montage afzonderlijk. Gebruik voor actuele prijsfactoren de B&H Ergonomics Prijsgids voor telefooncellen op kantoor.
Bevestig kleur, afwerking, branding, elektrische configuratie en vereisten voor herhaalbestellingen voordat de definitieve prijs wordt vastgesteld. Maatwerkverzoeken kunnen van invloed zijn op de levertijd, verpakking, documentatie en minimale projectomvang.
Hoe vollediger deze informatie is, hoe gemakkelijker het is om offerteherzieningen, verrassingen bij de levering en hiaten in de projectomvang te voorkomen.
Nadat de checklist gereed is, kan B&H Ergonomics helpen bij het beoordelen van de hoeveelheid, plaatsing, afwerkingseisen, leveringsvoorwaarden en offertetetails voor een project met een eenpersoons belcabine.
Korte antwoorden voor facilitair managers, kantoorontwerpers, inkoopteams en beheerders die eenpersoonscabines voor kantoor vergelijken.
De afmetingen van een telefooncabine voor kantoor hangen af van het model, de draairichting van de deur, de houding van de gebruiker, het ventilatieontwerp en de toegang voor onderhoud. Kopers moeten vóór goedkeuring van een indeling het grondvlak, de hoogte, de aanvoerroute, de definitieve opstellingsruimte, nabijgelegen stroomaansluitingen en eventuele benodigde vrije ruimte beoordelen.
Schat het aantal cabines op basis van het piekaantal gelijktijdige privégesprekken, niet alleen op basis van het aantal medewerkers. Observeer een of twee drukke weken, onderscheid de vraag per afdeling en begin met een proefopstelling wanneer de vraag onzeker is.
Plaats het in de buurt van het team dat behoefte heeft aan privacy bij telefoongesprekken, maar uit de buurt van geluid uit de pauzeruimte, printers, drukte bij de receptie en drukke looproutes. Controleer de benodigde ruimte, de deuropening, de bezorgroute, de beschikbaarheid van stopcontacten in de buurt, de toegankelijkheid voor schoonmaakpersoneel en de veiligheidsvoorschriften van het gebouw voordat u de definitieve plaatsing vaststelt.
De uiteindelijke kosten hangen af van het model, de hoeveelheid, de akoestische specificatie, maatwerk, vrachtkosten, invoerrechten, leveringsvoorwaarden, montagemethode en aftersalessupport. Vergelijk de totale projectkosten, niet alleen de productprijs.
Vraag naar de genoemde testmethode, of de complete cabine of alleen een onderdeel is getest, de gerapporteerde meetwaarde, de testomstandigheden en het meest recente rapport voor het overwogen model. Houd de spraakniveauvermindering volgens ISO 23351-1, STC, NIC en het in de fabriek geteste geluidsniveauverschil duidelijk van elkaar onderscheiden.