Strong fit: repeated small meetings
Team huddles, manager conversations, interviews, client calls, and project reviews create predictable demand that a right-sized pod can absorb.


Przewodnik wyboru kapsuły spotkaniowej
Wybieraj na podstawie rzeczywistego sposobu prowadzenia spotkań, a nie największej deklarowanej pojemności. Przed wstępnym wyborem konfiguracji porównaj dane dotyczące prywatności rozmów, wentylację, użytkową przestrzeń wewnętrzną, technologię, dostęp dla dostaw oraz pełny zakres wyceny.
Aby wybrać kapsułę spotkaniową, zacznij od liczby osób, które najczęściej odbywają spotkania, a następnie zweryfikuj użytkowy układ wnętrza, dane akustyczne dla danego modelu, przepływ powietrza, hałas wentylatorów, wymagania dotyczące zasilania i ekranów, wymagane odstępy montażowe, trasę dostawy oraz pełny zakres wyceny. Jednoosobowa budka lepiej sprawdza się podczas rozmów, kapsuła do pracy — przy długotrwałej pracy indywidualnej, a zabudowane pomieszczenie może być lepszym rozwiązaniem w przypadku dużych, stałych lub specyficznych dla danego obiektu wymagań. Kapsuła spotkaniowa najlepiej sprawdza się, gdy biuro potrzebuje przenośnej, zamkniętej przestrzeni do regularnej współpracy od dwóch do sześciu osób.
A meeting pod is a freestanding, enclosed workspace designed for small-group conversations, hybrid meetings, interviews, project reviews, and presentations inside a larger workplace. It combines an enclosure with ventilation, lighting, power, a door system, and a planned interior layout.
The product is usually modular, so it can add enclosed collaboration space with less construction work than a conventional room. That flexibility does not remove the need for site review. The buyer still has to check the delivery route, floor, ceiling services, electrical connection, circulation, accessibility, fire and life-safety conditions, and any local approvals that apply.
The practical goal is controlled meeting space: speech should be less distracting outside, people inside should be comfortable for the intended meeting duration, and the office should recover larger rooms that are being used inefficiently.
The strongest fit is a recurring small-group task that needs separation from the open office but does not justify a permanent room for every occurrence.
Team huddles, manager conversations, interviews, client calls, and project reviews create predictable demand that a right-sized pod can absorb.
A modular asset can support offices expecting growth, department moves, leased-space changes, or reuse in another area. For a renovation phase or recurring room shortage, check the temporary meeting pod buying decision against the procurement timeline and the pod’s next use. Buying is easier to justify when the space will remain useful after the initial shortage; a one-time urgent meeting may be better served by an existing or rented room.
Ask for model-specific acoustic evidence and review the site. A pod can improve speech privacy, but a purpose-built secure room may be more appropriate for regulated or exceptionally sensitive work.
Long meetings require more attention to interior volume, chairs, table depth, airflow, fan noise, lighting, screen sightlines, and user comfort.
If normal attendance exceeds the practical pod layout, a built room usually gives better circulation, furniture flexibility, and technology integration.
Capacity alone does not define the right product. Match the enclosure to the activity, duration, furniture, privacy need, and expected permanence.
| Opcja | Główne zastosowanie | Typical occupancy | Key advantage | Choose another option when |
|---|---|---|---|---|
| Biurowa budka telefoniczna | Prywatne rozmowy i krótkie spotkania wideo | 1 osoba | Compact, high-turnover call privacy | Two or more people need to meet together. |
| Moduł roboczy | Sustained solo focus, writing, analysis, or interviews | Usually 1 person; model-dependent | More working room for a desk-based task | Recurring collaboration is the primary need. |
| Kapsuła konferencyjna | Small-group meetings, hybrid calls, interviews, and presentations | Commonly 2, 4, or 6 people | Relocatable enclosed collaboration space | The group is too large or the room must be permanent. |
| Zbudowana sala konferencyjna | Permanent, larger, heavily integrated, or site-specific meeting use | Project-dependent | Maximum freedom for room shape, building services, and large-group layouts | The organization needs faster deployment or future relocation. |
Zasada podejmowania decyzji: use a meeting pod for repeatable enclosed collaboration that fits a defined modular layout. Use a built room when the permanent building integration, group size, security requirement, or site condition matters more than relocation and deployment flexibility.
Plan for the number of people who meet most often, then add the furniture, screens, door operation, service access, and circulation the meeting actually requires.
| Meeting pattern | B&H planning reference | Wymiary zewnętrzne | Selection guidance |
|---|---|---|---|
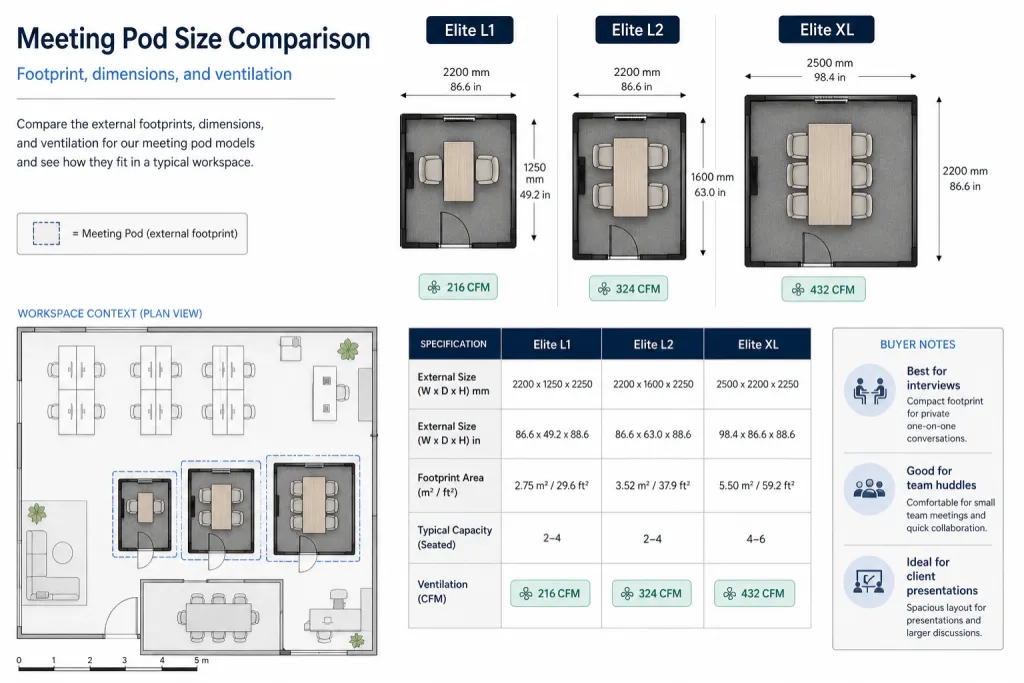
| Spotkania jeden na jeden, hybrydowe rozmowy dwuosobowe lub przestronna praca indywidualna | Elite-M | 1500 x 1250 x 2250 mm 59.1 x 49.2 x 88.6 in | Use as a two-person meeting pod or a larger one-person work pod after confirming furniture and door clearance. |
| Four-person meetings where floor area is tight | Elite L1, compact four-person option | 2200 x 1250 x 2250 mm 86,6 × 49,2 × 88,6 cali | Prioritize the smaller footprint and verify table depth, laptop space, and meeting duration. |
| Four-person meetings needing more working room | Elite L2, spacious four-person option | 2200 x 1600 x 2250 mm 86,6 × 63,0 × 88,6 cali | Use the added depth for a larger table, screens, equipment, or longer sessions. |
| Presentations, leadership discussions, and group collaboration | Elite XL | 2500 x 2200 x 2250 mm 98,4 × 86,6 × 88,6 cali | Treat four-to-six people as a planning reference and verify seating, screen sightlines, circulation, and the delivery route. |
These dimensions are starting points, not universal capacity limits. B&H Ergonomics can review custom dimensions from one unit, but the final layout still has to preserve usable interior space and coordinate the door, panels, furniture, power, display, ventilation, and site constraints. Use the detailed przewodnikiem po rozmiarach i wymiarach modułów spotkań to calculate the full placement envelope.
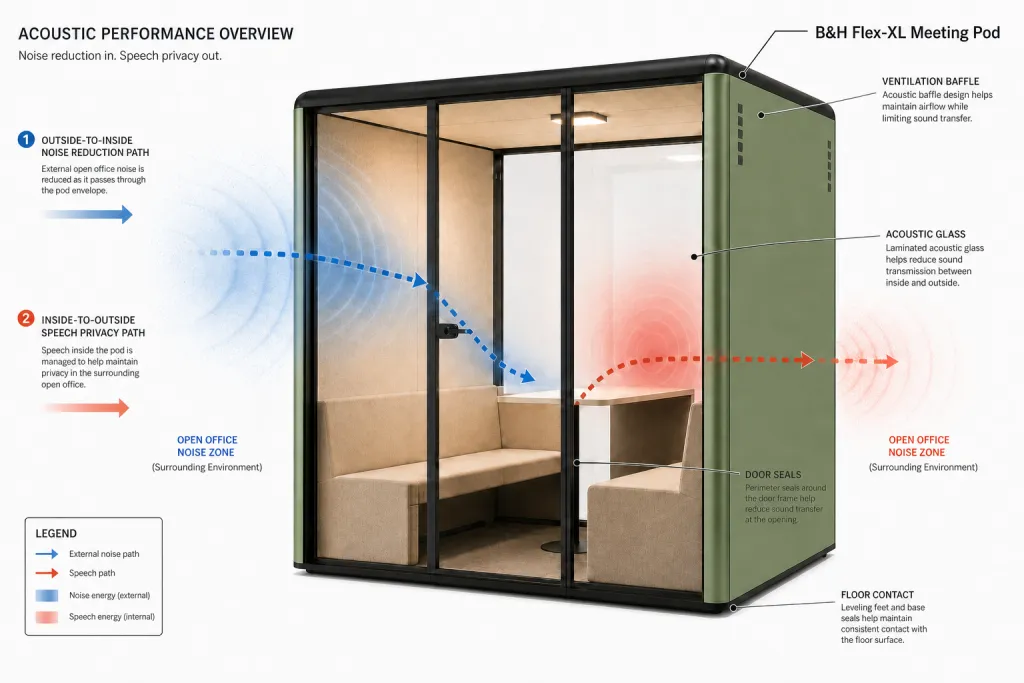
Do not accept a decibel number without the metric, test method, tested configuration, and conditions. Different acoustic terms answer different questions.
| Acoustic term | What it describes | How to use it in procurement |
|---|---|---|
| Pochłanianie dźwięku | How surfaces reduce reflections and echo inside the pod | Use it to judge interior voice comfort, not as proof that speech cannot transfer outside. |
| Izolacja akustyczna | Reduction of sound transfer through the complete enclosure | Review doors, seals, glass, panels, floor contact, and ventilation paths as one system. |
| Prywatność mowy | How difficult speech is to understand outside the pod | Connect the evidence to the actual task, especially HR, finance, legal, client, or leadership conversations. |
| STC | A single-number classification commonly used for partitions or building assemblies | Useful component or assembly context, but not automatic proof of complete pod performance. |
| NIC | A field measurement of isolation between spaces | Interpret with the site, background sound, construction, and measurement setup. |
| ISO 23351-1 redukcja poziomu mowy | Metoda laboratoryjna dla zespołów i obudów meblowych | Ask whether the complete quoted model and configuration are covered by the report. |
Oficjalna norma ISO 23351-1 covers laboratory measurement of speech level reduction for furniture ensembles and enclosures. The method is relevant to pod-style products, but a standard name alone is not enough. Request the current report, exact tested model, configuration, reported metric, and test direction. Acoustic results vary by test method, installation, site conditions, and measurement setup.
Several people add heat and exhaled air to a small enclosure. A useful specification therefore identifies the model, fan setting, airflow path, rated or measured CFM, operating noise, internal volume, service access, and the surrounding office HVAC condition.
B&H currently lists 216 CFM for Elite L1, 324 CFM for Elite L2, and 432 CFM for Elite XL under the stated configurations. Those numbers are model references, not a universal comfort guarantee. The same CFM can produce a different user experience when the internal volume, grille arrangement, fan setting, heat load, occupancy, or site condition changes.
ASHRAE Standard 62.1 resources provide broader building ventilation and indoor-air-quality context, but they do not create one universal meeting-pod requirement. The building HVAC design, local requirements, pod configuration, and actual use still require project review.
The most expensive planning failure is often not the pod specification. It is discovering that the product cannot reach, clear, connect, or operate in the selected location.
For U.S. projects, review the selected pod and site plan against the applicable Normy ADA dotyczące projektowania bez barier z 2010 r.. A door width or product label alone does not prove that the route, installed pod, furniture, controls, and surrounding space are compliant. Fire, life-safety, electrical, building-management, and local authority reviews remain project-specific.
The detailed Lista kontrolna dotycząca montażu kabiny konferencyjnej provides a delivery survey, responsibility matrix, electrical questions, and acceptance sequence for the shortlisted configuration.
A port, outlet, or screen bracket is useful only when its location and responsibility match the intended meeting layout.
Record destination voltage, frequency, plug and socket standard, outlet quantity, connected equipment, and the building connection point. A standard B&H configuration uses two power outlets; request more when needed.
Provide the screen size you plan to use. B&H will match a suitable screen holder for that screen and coordinate its viewing direction, table position, camera position, and cable route.
A data port is not included by default. If wired Ethernet is required, note it when ordering so B&H can add the requested data-port provision. The site still needs working network cabling, termination, and IT testing.
Coordinate wall and glass sides, frosted glass, switchable smart glass, screen position, camera background, and sightlines from surrounding circulation.
B&H meeting pod options can include custom dimensions, colors, furniture, wall and glass arrangements, country-specific outlets, frosted or switchable smart glass, and model-dependent display preparation. Review the available meeting pod customization options before the final drawing is released.
A useful cost comparison aligns the full project scope. A low unit price is not comparable when freight, duties, internal movement, installation, electrical work, or required options are missing.
| Cost driver | What changes the amount | What the buyer should request |
|---|---|---|
| Base configuration | Series, capacity, dimensions, wall and glass layout, door, materials, and interior package | An itemized model and configuration description |
| Personalizacja | Size, finishes, glass privacy, furniture, outlets, display preparation, and other project options | A final drawing and list of included options |
| Logistyka | Quantity, packaging, destination, freight, duties, delivery term, unloading, and internal movement | The delivery boundary and named responsibility at every handoff |
| Praca na miejscu | Assembly, floor protection, electrical work, data, AV, permits or reviews, and waste removal | A clear split between supplier, installer, trades, building, and buyer |
| Własność | Maintenance access, replacement parts, warranty terms, support route, and future relocation | Documentation for service, spares, and the agreed after-sales process |
Compare the meeting pod with a built room over the expected ownership period, not just at purchase. Construction may require more design, trades, approvals, disruption, and reinstatement work, while a pod adds freight, assembly, and product-specific service considerations. For a utilization-based business case, use the ram analizy ROI modułu spotkaniowego with your own calendar, room, labor, and facility data.
Use this as a shortlisting tool. The final choice still depends on the approved drawing, quoted configuration, model documentation, and site review.
| Priorytet kupującego | Zacznij od | Verify before shortlisting | Natural next action |
|---|---|---|---|
| One-to-one meetings in a compact area | Elite-M or another two-person layout | Furniture, door zone, power, airflow, and whether solo work is also required | Mark the footprint and confirm the two-person interior drawing. |
| Versatile everyday four-person meetings | Elite L1 or Elite L2 | Compact versus spacious depth, laptop use, table size, screen, airflow, and meeting duration | Compare both four-person layouts on the office plan. |
| Four-to-six-person presentations | Elite XL or another six-person layout | Screen sightlines, camera, seating, circulation, heat load, delivery route, and service access | Request a configured drawing with the technology package. |
| High speech-privacy priority | Model with relevant complete-product evidence | Test method, exact tested configuration, report applicability, door, seals, glass, ventilation path, and site condition | Review the current acoustic documentation before approving the model. |
| Long hybrid meetings | Layout with adequate working room and verified ventilation | CFM, airflow path, fan noise, lighting, chairs, table, power, data, display, and camera position | Complete a technology and comfort schedule. |
| Design-led interior | Configurable series and panel layout | Colors, finishes, wall and glass sides, visual privacy, furniture, brand standards, and final samples | Prepare one coordinated finish and configuration brief. |
| Cost-sensitive procurement | Right-sized standard configuration | Complete landed scope, included options, delivery boundary, assembly responsibility, trades, and support | Normalize all quotes to the same responsibility matrix. |
| Large, permanent, or highly integrated requirement | Built room feasibility review | Group size, building services, security, code review, technology, future change, and project disruption | Compare a room project and pod project using the same operational requirements. |
Use these project details to shortlist a model and confirm the final configuration. They are not all required to request an initial B&H quote.
An initial B&H quote requires only three inputs. Detailed technical information can be confirmed later when the final configuration is reviewed.
State how many meeting pods you want quoted. If the model or capacity is not yet decided, B&H can clarify the preferred direction with you.
Provide the full receiving address so freight and the applicable delivery scope can be calculated for the destination.
List any non-standard size, color, glass, furniture, screen, power, data-port, delivery, or installation request. If there are none, state that a standard configuration is acceptable.
Send the pod quantity, delivery address, and any additional special requirements. B&H Ergonomics can use those inputs to prepare an initial quote and ask a focused follow-up question only when clarification is required.
Request a Meeting Pod QuoteUse the specialist guide that matches the next unresolved decision after the general selection task is complete.
Wybierz rozwiązanie dostosowane do najczęściej spotykanej wielkości spotkań, a następnie potwierdź rozmieszczenie mebli, laptopów, wyświetlaczy, sposób otwierania drzwi, wentylację, dostęp serwisowy i przestrzeń komunikacyjną. Elite-M to punkt wyjścia B&H dla jednej–dwóch osób, Elite L1 i Elite L2 to odpowiednio kompaktowy i przestronny wariant referencyjny dla czterech osób, a Elite XL to wariant referencyjny dla czterech–sześciu osób. Kieruj się ostatecznym rysunkiem, a nie wyłącznie informacją o pojemności.
Żadna kapsuła do spotkań nie powinna być traktowana jako gwarancja całkowitej ciszy. Istotne cele to redukcja hałasu, mniejsze rozpraszanie rozmowami oraz większa prywatność rozmów. Poproś o informacje dotyczące metody badania, wskaźnika, kompletnej testowanej konfiguracji, aktualnego raportu i ograniczeń związanych z miejscem instalacji. Drzwi, uszczelki, przeszklenia, panele, drogi przepływu powietrza wentylacyjnego, montaż i warunki otoczenia wpływają na wynik.
Oddzielny klimatyzator często nie jest konieczny, gdy budka jest zainstalowana w klimatyzowanym biurze, a jej system wentylacji został prawidłowo dobrany. Decyzja nadal zależy od liczby użytkowników, czasu trwania spotkań, wewnętrznych zysków ciepła, przepływu powietrza, ustawień wentylatora, temperatury w biurze, lokalnych wymagań oraz projektu instalacji HVAC w obiekcie. Projekty bez skutecznej instalacji HVAC w otaczającej przestrzeni należy rozpatrywać odrębnie.
Koszt zależy od serii, pojemności, wymiarów, materiałów, układu paneli i przeszkleń, wyposażenia, zasilania, technologii, personalizacji, ilości, opakowania, transportu, ceł, zakresu dostawy, montażu, prac na miejscu oraz wsparcia. Poproś o szczegółową konfigurację i ujednolić porównywane oferty pod względem tego samego zakresu logistyki i odpowiedzialności.
Budka spotkań jest często lepszym rozwiązaniem, gdy biuro potrzebuje szybszego wdrożenia, przestrzeni dopasowanej do małych spotkań, mniejszych zakłóceń związanych z pracami budowlanymi lub możliwości przyszłej relokacji. Tradycyjnie zbudowana sala konferencyjna może lepiej sprawdzić się w przypadku dużych grup, stałej integracji z budynkiem, specjalistycznych wymogów bezpieczeństwa, złożonych systemów AV lub układu dostosowanego do konkretnej lokalizacji. Porównaj obie opcje pod kątem tych samych wymagań operacyjnych, zgodności z przepisami, technologii, kosztów i własności.
B&H potrzebuje liczby kabin, pełnego adresu dostawy oraz wszelkich dodatkowych szczególnych wymagań, aby przygotować wstępną wycenę. Szczególne wymagania mogą obejmować niestandardowy rozmiar, wykończenie, układ przeszkleń, wyposażenie, uchwyt na ekran, konfigurację zasilania, port danych, zakres dostawy lub wymagania dotyczące instalacji. Szczegółowe informacje techniczne można w razie potrzeby potwierdzić później.