Szybka odpowiedź
Otwarta sala spotkań najlepiej sprawdza się w przypadku krótkich, niepoufnych rozmów, którym sprzyjają łatwy dostęp, widoczna aktywność i szybkie dołączanie uczestników. Korzystaj z niej podczas spotkań stand-up, nieformalnej koordynacji projektów, burz mózgów i wstępnych rozmów z klientami. Wybierz zamkniętą kabinę spotkaniową, gdy codzienne spotkania wymagają lepszego odseparowania rozmów i mniejszej liczby rozpraszaczy. Do rozmów wymagających zabezpieczeń specyficznych dla projektu, kontroli dostępu, oceny zgodności z przepisami lub wysokiego poziomu poufności użyj stałego pomieszczenia zaprojektowanego do tego celu.
Ostatnia aktualizacja: 10 sierpnia 2026 | Autor: Richard | Szacowany czas czytania: 9 minut
Czym jest otwarta sala spotkań?
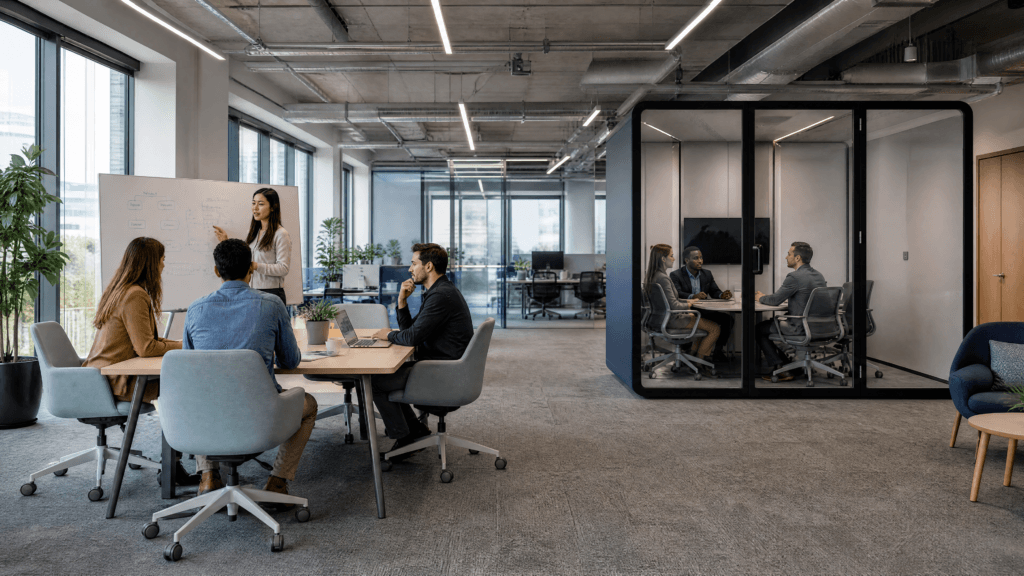
Otwarta sala spotkań to wyznaczona strefa współpracy, która nie jest w pełni oddzielona od otaczającego miejsca pracy. Może zawierać stół, siedziska wypoczynkowe, stołki, ekran, tablicę suchościeralną lub ścianki działowe o częściowej wysokości, jednak ludzie i dźwięk mogą swobodnie przenikać między strefą spotkań a otwartym biurem.
Ta definicja ma znaczenie, ponieważ otwarta sala spotkań nie jest po prostu salą konferencyjną dostępną bez rezerwacji. Jej cechą definiującą jest brak pełnego fizycznego odgrodzenia. Oferuje niższą barierę wejścia i szybszą interakcję, ale nie ogranicza rozchodzenia się rozmów ani widoczności aktywności w takim stopniu jak zamknięta przestrzeń.
Pytanie projektowe nie brzmi zatem, czy przestrzeń otwarta czy zamknięta jest zawsze lepsza. Chodzi o to, czy dana przestrzeń odpowiada rozmowie, która się w niej odbywa.
Otwarta strefa spotkań, kabina spotkaniowa czy wydzielone pomieszczenie?
Wybierz poziom odgrodzenia odpowiadający wymaganiom spotkania w zakresie prywatności, koncentracji, czasu trwania i bezpieczeństwa. Poniższa macierz rozróżnia trzy rozwiązania, które często są traktowane jako zamienne.
| Czynnik decyzyjny | Otwarta strefa spotkań | Zamknięta kabina spotkaniowa | Pomieszczenie do stałej zabudowy |
|---|---|---|---|
| Najlepsze zastosowanie | Szybka, nieformalna, niepoufna współpraca | Codzienne spotkania zespołu wymagające separacji akustycznej i mniejszej liczby rozpraszaczy | Formalna praca o wysokich wymaganiach bezpieczeństwa, regulowana lub wysoce poufna, gdy pomieszczenie zostało zaprojektowane i zatwierdzone do tego celu |
| Typowy charakter spotkań | Spotkania stand-up, burze mózgów, szybkie przeglądy, swobodne rozmowy | Spotkania projektowe, rozmowy hybrydowe, rozmowy kwalifikacyjne, rozmowy z klientami, skoncentrowana praca grupowa | Decyzje zarządu, strategia prawna, wrażliwe sprawy HR, chronione konsultacje lub formalne negocjacje |
| Prywatność mowy | Niski | Lepsze, zależne od parametrów produktu, instalacji, hałasu tła i zachowań użytkowników | Zależy od projektu ścian, drzwi, sufitu, HVAC, technologii, kontroli dostępu i zabezpieczeń |
| Prywatność wizualna | Low unless screens or partial barriers are added | Configurable through glass and panel choices | Can be designed for controlled sightlines and access |
| Interruption risk | Wysoki | Niższy | Lowest when circulation and access are controlled |
| Elastyczność | Easy to rearrange | Modular and potentially relocatable, subject to model and project conditions | Fixed and expensive to reconfigure |
| Best booking approach | Usually available for immediate use | On-demand, bookable, or hybrid depending on demand | Usually bookable and access-controlled |
| Główne ograniczenie | Noise, overheard speech, and visual distraction | Not an automatic security room or compliance solution | Construction time, cost, and limited layout flexibility |
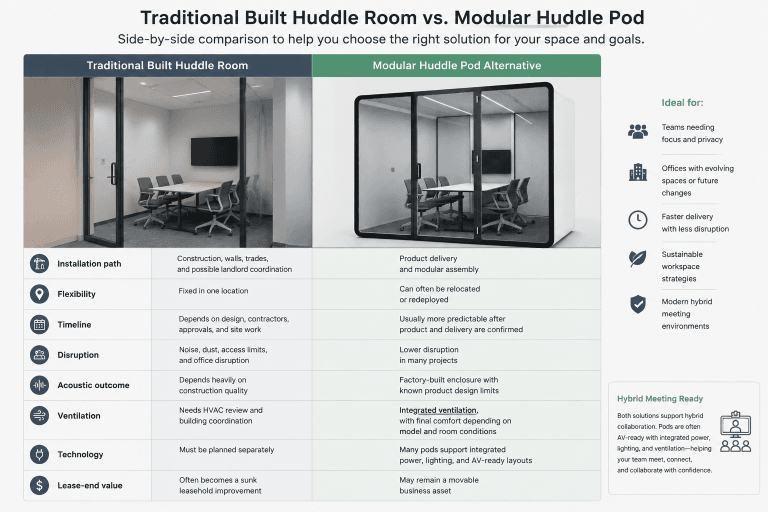
An enclosed pod is a middle layer, not a replacement for every closed room. It can improve the conditions for normal business conversations, but sensitive work still requires a risk review covering physical access, information security, recording devices, glazing, HVAC paths, and applicable rules.
When Does an Open Meeting Room Work Well?
An open meeting area earns its floor space when speed and participation matter more than privacy. The strongest use cases share four conditions: the subject is non-sensitive, the meeting is short, nearby interruptions are acceptable, and the group does not need to control who can hear or see the discussion.
Brainstorming and Creative Workshops
Open space supports sessions in which people move between a whiteboard, prototypes, samples, and screens. The visibility of the activity can also make it easier for relevant colleagues to contribute. Use this format only when spontaneous participation helps rather than disrupts the work.
Daily Stand-Ups and Progress Updates
A stand-up planned for about 15 minutes or less is a strong open-space use case when the information is routine and non-sensitive. Keep the group small enough that normal speaking volume is sufficient. If participants begin presenting detailed problems, sharing individual performance information, or extending the discussion, move the follow-up into an enclosed space.
Cross-Functional Coordination
An open meeting room can reduce friction when several teams need to review a prototype, check a drawing, or align on an immediate operational issue. Place the area near the teams that use it, but outside the quietest concentration zone.
Informal Reception and Early Conversations
Lounge-style meeting areas suit coffee conversations, visitor waiting, and early-stage introductions. They create a less formal atmosphere, but they should not be used for pricing terms, contracts, personal data, or other information that should not be overheard.
Town Halls and Presentations
An open hall or multipurpose area works for information delivered to a large group when confidentiality is not required. Check sightlines, sound reinforcement, entry and exit routes, and whether the event will interrupt nearby work before treating a normal collaboration zone as an audience space.
When Does an Open Meeting Area Start to Fail?
Open meeting areas fail when the surrounding office becomes part of the meeting. Three problems appear repeatedly.
Noise Interferes in Both Directions
Conversation, phone calls, equipment, and circulation noise make it harder for participants to follow the discussion. At the same time, the meeting adds another sound source for employees trying to concentrate nearby. Acoustic finishes can reduce reverberation, but they do not turn an unenclosed area into a private room.
Speech Privacy Is Too Low for the Subject
Without a full enclosure, nearby employees can overhear names, decisions, financial details, client information, or personnel matters. Participants may then avoid necessary questions or soften their views because they know others can hear them. Move the meeting when the consequence of being overheard is greater than the convenience of staying in the open area.
Movement and Screens Break Attention
People walking through the field of view, doors opening, notifications on nearby displays, and conversations at adjacent desks repeatedly compete for attention. Partial-height screens can reduce some visual movement, but a closed space is the more reliable choice for long discussions, complex reviews, and conversations in which participants must stay fully engaged.
Meetings That Need a Closed, Risk-Appropriate Space
Use an enclosed space for personnel actions, legal discussions, salary negotiations, unreleased financial or product information, formal negotiations, individual interviews, and other conversations where uncontrolled listening or viewing creates a material risk.
Board work, national-security matters, protected medical conversations, and other high-assurance use cases require more than ordinary acoustic separation. They belong in a room designed and reviewed for the applicable security, legal, technical, and operational requirements. A standard meeting pod does not by itself provide signal shielding, prevent recording, guarantee confidentiality, or establish compliance with HIPAA or any other regulation.
Five Planning Mistakes That Make Meeting Spaces Underperform
1. Choosing the Largest Screen or Table Before Testing Sightlines
A large display can force the nearest participant to look upward while leaving the farthest participant unable to read detailed content. An oversized table can also push chairs into the circulation route. Draw the actual screen, camera, table, chairs, and occupied seating positions before approving the layout. Test both the nearest and farthest viewing positions with the type of content the team presents.
2. Letting Furniture Cut Across Circulation
Door swings, pulled-out chairs, standing participants, presentation positions, and nearby storage can turn a clear floor plan into a daily bottleneck. Mark the full operating space, not just the furniture footprint. Confirm accessible routes, emergency egress, and minimum clearances against the local code, authority requirements, and approved project drawings rather than applying one universal aisle dimension.
3. Designing Every Space for the Largest Possible Meeting
A fixed room sized for an occasional all-hands meeting is inefficient when most daily conversations involve two to four people. Review room-calendar data or observe meeting attendance before assigning floor area. A mix of open collaboration points and right-sized enclosed rooms usually serves simultaneous small meetings better than one oversized room.
4. Delaying Acoustic, Lighting, Power, and Data Decisions
These systems shape the room, so they should be planned with the furniture and circulation. Late decisions produce extension cables, screen glare, dark faces on video, blocked ventilation paths, uncontrolled reflections, and difficult maintenance access. Record display, camera, power, data, lighting, ventilation, and acoustic requirements before the layout is frozen.
When evaluating an enclosed pod, ask how its acoustic result was measured. ISO 23351-1 specifies a laboratory method for measuring speech level reduction in furniture ensembles and enclosures. The result is useful for product comparison, but it is not a guarantee that a particular conversation will remain confidential in every office. Site conditions, installation, background sound, user behavior, and the test method still affect the outcome.
5. Removing All Capacity for Change
Fixed partitions and immovable furniture make it difficult to respond when team size, meeting technology, or work patterns change. Separate the decisions that must be permanent from those that can remain modular. Keep access to service points, choose furniture that can support more than one meeting format, and preserve the ability to add or relocate enclosed capacity where the workplace permits it.
Where Elite Series Meeting Pods Fit
Elite Series meeting pods fit the middle layer of the decision matrix: everyday business meetings that need more separation from the open office, but do not require a purpose-built secure room. B&H Ergonomics positions Elite-L as a higher-performance four-person meeting pod and Elite XL as a higher-performance six-person meeting pod.
Elite-L is the practical starting point for small-team reviews, hybrid meetings, project discussions, and client conversations involving up to four people. Elite XL provides more room for four-to-six-person planning sessions, presentations, and formal group meetings. The final choice should follow actual attendance, furniture, screen sightlines, meeting duration, circulation, delivery access, and site requirements rather than the largest possible headcount.
Compare B&H Ergonomics kapsuły konferencyjne by team size, privacy requirement, and meeting type. Ask for current model specifications, configuration drawings, acoustic documentation, and site requirements before treating any product label as approval for a particular project.
Open Meeting Room Planning Checklist
Use this checklist before deciding whether a collaboration zone stays open or becomes enclosed.
- [ ] Record the most common meeting size, not only maximum attendance.
- [ ] Separate non-sensitive conversations from meetings with privacy, legal, security, or compliance consequences.
- [ ] Observe meeting duration, voice level, and peak simultaneous demand.
- [ ] Test the nearest and farthest sightlines to displays, whiteboards, and presenters.
- [ ] Draw table edges, occupied chairs, door movement, equipment, and service access.
- [ ] Keep the meeting zone away from deep-focus work where possible.
- [ ] Confirm power, data, camera, display, lighting, ventilation, and acoustic needs before layout approval.
- [ ] Check circulation, accessibility, fire, and egress requirements with the project team and local authority.
- [ ] Decide which spaces are on-demand, bookable, or access-controlled.
- [ ] Review whether modular capacity would handle future layout or headcount changes better than fixed construction.
- [ ] Request model-specific evidence instead of relying on the words “private,” “acoustic,” or “soundproof.”
- [ ] Escalate high-security or regulated conversations to the responsible legal, security, IT, facilities, or compliance team.
FAQ
Czy otwarta sala konferencyjna to to samo co biuro na otwartym planie?
Nie. Biuro na otwartym planie to szerszy układ przestrzeni pracy. Otwarta sala spotkań to wydzielona strefa współpracy wewnątrz takiego układu lub obok niego. Może być wyposażona w dedykowane meble, ekran, tablicę suchościeralną lub częściowe przegrody, ale pozostaje akustycznie i wizualnie połączona z otaczającą przestrzenią.
Kiedy otwarta przestrzeń do spotkań nie zapewnia wystarczającej prywatności?
Nie zapewnia wystarczającej prywatności, gdy możliwość bycia usłyszanym lub obserwowanym może wpłynąć na daną osobę, przebieg negocjacji, sytuację prawną, relację z klientem, własność intelektualną lub zgodność z przepisami. Decyzję należy podejmować na podstawie konsekwencji ujawnienia informacji, a nie jedynie przewidywanej głośności rozmowy.
Czy kabina spotkań może zagwarantować poufność rozmów?
Nie. Zamknięty pod konferencyjny może poprawić separację mowy i ograniczyć rozpraszanie uwagi, lecz poufność zależy również od właściwości akustycznych, instalacji, dźwięków otoczenia, przeszklenia, sposobu korzystania z drzwi, kontroli dostępu, urządzeń, sieci, ryzyka nagrywania oraz procedur operacyjnych. Rozmowy wymagające wysokiego poziomu zabezpieczeń wymagają pomieszczenia i środków kontroli zaprojektowanych z uwzględnieniem konkretnego ryzyka.
Czy otwarta sala spotkań powinna wymagać rezerwacji?
Krótkie, niepoufne spotkania w otwartych strefach najlepiej organizować zazwyczaj w przestrzeniach dostępnych na żądanie. Rezerwacja jest przydatna, gdy zapotrzebowanie regularnie przewyższa dostępność lub gdy trzeba zarezerwować ekran i inne wspólne wyposażenie. W wielu miejscach pracy strefy do szybkiego użytku pozostają otwarte, a zamknięte pomieszczenia rezerwuje się na dłuższe lub bardziej formalne spotkania.