Planeamento acústico para escritórios abertos
Cabines de privacidade vs. painéis acústicos para escritórios em plano aberto
Compare uma cabine de privacidade com painéis acústicos para privacidade de fala, concentração e chamadas privadas. Saiba quando cada solução funciona, quando um plano híbrido é mais indicado e como estimar a quantidade de cabines antes de solicitar um orçamento.
Resposta rápida
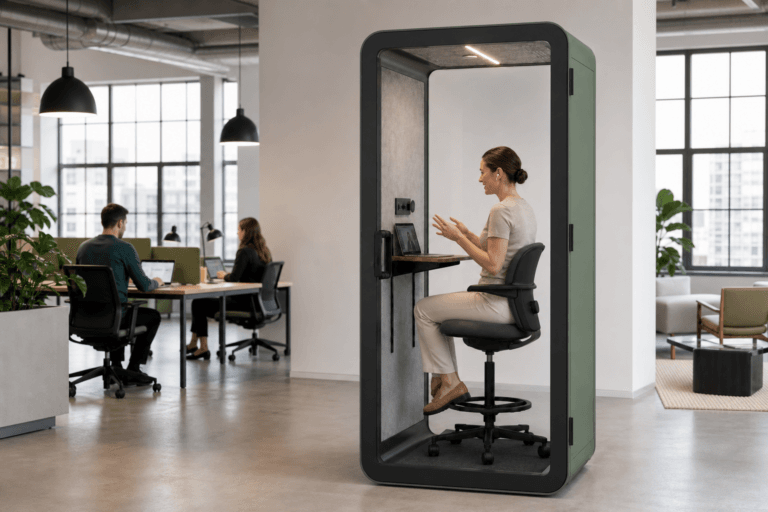
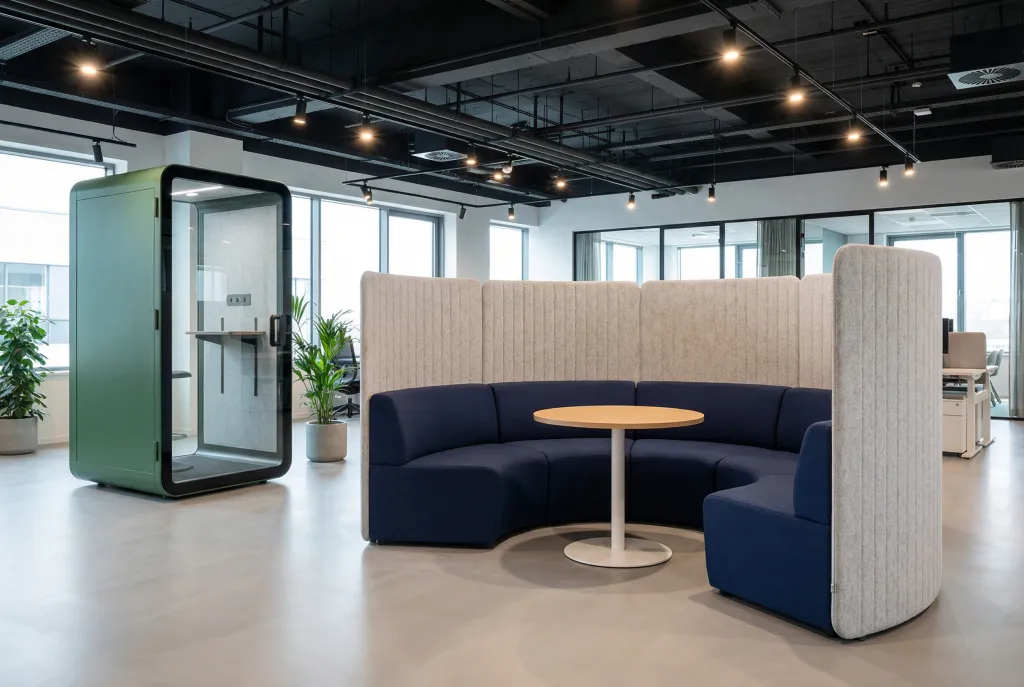
O cabine de privacidade vs. painéis acústicos a decisão depende do problema que precisa resolver. Os painéis acústicos reduzem as reflexões e a reverberação numa sala. Uma cabine de privacidade cria um espaço fechado para uma pessoa realizar chamadas privadas, videoconferências e breves conversas confidenciais.
Os painéis são geralmente a melhor primeira medida para um escritório com eco. Uma cabine é mais adequada quando os colaboradores não têm um local fiável para fazer chamadas sem serem ouvidos ou perturbar as equipas próximas. Muitos escritórios abertos necessitam de ambos.
A quantidade de cabines não deve basear-se apenas no número total de colaboradores. Comece pela presença habitual nos dias mais movimentados, identifique a procura máxima simultânea por chamadas privadas e ajuste por departamento. As equipas de vendas, apoio ao cliente, recrutamento e outras equipas com muitas chamadas geralmente necessitam de mais acesso a cabines do que os departamentos com menos conversas em direto.
As cabines de privacidade e os painéis acústicos resolvem problemas diferentes
As queixas sobre ruído no escritório são frequentemente agrupadas, mesmo quando têm causas diferentes. Um colaborador pode estar a reagir a uma sala com eco. Outro pode estar distraído porque é fácil compreender as conversas próximas. Um gestor pode simplesmente não ter onde realizar uma chamada confidencial.
Esses problemas não têm uma única solução acústica universal.
Os painéis acústicos absorvem parte da energia sonora que, de outro modo, se refletiria em paredes rígidas, tetos, vidro ou outras superfícies. Podem reduzir a reverberação e tornar a perceção do ambiente menos agressiva. Não formam uma barreira selada à volta de quem fala.
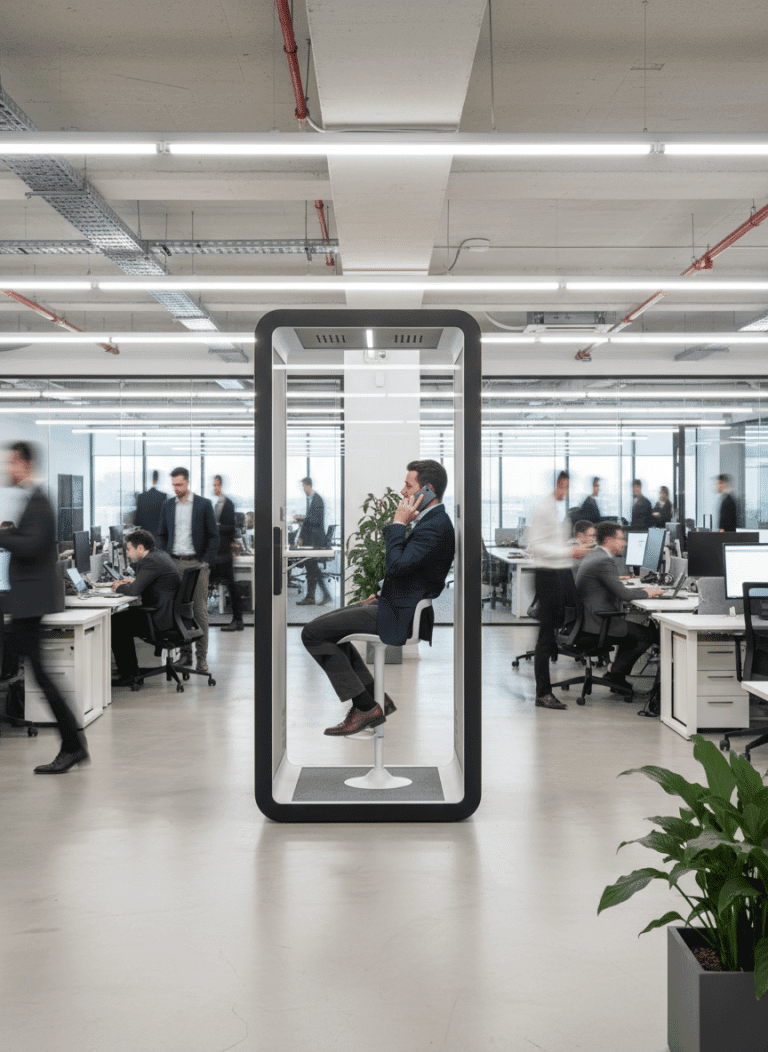
Uma cabine de privacidade resolve um problema mais localizado. Proporciona a uma pessoa um espaço definido e fechado para falar ou participar numa videoconferência. Isto é importante porque a fala inteligível é uma das principais fontes de perturbação em escritórios em plano aberto. Um estudo realizado em 21 locais de trabalho em plano aberto concluiu que a fala de fundo era central para a perceção de perturbação causada pelo ruído, sendo a distância até à qual a fala permanecia compreensível um fator importante no resultado (PubMed).
Cabine de Privacidade vs. Painéis Acústicos: Matriz de Decisão
A matriz abaixo não é uma tabela de avaliação de produtos. É uma ferramenta para definir o problema. Uma instalação de painéis bem concebida pode ser excelente no controlo da reverberação sem proporcionar privacidade para chamadas. Uma cabine bem especificada pode oferecer um destino privado útil sem corrigir o caráter acústico de todo o piso.
| Fator de decisão | Cabine de Privacidade | Painéis Acústicos |
|---|---|---|
| Principal problema resolvido | Falta de privacidade individual num espaço fechado | Excesso de reflexão e reverberação |
| Chamadas privadas | Boa adequação quando a cabine é corretamente especificada e posicionada | Limitada; os painéis não isolam quem fala |
| Conforto geral da sala | Ajuda o utilizador da cabine e a área próxima, mas não todo o piso | Can improve a broader room or zone |
| Distração da fala | Creates a dedicated place for the speaker | May reduce reflected sound but not necessarily speech intelligibility |
| Installation impact | Modular placement, assembly, power, and access planning | Wall, ceiling, partition, or suspended installation |
| Flexibilidade | Can be relocated when the route and product design allow | Usually remains attached to the treated area |
| Planeamento da capacidade | One person per booth; quantity must follow peak demand | Coverage follows room size, surfaces, and acoustic design |
| Melhor caso de utilização | Chamadas, videoconferências, reuniões com os RH e tarefas curtas e confidenciais | Echo control, meeting-room clarity, and hard-surface acoustic comfort |
When Acoustic Panels Are Usually Enough
Acoustic panels are usually the better starting point when the main complaint is about how a room sounds rather than where private conversations happen.
- Speech and video calls sound sharp or echoey inside a meeting room.
- Hard ceilings, glass walls, and bare floors create long reflections.
- Employees describe the space as tiring even when call volume is moderate.
- Collaboration areas spread sound because few absorptive surfaces are present.
- Private rooms already exist, but their internal acoustic comfort is poor.
Where Panels Stop Helping
Correctly selected and placed painéis acústicos para escritórios can improve the shared environment. Placement and mounting still matter. Decorative coverage alone is not an acoustic plan, and a product should not be described as a soundproof panel merely because it absorbs sound.
Panels are not enough when the real complaint is, “I can hear every word of that call.” Absorption may lower reflected energy, but it does not create the physical separation required for dependable one-person call space.
When a Privacy Booth Is the Better Fit
A booth becomes the stronger option when the office lacks a reliable destination for recurring one-person conversations.
Typical Signs
- Sales or customer-support calls spill into nearby work areas.
- Employees use corridors, stairwells, or building lobbies for calls.
- HR, finance, recruiting, or management conversations happen at open desks.
- One person regularly occupies a multi-person meeting room for a video call.
- Teams have acceptable room acoustics but still lack speech privacy.
- Call-heavy departments create predictable demand peaks.
What the Booth Should Do
For these scenarios, a one-person cabina de privacidade gives the speaker a defined place for calls, video meetings, and short confidential conversations. It should not be treated as a multi-person meeting room or an all-day private office. Longer deep-work sessions may require a work pod or another space designed around a longer stay.
The booth also needs to be usable. Acoustic privacy alone will not make a poorly ventilated, badly placed, or difficult-to-access booth successful. Facilities teams should review airflow, power, lighting, door swing, internal work surface, delivery route, and expected session length before choosing a model.
How Many Privacy Booths Does an Office Need?
There is no universal booth-to-employee ratio that works for every organization. Total headcount is a weak planning input when only part of the workforce is present and call behavior differs sharply by department.
B&H Ergonomics recommends starting with four questions:
- How many people are normally in the office on a typical busy day?
- How many private calls or video meetings happen at the same time during the peak period?
- Which departments generate those calls?
- How long does a typical booth session last?
Department mix should change the plan.
| Department or Work Type | Typical Booth Demand | Planning Adjustment |
|---|---|---|
| Vendas | Elevado | Add capacity for overlapping prospect and customer calls |
| Customer support or customer success | Elevado | Plan for repeated scheduled and unscheduled conversations |
| Recruiting and HR | Medium to high | Prioritize privacy for interviews and sensitive discussions |
| Finance, legal, and management | Médio | Frequency may be lower, but privacy requirements can be higher |
| Engineering, design, or analysis | Low to medium | Fewer live calls; separate longer-focus needs from call-booth demand |
| Hybrid teams with heavy video use | Variável | Measure the peak overlap created by scheduled remote meetings |
A 100-person office with ten sales representatives may need more call-booth capacity than a larger office where most employees do quiet individual work and private rooms are already available.
The most dependable method is to observe real peak behavior. Record meeting-room use by one person, hallway calls, booth queues, abandoned booth attempts, and average session length. Use that evidence for an initial deployment, then review demand after employees have had time to adopt the spaces.
Do not distribute booths evenly just to make a floor plan look balanced. Place more capacity near teams that generate more private conversations, while keeping units far enough from concentrated desk areas that booth entry, door movement, and waiting do not create a new distraction.
Why Whole-Booth Acoustic Evidence Matters
Acoustic claims become confusing when buyers compare different measurements as though they describe the same thing. Component ratings, laboratory speech-reduction results, factory measurements, and measurements taken in an installed office can answer different questions.
ISO 23351-1 covers the measurement of speech level reduction for furniture ensembles and enclosures. For booth procurement, that is more directly relevant than a vague decibel claim with no named method or tested configuration.
| Modelo B&H | ISO 23351-1 Result | B&H Factory Testing Under Controlled Conditions | Posicionamento |
|---|---|---|---|
| Elite-S | Class A, 33 dB speech level reduction | 40-45 dB sound level difference | Higher acoustic-privacy priority |
| Flex-S | Class A, 30.7 dB speech level reduction | 37-42 dB sound level difference | Balanced acoustic privacy and cost control |
| Oásis-S | Not tested under ISO 23351-1; no ISO class or speech level reduction result | 32-37 dB sound level difference | Entry-level office privacy |
For Elite-S, B&H Ergonomics can provide the relevant Intertek acoustic report during project evaluation where applicable. Oasis-S has not been tested under ISO 23351-1, so its B&H factory-tested 32-37 dB sound level difference must not be presented as an ISO class or speech level reduction result. The ISO speech level reduction figures and B&H factory-tested sound level differences are not interchangeable. They use different measurement contexts and should remain separately labeled.
Acoustic results vary by test method, installation, site conditions, and measurement setup. Door seals, glazing, ventilation paths, floor level, assembly quality, placement, and surrounding activity can all affect the experience after installation.
Before accepting any booth claim, ask:
- Which exact model and configuration were tested?
- Which standard or internal method was used?
- Is the result third-party, factory-tested, or measured after installation?
- Does the quoted product match the tested door, glass, seals, and ventilation configuration?
- What conditions may reduce performance in the real office?
- Can the supplier provide model-specific acoustic evidence during project review?
For a deeper procurement checklist, use the provas acústicas da cabina telefónica do escritório guide before comparing booth specifications.
When a Hybrid Strategy Works Better
Many offices should not choose between booths and panels at all. The better plan is often to assign each tool a clear job.
The U.S. General Services Administration’s workplace acoustic guidance describes acoustic comfort as a layered planning problem involving absorption, blocking, covering or masking, and workplace planning rather than one isolated product choice (Assuntos de som da GSA).
A practical hybrid strategy may include:
- Panels or ceiling treatment in reflective meeting and collaboration areas.
- Zoning that separates high-conversation and quiet-work neighborhoods.
- Privacy booths near sales, recruiting, support, and hybrid-meeting teams.
- Behavior rules that prevent booths from becoming informal all-day offices.
- Meeting rooms reserved for genuine group work instead of recurring solo calls.
- Utilization review after installation so capacity can be moved or expanded.
This approach avoids two expensive mistakes: installing panels and expecting confidentiality, or buying booths while ignoring a room-wide reverberation problem.
Need help sizing private-call space?
Prepare normal busy-day attendance, peak simultaneous call demand, department mix, session length, and delivery-route constraints before requesting options. That information helps B&H Ergonomics recommend a more realistic booth quantity and model shortlist.
Request a booth planning quotePrivacy Booth Planning Checklist
Before requesting product options or approving a booth quantity, confirm:
- Normal busy-day office attendance.
- Peak simultaneous call and video-meeting demand.
- Department and job-type mix.
- Average and maximum session length.
- Higher-confidentiality zones such as HR or management.
- Placement near the teams that will use the booths.
- Door swing and circulation clearance.
- Available power and cable routing.
- Ventilation and fan-noise expectations.
- Delivery access through doors, corridors, elevators, and turns.
- Floor condition, leveling, and any relocation path.
- Model-specific acoustic evidence.
- Whether a pilot, phased rollout, or full deployment is more appropriate.
- A post-installation utilization review date.
A booth plan is ready when it connects a measured demand problem to a location, quantity, model requirement, and review process. Buying a visually appealing enclosure without completing those steps can leave one department waiting while another booth remains underused.
FAQ
Os painéis acústicos são suficientes para fazer chamadas privadas no escritório?
Normalmente, não. Os painéis acústicos podem reduzir as reflexões e melhorar o conforto do ambiente, mas não criam uma barreira fechada em torno de quem fala. Se os colaboradores precisarem de um espaço fiável para chamadas privadas, videoconferências ou conversas sensíveis, geralmente é necessário utilizar uma cabine ou outro espaço fechado.
Quantas cabinas de privacidade são necessárias para um escritório?
Comece pela ocupação normal num dia de trabalho movimentado e pela procura máxima simultânea de chamadas privadas e, em seguida, ajuste em função da composição dos departamentos e da duração das sessões. As equipas de vendas, apoio, recrutamento e com forte utilização de vídeo geralmente necessitam de mais acesso a cabines do que os departamentos com menos chamadas em direto. Após a implementação, reveja as filas de espera reais e os conflitos de utilização das salas de reunião, em vez de depender de um rácio universal de colaboradores.
Uma cabine de privacidade é completamente à prova de som?
Não. Uma cabine de privacidade pode melhorar a privacidade das conversas e reduzir as distrações, mas não deve ser descrita como completamente à prova de som. O desempenho depende do modelo testado, do método de medição, da montagem, das vedações, dos percursos de ventilação, da instalação, da localização e das condições do escritório envolvente.
As equipas de vendas devem ter mais cabines do que outros departamentos?
Muitas vezes, sim. As equipas de vendas geram normalmente mais chamadas externas em simultâneo do que os departamentos com menor volume de chamadas, pelo que uma distribuição igual de cabines pode criar filas evitáveis. A quantidade e a localização devem basear-se na procura de chamadas observada, em vez de atribuir a todos os departamentos a mesma quantidade.