
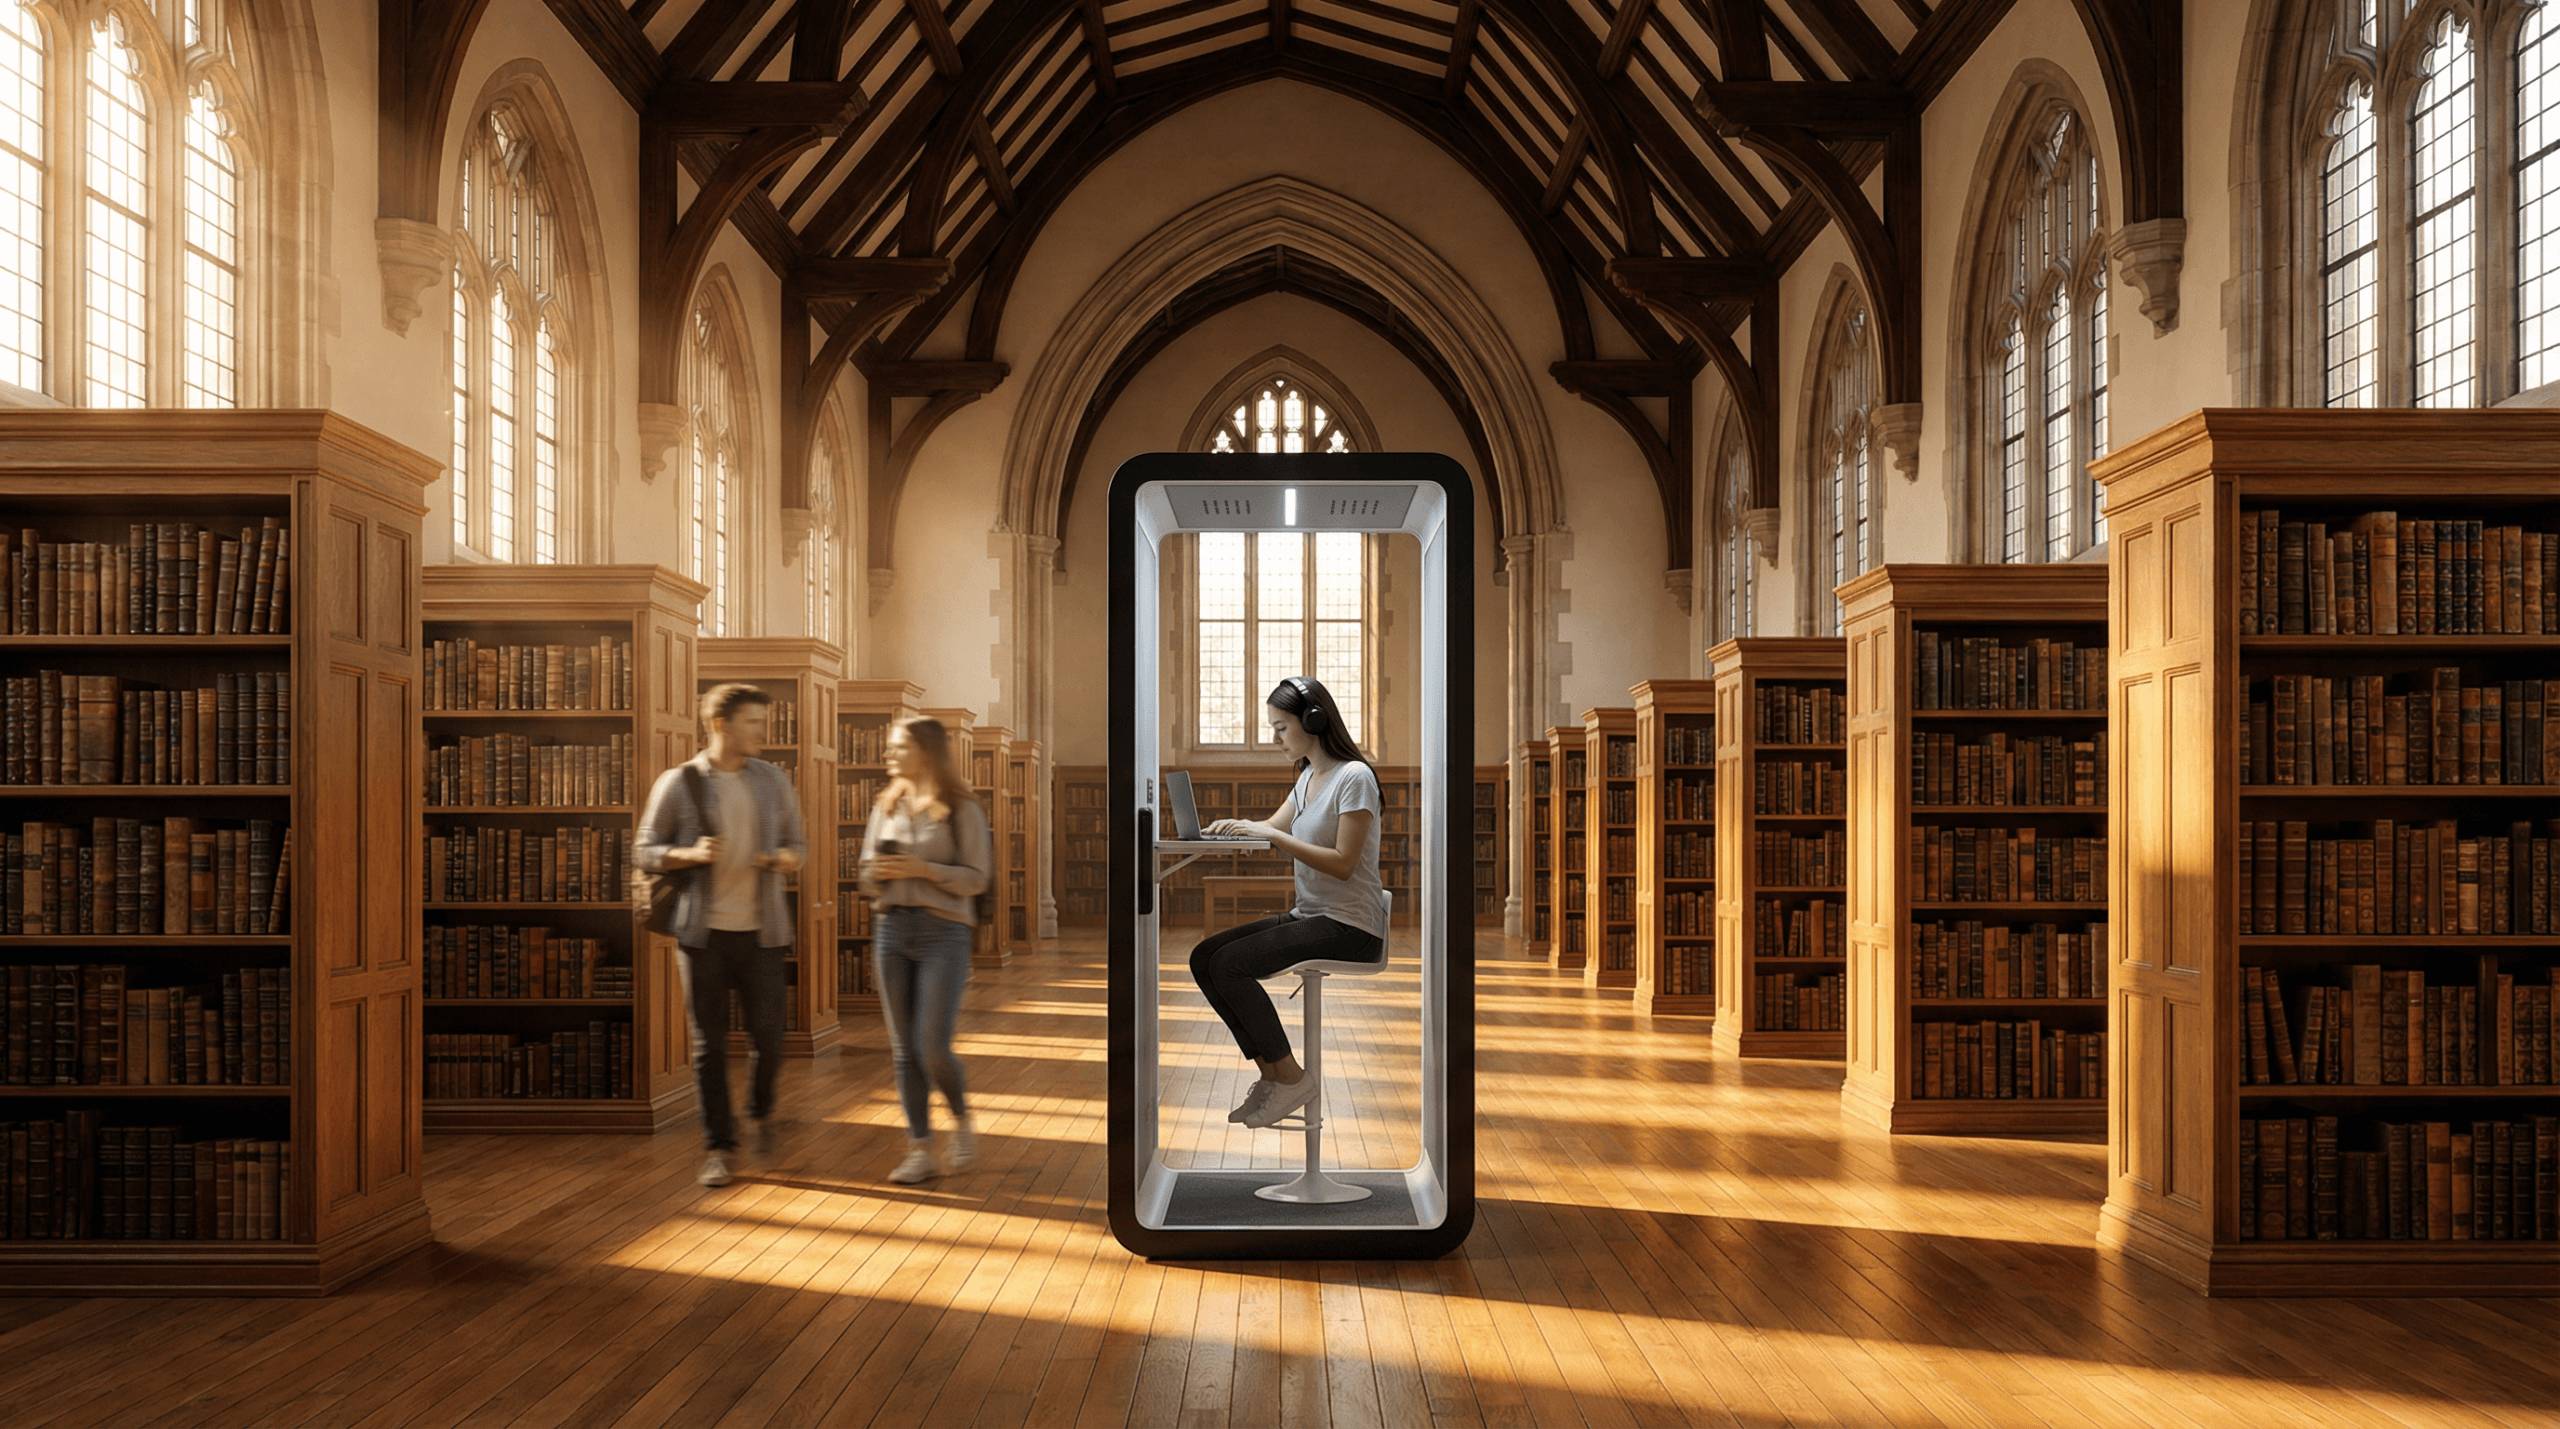
Inscrições para as cabines de estudo da biblioteca
Espaços de estudo na biblioteca para concentração em silêncio e estudo em grupo
O B&H Ergonomics ajuda as universidades e as bibliotecas públicas a criar espaços fechados para estudo individual, apoio escolar, trabalho em pequenos grupos e conversas privadas entre funcionários.
Adapte o formato à atividade de estudo, à planta, à duração da sessão, ao nível de privacidade pretendido e às restrições do projeto.
Resposta rápida
Os pods de estudo para bibliotecas são espaços fechados e modulares destinados à concentração individual, tutoria e trabalho em pequenos grupos. Selecione o formato inicial com base no número de utilizadores, na duração da sessão, no nível de privacidade pretendido, na área ocupada, na ventilação, na alimentação elétrica e na acessibilidade. Compare os opções de cabines de escritório, e depois apresente à B&H Ergonomics o caso de utilização, a quantidade, a planta e a rota de entrega.
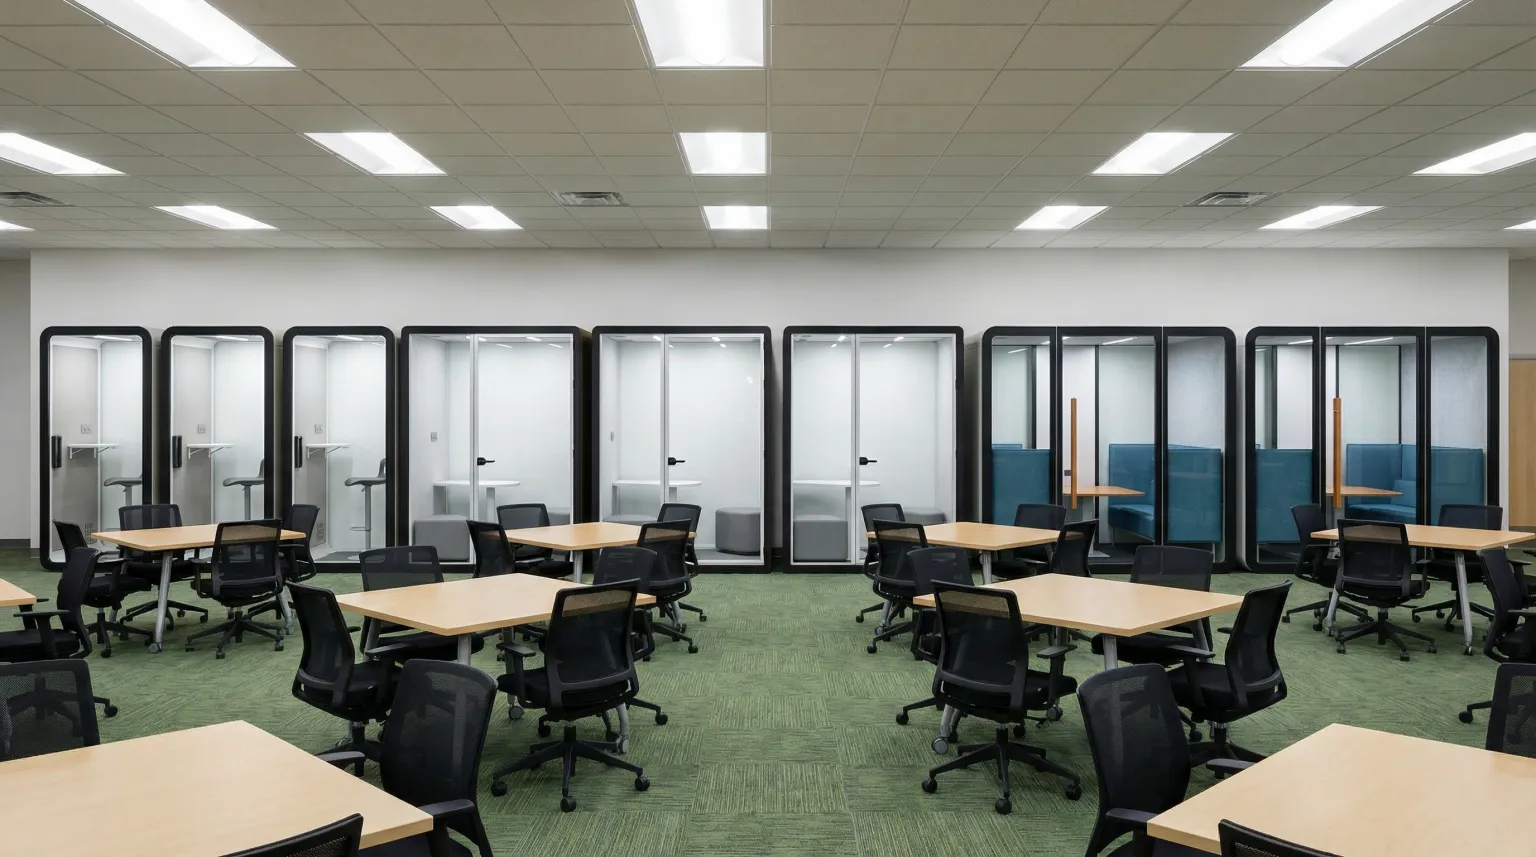
Adaptação da aplicação
Aumentar a capacidade de estudo sem que todas as zonas funcionem da mesma forma
O espaço de uma biblioteca tem de se adaptar a diferentes níveis de concentração. Um aluno a preparar-se para um exame precisa de um ambiente diferente do de um par de alunos a estudar juntos ou de uma equipa de projeto. As cabines permitem que a biblioteca crie zonas de utilização bem definidas, mantendo ao mesmo tempo o espaço geral aberto e adaptável.
- Foco individual: proporcionar um ambiente mais tranquilo para a leitura, a escrita e o estudo com recurso a dispositivos eletrónicos.
- Aulas particulares e trabalho em pares: proporcionar a duas pessoas um espaço para conversarem sem transformar todo o piso numa zona de conversação.
- Estudo em pequenos grupos: apoiar o debate, a prática da língua e a coordenação de projetos num âmbito definido.
- Planeamento de uso misto: Junte formatos diferentes apenas depois de terem sido analisados a circulação, as linhas de visão e as expectativas acústicas.
Seleção do formato
Adapte o pod de estudo à atividade e, em seguida, compare os acabamentos
Defina a atividade recorrente dos utilizadores antes de comparar os acabamentos das cabines de estudo. A matriz abaixo distingue as necessidades de estudo individual, tutoria, colaboração em grupo e pisos de utilização mista. Para sessões de tutoria agendadas ou conduzidas por um professor, utilize o guia de planeamento de cabines para salas de aula para verificar de que forma a atividade pedagógica, a supervisão, o mobiliário e os requisitos de acesso alteram as especificações. Um formato adequado para leitura individual não é automaticamente adequado para um professor que trabalha com um pequeno grupo.
| Tarefa de estudo | Formato inicial | Elementos do projeto |
|---|---|---|
| Leitura ou escrita autónoma | Cabina de estudo individual ou cabina de trabalho compacta | Conforto do assento e da secretária, iluminação, acesso a tomadas, linhas de visão, funcionamento das portas e duração prevista da sessão. |
| Aulas particulares ou estudo em par | Formato de estudo ou trabalho em dupla | Posição da mesa, assentos, privacidade das conversas, circulação desimpedida e necessidades de ecrã ou quadro branco. |
| Colaboração entre três a seis pessoas | Formato de reunião em pequenos grupos ou de estudo em grupos maiores | Meta de ocupação, disposição das mesas, necessidades de videochamadas, ventilação, alimentação elétrica e dados, bem como a via de acesso disponível. |
| Piso destinado a estudos mistos | Uma combinação planeada de formatos individuais e em grupo | Divisão em zonas, circulação, supervisão visual, rotina de limpeza, fontes de ruído adjacentes e as regras de funcionamento da biblioteca. |
Planeamento da capacidade
Utilize dados sobre a procura para planear a combinação adequada de pods para biblioteca
Não escolha uma quantidade apenas com base no número de pessoas no campus. Registe onde ocorre a procura, quem necessita do espaço e quanto tempo dura cada sessão. Estes indicadores revelam se o projeto necessita de mais pods individuais, maior capacidade para grupos ou uma política de utilização diferente.
| Indicador de procura | O que ajuda a decidir | O que registar |
|---|---|---|
| Listas de espera para salas de estudo e pedidos recusados | Se a capacidade atual de salas é insuficiente e quando o espaço fechado adicional é mais útil. | Dia, hora, duração solicitada e se o utilizador precisava de concentração silenciosa, uma chamada, tutoria ou trabalho em grupo. |
| Dimensão habitual do grupo | O equilíbrio entre formatos individuais, para duas pessoas e para grupos maiores. | Número de utilizadores por pedido e a frequência com que uma sala maior é ocupada por apenas uma ou duas pessoas. |
| Duração das sessões e rotatividade | Conforto, ventilação, limites de reserva, acesso para limpeza e sessões disponíveis por cabine a cada dia. | Duração típica e máxima das sessões, tempo de transição e períodos de utilização consecutiva. |
| Atividade e necessidade de privacidade | Requisitos de localização, expectativas acústicas, alimentação elétrica, dados, ecrã e supervisão. | Leitura, exame online, videochamada, tutoria, consulta com funcionários ou trabalho de grupo com interação oral. |
| Períodos de maior procura no calendário | Se deve implementar a capacidade por fases, ajustar as reservas ou dar prioridade aos locais mais utilizados durante exames e trabalhos importantes. | Picos semanais, períodos de exames, horários dos programas e procura recorrente por piso ou área de serviço. |
Sem dados de reservas? Observe os períodos normais e de maior procura. Registe pedidos não atendidos e as dimensões reais dos grupos, defina um intervalo inicial de capacidade e teste-o em relação às dimensões do produto, espaços livres, acesso para entrega e requisitos do local.
Transforme os seus dados de procura num plano de cabines
Partilhe a utilização principal, as dimensões esperadas dos grupos, o intervalo de quantidades, a planta e o local de entrega. A B&H Ergonomics utilizará estes dados para preparar a discussão sobre o produto e a disposição.
Verificações do comprador
O que se deve ter em conta antes de comprar cabines de estudo para uma biblioteca
Os projetos de bibliotecas são ambientes de utilização recorrente. Avalie cada cabine como um sistema de sala que inclui conforto, manutenção, localização e instalação.
Privacidade acústica
Solicite informações acústicas específicas para cada modelo e o método de ensaio subjacente. Utilize com precisão termos como «privacidade da conversa», «isolamento acústico» ou «diferença de nível sonoro». Os resultados acústicos variam consoante o modelo, o método de ensaio, a instalação, as condições do local e a configuração da medição.
Ventilação e conforto
Avalie a circulação de ar, o ruído do ventilador, a iluminação e a temperatura interior em função da sessão de estudo mais longa prevista. Uma cabine desconfortável não proporciona capacidade útil, mesmo quando a área que ocupa parece eficiente.
Consumo de energia e utilização dos dispositivos
Especifique o número e a localização de tomadas, pontos de carregamento, ligações de dados e ligações para ecrã. Adeque o módulo ao caso de utilização; as configurações variam consoante o formato.
Acessibilidade e adequação ao espaço
Mapeie os espaços livres, o funcionamento das portas, as soleiras e a circulação na planta real. A equipa do projeto aprova a disposição instalada em conformidade com os requisitos locais de construção e acessibilidade.
Durabilidade e manutenção
Especifique superfícies laváveis, componentes substituíveis, ferragens de porta duráveis, acesso ao ventilador e uma rotina de inspeção das áreas de contacto frequente. Escolha acabamentos que a biblioteca consiga manter de forma consistente.
Entrega e montagem
Documente o destino, as condições do piso, do elevador ou das escadas, as larguras das portas, a área de preparação e a sequência de instalação. O acesso ao local determina quais formatos e planos de montagem são viáveis.
Responsabilidade pelo projeto: a equipa do projeto e a autoridade competente aprovam os requisitos de proteção contra incêndios, eletricidade, acessibilidade, ventilação e ocupação do local de instalação.
Planeamento do layout
Uma lista de verificação prática para a disposição dos espaços de estudo na biblioteca
Utilize a planta existente para posicionar os pods onde respondem à procura mais evidente e, em seguida, defina os detalhes operacionais de cada localização.
Identificar as tarefas repetitivas
Destaque a leitura silenciosa, o apoio escolar, as discussões em grupo, o apoio do pessoal e as áreas de estudo equipadas com muitos dispositivos. O mapa de tarefas determina a combinação de formatos individuais e em grupo.
Medir o percurso
Registe a área ocupada final, o sentido de abertura das portas, as distâncias livres nos corredores, as dimensões do elevador, a área de manobras e quaisquer curvas apertadas entre o local de entrega e o local de instalação.
Definir as regras de funcionamento
Decida se os pods são atribuídos por ordem de chegada, se podem ser reservados, se são geridos pelo pessoal ou se são atribuídos a um programa específico. O modelo operacional tem impacto na capacidade e na manutenção.
Defina os requisitos de conforto
Verifique a iluminação, a ventilação, a alimentação elétrica, os lugares sentados, a altura das secretárias, os requisitos acústicos e a duração máxima normal de cada sessão, consoante o formato.
Mapeie as limitações do local
Coordene os requisitos de instalações, TI, acessibilidade, proteção contra incêndios, entrega e instalação num único plano do local.
Solicite um orçamento específico para o projeto
Envie o caso de utilização, a quantidade, o destino, o tamanho preferido, a orientação de acabamentos, as necessidades elétricas e as notas de acesso, para que a proposta responda às necessidades reais do projeto.
Por que é que a modularidade é importante?
Criar um espaço para concentração, sem interromper o funcionamento da biblioteca
As salas permanentes são adequadas para grandes renovações. Os pods modulares acrescentam capacidade de estudo numa biblioteca em funcionamento, permitem uma instalação faseada em torno do calendário académico e possibilitam que o plano do espaço mude consoante a procura.
Planeie a rota de entrega, a colocação final, a alimentação elétrica, a ventilação, a acessibilidade, a proteção contra incêndios e a gestão quotidiana como um único pacote de instalação.
No caso dos modos de focagem de ponto único, compare o categoria de espaço de trabalho em relação à duração prevista da sessão e ao espaço necessário. No caso de formatos centrados no grupo, compare o categoria de espaço de reunião em comparação com a ocupação real e os padrões de estudo.
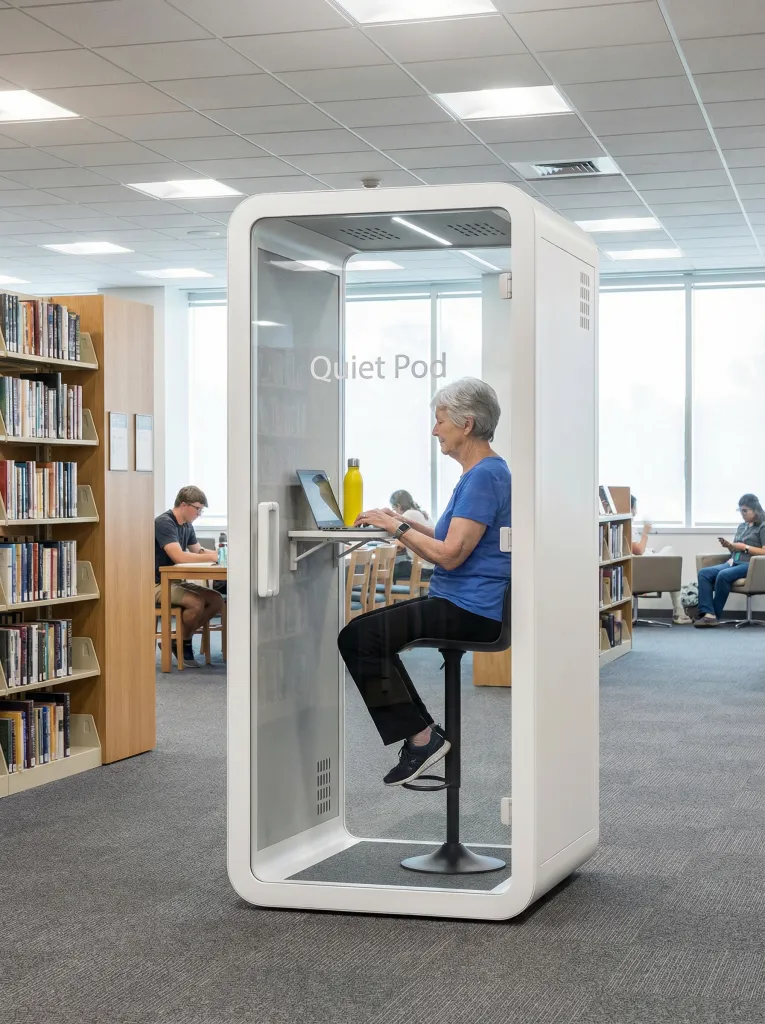
Apoio a projetos
Apresente o caso de utilização da biblioteca, e não apenas o nome do produto
Comece pela forma como os estudantes e os funcionários irão utilizar o espaço. A B&H Ergonomics utiliza essa informação para definir o formato, a configuração e o âmbito do projeto para a proposta.
Solicitar um orçamento para uma bibliotecaPrepare estes dados
- Utilização principal: estudo individual, aulas particulares, estudo em grupo ou utilização mista.
- Capacidade prevista e a sessão normal mais longa.
- Quantidade, área ocupada preferida, sentido de acabamento e necessidades de privacidade.
- Destino, percurso de acesso, área de preparação e calendário de instalação.
- Questões relativas à alimentação elétrica, dados, ventilação, acessibilidade e análise local.
FAQ