Resposta rápida
Confirme o sentido de abertura da porta da cabine telefônica antes de fazer o pedido. Fique do lado de fora da cabine, de frente para a porta fechada, e identifique os lados das dobradiças e da maçaneta. Em seguida, marque no layout do escritório todo o percurso da porta quando aberta. O sentido correto é aquele que permite a entrada sem bloquear a circulação normal, móveis próximos, outra cabine ou uma rota necessária.
Última atualização: 13 de julho de 2026 | Autor: Richard | Tempo estimado de leitura: 9 minutos
Por que o sentido de abertura da porta deve fazer parte do layout?
Uma cabine telefônica pode caber na área de piso destinada a ela e ainda ser desconfortável de usar. O detalhe frequentemente esquecido não é a área ocupada pela cabine. É o espaço ocupado pela porta aberta.
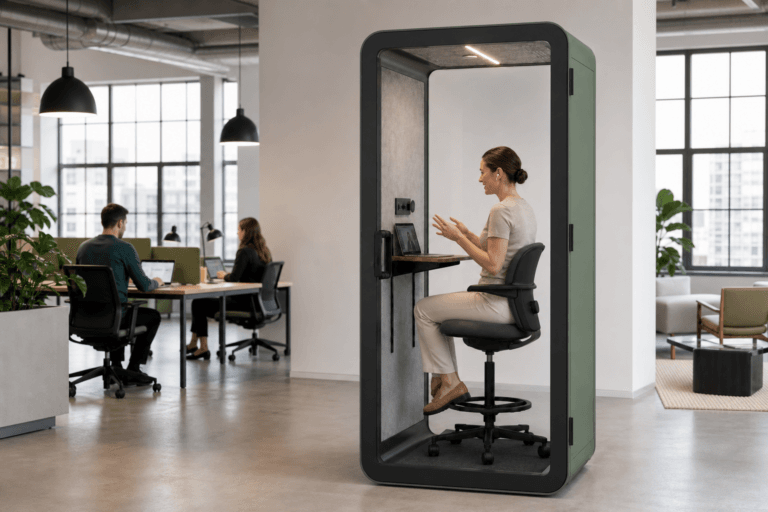
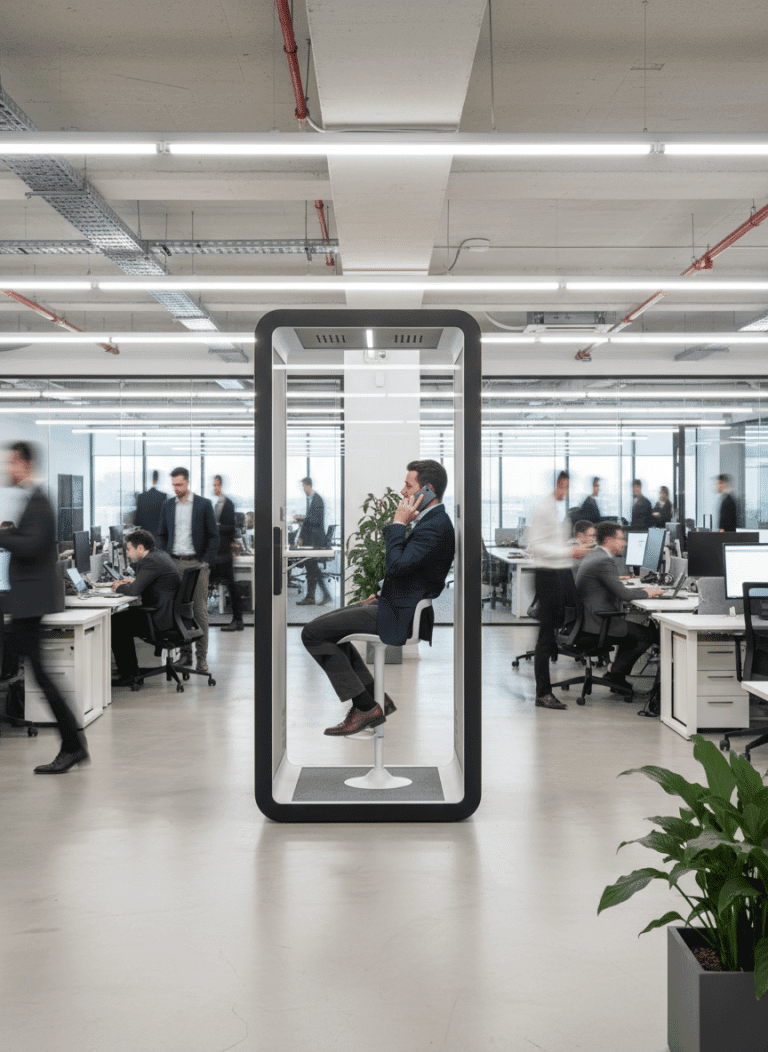
Este guia destina-se a gestores de instalações, equipes de compras, designers de escritórios e coordenadores de projetos que estão confirmando a configuração da porta de uma cabine para uma pessoa cabina telefónica de escritório. O foco está no sentido de abertura da porta e na circulação ao redor, e não na seleção mais ampla de produtos, em evidências acústicas, ventilação, energia ou comparação entre modelos.
Se o projeto ainda estiver comparando tamanhos de cabines, evidências acústicas, ventilação, energia ou opções de modelos, consulte o guia mais abrangente guia da cabina telefónica do escritório antes de confirmar a configuração da porta.
Como o B&H confirma o sentido de abertura da porta da cabine telefônica?
A terminologia relacionada às portas pode se tornar confusa quando um desenho, fornecedor, arquiteto e instalador usam diferentes pontos de vista. Uma indicação como “porta esquerda” não é suficiente, a menos que todos concordem sobre onde o observador está posicionado.
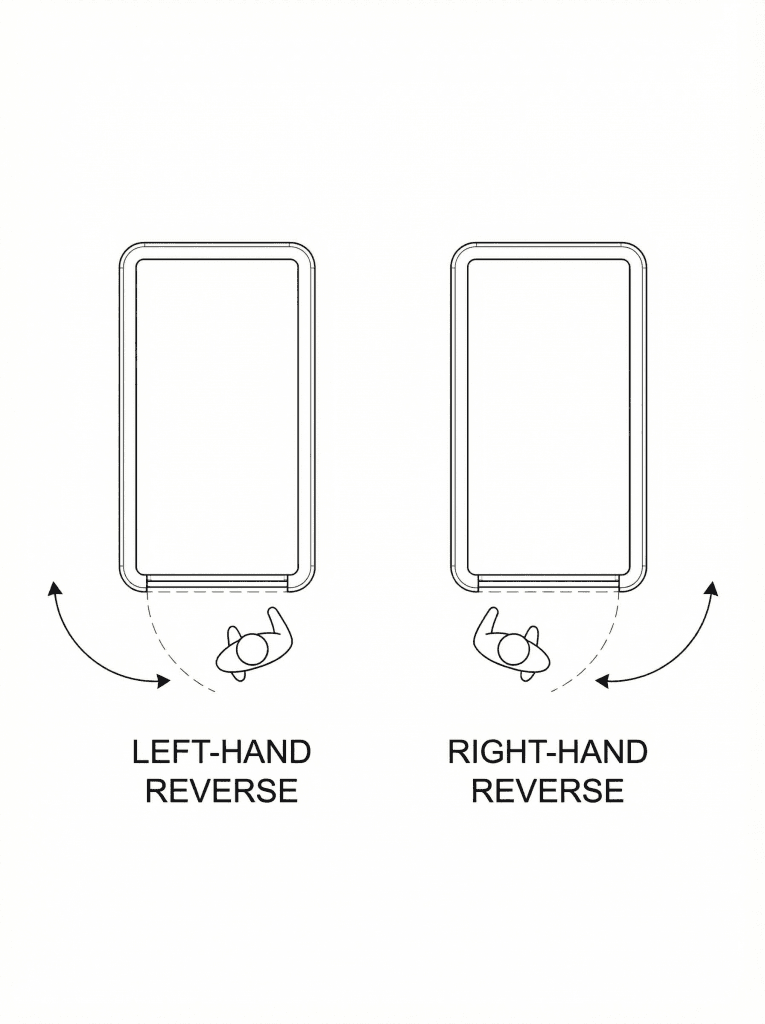
O B&H Ergonomics usa uma referência física simples para a discussão do pedido:
- Fique do lado de fora da cabine.
- Fique de frente para a porta fechada.
- Identifique o lado das dobradiças.
- Identifique o lado da maçaneta.
- Confirme o sentido em que a porta será puxada para abrir.
A posição das dobradiças determina a referência esquerda ou direita. O registro do pedido também deve indicar a posição da maçaneta e o sentido de abertura, para que a configuração não dependa de uma única indicação abreviada.
Qual é a configuração padrão da porta do B&H?
Quando o comprador não tem um requisito específico quanto ao sentido da porta, a configuração padrão é descrita a partir do lado de fora da cabine fechada: a maçaneta fica à esquerda, as dobradiças ficam à direita e o usuário opera a maçaneta com a mão direita, puxando a porta para abri-la em direção ao lado direito.
Essa configuração padrão não é automaticamente adequada para todas as plantas. O cliente deve analisar a localização planejada e confirmar qualquer sentido de abertura especial antes de fazer o pedido.
Por que o sentido de abertura da porta deve ser confirmado antes da encomenda?
O sentido de abertura da porta é uma configuração da encomenda, não um detalhe a deixar para a montagem. Os clientes não devem presumir que uma cabine concluída possa ser invertida no local.
Eu registaria o sentido em pelo menos dois locais: na planta aprovada e na documentação da encomenda. Ambos devem indicar a mesma posição de observação, o lado das dobradiças, o lado do puxador e o sentido de abertura. Uma simples seta numa planta é útil, mas deve ser acompanhada de palavras. Uma seta sem um ponto de vista definido pode ainda ser mal interpretada.
Esta confirmação é importante porque alterar a orientação de toda a cabine nem sempre é uma solução simples. Rodar a cabine pode deslocar a entrada para junto de uma secretária, expor o utilizador a uma linha de visão movimentada, dificultar o acesso à alimentação elétrica ou colocar a porta mais perto de outra zona de circulação. Por isso, o sentido de abertura da porta deve ser analisado como parte da decisão mais ampla design de cabina telefónica para escritório e não como uma escolha isolada de ferragens.
Como escolher o sentido de abertura da porta adequado para a disposição do escritório?
A melhor direção não é simplesmente esquerda ou direita. É a direção que funciona quando a porta está totalmente aberta e o escritório está em utilização normal.
Desenhe o percurso completo da porta
Comece pela área ocupada pela cabine e, em seguida, desenhe o arco completo da porta ou a posição da porta aberta. Não avalie apenas a porta fechada. A folha aberta ocupa espaço utilizável fora da cabine e altera a forma como as pessoas se aproximam, entram, saem e passam por trás dela.
Utilize o desenho do modelo real quando este estiver disponível. Uma largura de porta genérica ou uma fotografia não são substitutos fiáveis para a configuração encomendada.
Verifique a aproximação e a saída do utilizador
Observe de onde os utilizadores virão com maior frequência. Uma porta pode parecer conveniente de uma direção, ao mesmo tempo que obriga as pessoas que se aproximam pelo outro lado a contornar a folha aberta.
Analise também o movimento de saída. Quem sai da cabine pode dar um passo para trás ou virar-se enquanto puxa a porta. A disposição não deve colocar essa pessoa imediatamente numa zona de cruzamento movimentada.
Verifique obstáculos fixos e móveis
Analise mais do que as paredes. O percurso da porta pode entrar em conflito com:
- cadeiras de secretária quando estão puxadas para trás;
- portas de armários e cacifos;
- gaveteiros móveis ou caixotes do lixo;
- plantas e mobiliário de exposição;
- a entrada de uma cabine adjacente;
- uma porta de sala de reuniões que abre para o outro lado;
- pessoas a utilizar o percurso próximo.
A questão-chave é prática: o que ocupará este espaço durante um dia de trabalho normal, e não apenas quando o escritório é fotografado ou medido?
Mantenha a Circulação Normal Desimpedida
O erro mais comum no mundo real é uma porta que bloqueia ou estreita o percurso depois de aberta. A cabine pode parecer corretamente posicionada enquanto a porta está fechada, mas interromper o trajeto sempre que alguém inicia ou termina uma chamada.
Evite tratar uma questão relativa a um corredor obrigatório, rota de saída ou acessibilidade como uma preferência de planeamento de mobiliário. Os requisitos aplicáveis dependem da localização, do edifício, da ocupação e das condições do projeto. Para conceitos de acessibilidade nos EUA, as normas oficiais Normas ADA 2010 para Design Acessível constituem uma referência inicial adequada, mas não substituem uma análise específica do projeto realizada por profissionais qualificados ou pela autoridade local competente.
Matriz de Decisão para o Sentido de Abertura da Porta da Cabine Telefónica
Utilize esta matriz antes de confirmar a encomenda. Não prescreve uma direção universal; mostra o que deve orientar a decisão.
| Cenário de Instalação | O Que Inspecionar | Princípio para uma Melhor Decisão | Falha comum |
|---|---|---|---|
| Cabine junto a uma parede ou num canto | Retorno da parede, acesso à maçaneta, aproximação do utilizador, acesso para limpeza | Abra para uma área utilizável de baixo tráfego, sem deixar o utilizador preso atrás da folha da porta | A porta encontra a parede, o remate ou mobiliário próximo |
| Cabine virada para uma fila de secretárias | Movimento das cadeiras, posição dos monitores, percurso dos colaboradores | Mantenha a folha da porta aberta afastada do espaço ocupado pelas cadeiras e do acesso habitual às secretárias | A porta alcança uma cadeira recuada ou assusta um colaborador sentado |
| Cabine junto a uma rota de circulação | Projeção total da porta, circulação pedonal nos dois sentidos, movimento de saída do utilizador | Mantenha a passagem normal enquanto a porta estiver totalmente aberta | A disposição fechada parece desimpedida, mas cada abertura interrompe a circulação |
| Duas ou mais cabines em fila | Arcos de abertura das portas, utilização simultânea, espaço entre entradas | Analise todas as portas em conjunto, em vez de copiar automaticamente uma única direção | Portas adjacentes ou utilizadores entram em conflito quando duas cabines são abertas ao mesmo tempo |
| Cabine junto à entrada de outra divisão | Ambos os percursos das portas e a visibilidade ao virar da esquina | Coordene as duas portas na mesma vista em planta | Duas portas abrem para o mesmo espaço |
| Cabine junto a mobiliário móvel | Posições reais de utilização, não apenas posições organizadas na planta | Preveja espaço para cadeiras, caixotes e armazenamento móvel na utilização diária | A rota funciona apenas quando tudo está afastado |
Normalmente, analiso primeiro a condição mais restritiva. Se um lado tiver uma rota movimentada e o outro tiver uma área de baixa circulação, essa diferença é mais importante do que uma preferência visual pela simetria.
O Erro Mais Comum: Verificar Apenas a Cabine Fechada
Um cliente pode assinalar a área ocupada pela cabine, confirmar que cabe e parar por aí. Isso não considera o espaço de utilização.
A melhor sequência é:
- Mark the booth footprint.
- Add the actual door pivot and full open position.
- Add nearby furniture in its working position.
- Add the normal walking route.
- Test entry and exit from both directions.
- Record the selected door direction before ordering.
This small exercise exposes the blocked-passage problem before the booth reaches the site. It also gives procurement, design, and installation teams one shared reference.
Pre-Order Door Direction Checklist
Use the following confirmation card for each booth location.
| Confirmation Item | Record Before Ordering |
|---|---|
| Viewing position | Outside the booth, facing the closed door |
| Hinge side | Left or right from the confirmed viewing position |
| Handle side | Left or right from the confirmed viewing position |
| Opening direction | Written description plus an arrow on the plan |
| Full door path | Shown using the actual model drawing when available |
| User approach | Main direction from which employees reach the booth |
| Nearby obstacles | Walls, desks, chairs, cabinets, plants, and other doors |
| Circulação | Normal passage checked with the door fully open |
| Multiple booths | All door paths reviewed together |
| Order record | Direction matches the approved floor plan and quotation |
This is a door-direction check, not a substitute for a complete delivery or assembly review. The lista de verificação da instalação da cabina telefónica de escritório covers access routes, receiving, power, floor conditions, and post-installation inspection.
What Should You Confirm When Requesting a Quote?
Customers should decide the preferred opening direction with their own project team before ordering. Provide B&H Ergonomics with a clear record that includes:
- the booth model or model under consideration;
- a floor plan showing the booth orientation;
- the agreed outside viewing position;
- hinge side and handle side;
- a written opening direction;
- nearby walls, desks, doors, and circulation paths;
- the quantity and arrangement when several booths are planned.
If no special direction is requested, the B&H default configuration applies: viewed from outside the closed booth, the handle is on the left, the hinges are on the right, and the door is pulled open toward the right with the right hand.
Once door direction is settled, buyers can compare suitable booth options or request project pricing through the coleção de cabinas telefónicas de escritório.
FAQ
Como determino o lado de abertura da porta da cabine telefónica?
Fique do lado de fora da cabine, de frente para a porta fechada. Identifique primeiro o lado das dobradiças e, em seguida, registre o lado da maçaneta e a direção em que a porta é puxada para abrir. Use o mesmo ponto de vista na planta baixa, na cotação e no pedido, para que diferentes equipes não interpretem a direção de forma diferente.
What is B&H’s default phone booth door direction?
Vista do exterior da cabine fechada, a configuração predefinida tem a maçaneta à esquerda e as dobradiças à direita. O utilizador aciona a maçaneta com a mão direita e puxa a porta para a direita para a abrir. Uma direção diferente deve ser confirmada antes da encomenda.
É possível alterar o sentido de abertura da porta da cabine telefónica após a encomenda?
Não presuma que o sentido de abertura da porta pode ser invertido no local. O sentido da porta deve ser confirmado antes de efetuar a encomenda. Se um projeto exigir uma configuração não predefinida, registe-a claramente no plano aprovado e na documentação da encomenda.
Como posso evitar que a porta de uma cabine telefónica bloqueie uma passagem?
Desenhe a posição totalmente aberta da porta na planta do escritório, adicione o mobiliário próximo na sua posição normal de utilização e trace o percurso habitual de circulação. Avalie o layout com a porta totalmente aberta, e não apenas com a cabine fechada. Questões específicas do projeto relacionadas com regulamentação e acessibilidade requerem a análise de um profissional local qualificado.
Existe uma única medida de folga que funcione para todos os escritórios?
Não. O espaço necessário depende do modelo da cabine, da geometria da porta, da aproximação do utilizador, do mobiliário circundante, das condições do edifício, dos regulamentos aplicáveis e da função da circulação adjacente. Utilize o desenho do produto em questão e obtenha uma avaliação profissional específica para o projeto quando forem aplicáveis requisitos de acessibilidade, evacuação ou segurança contra incêndios.