
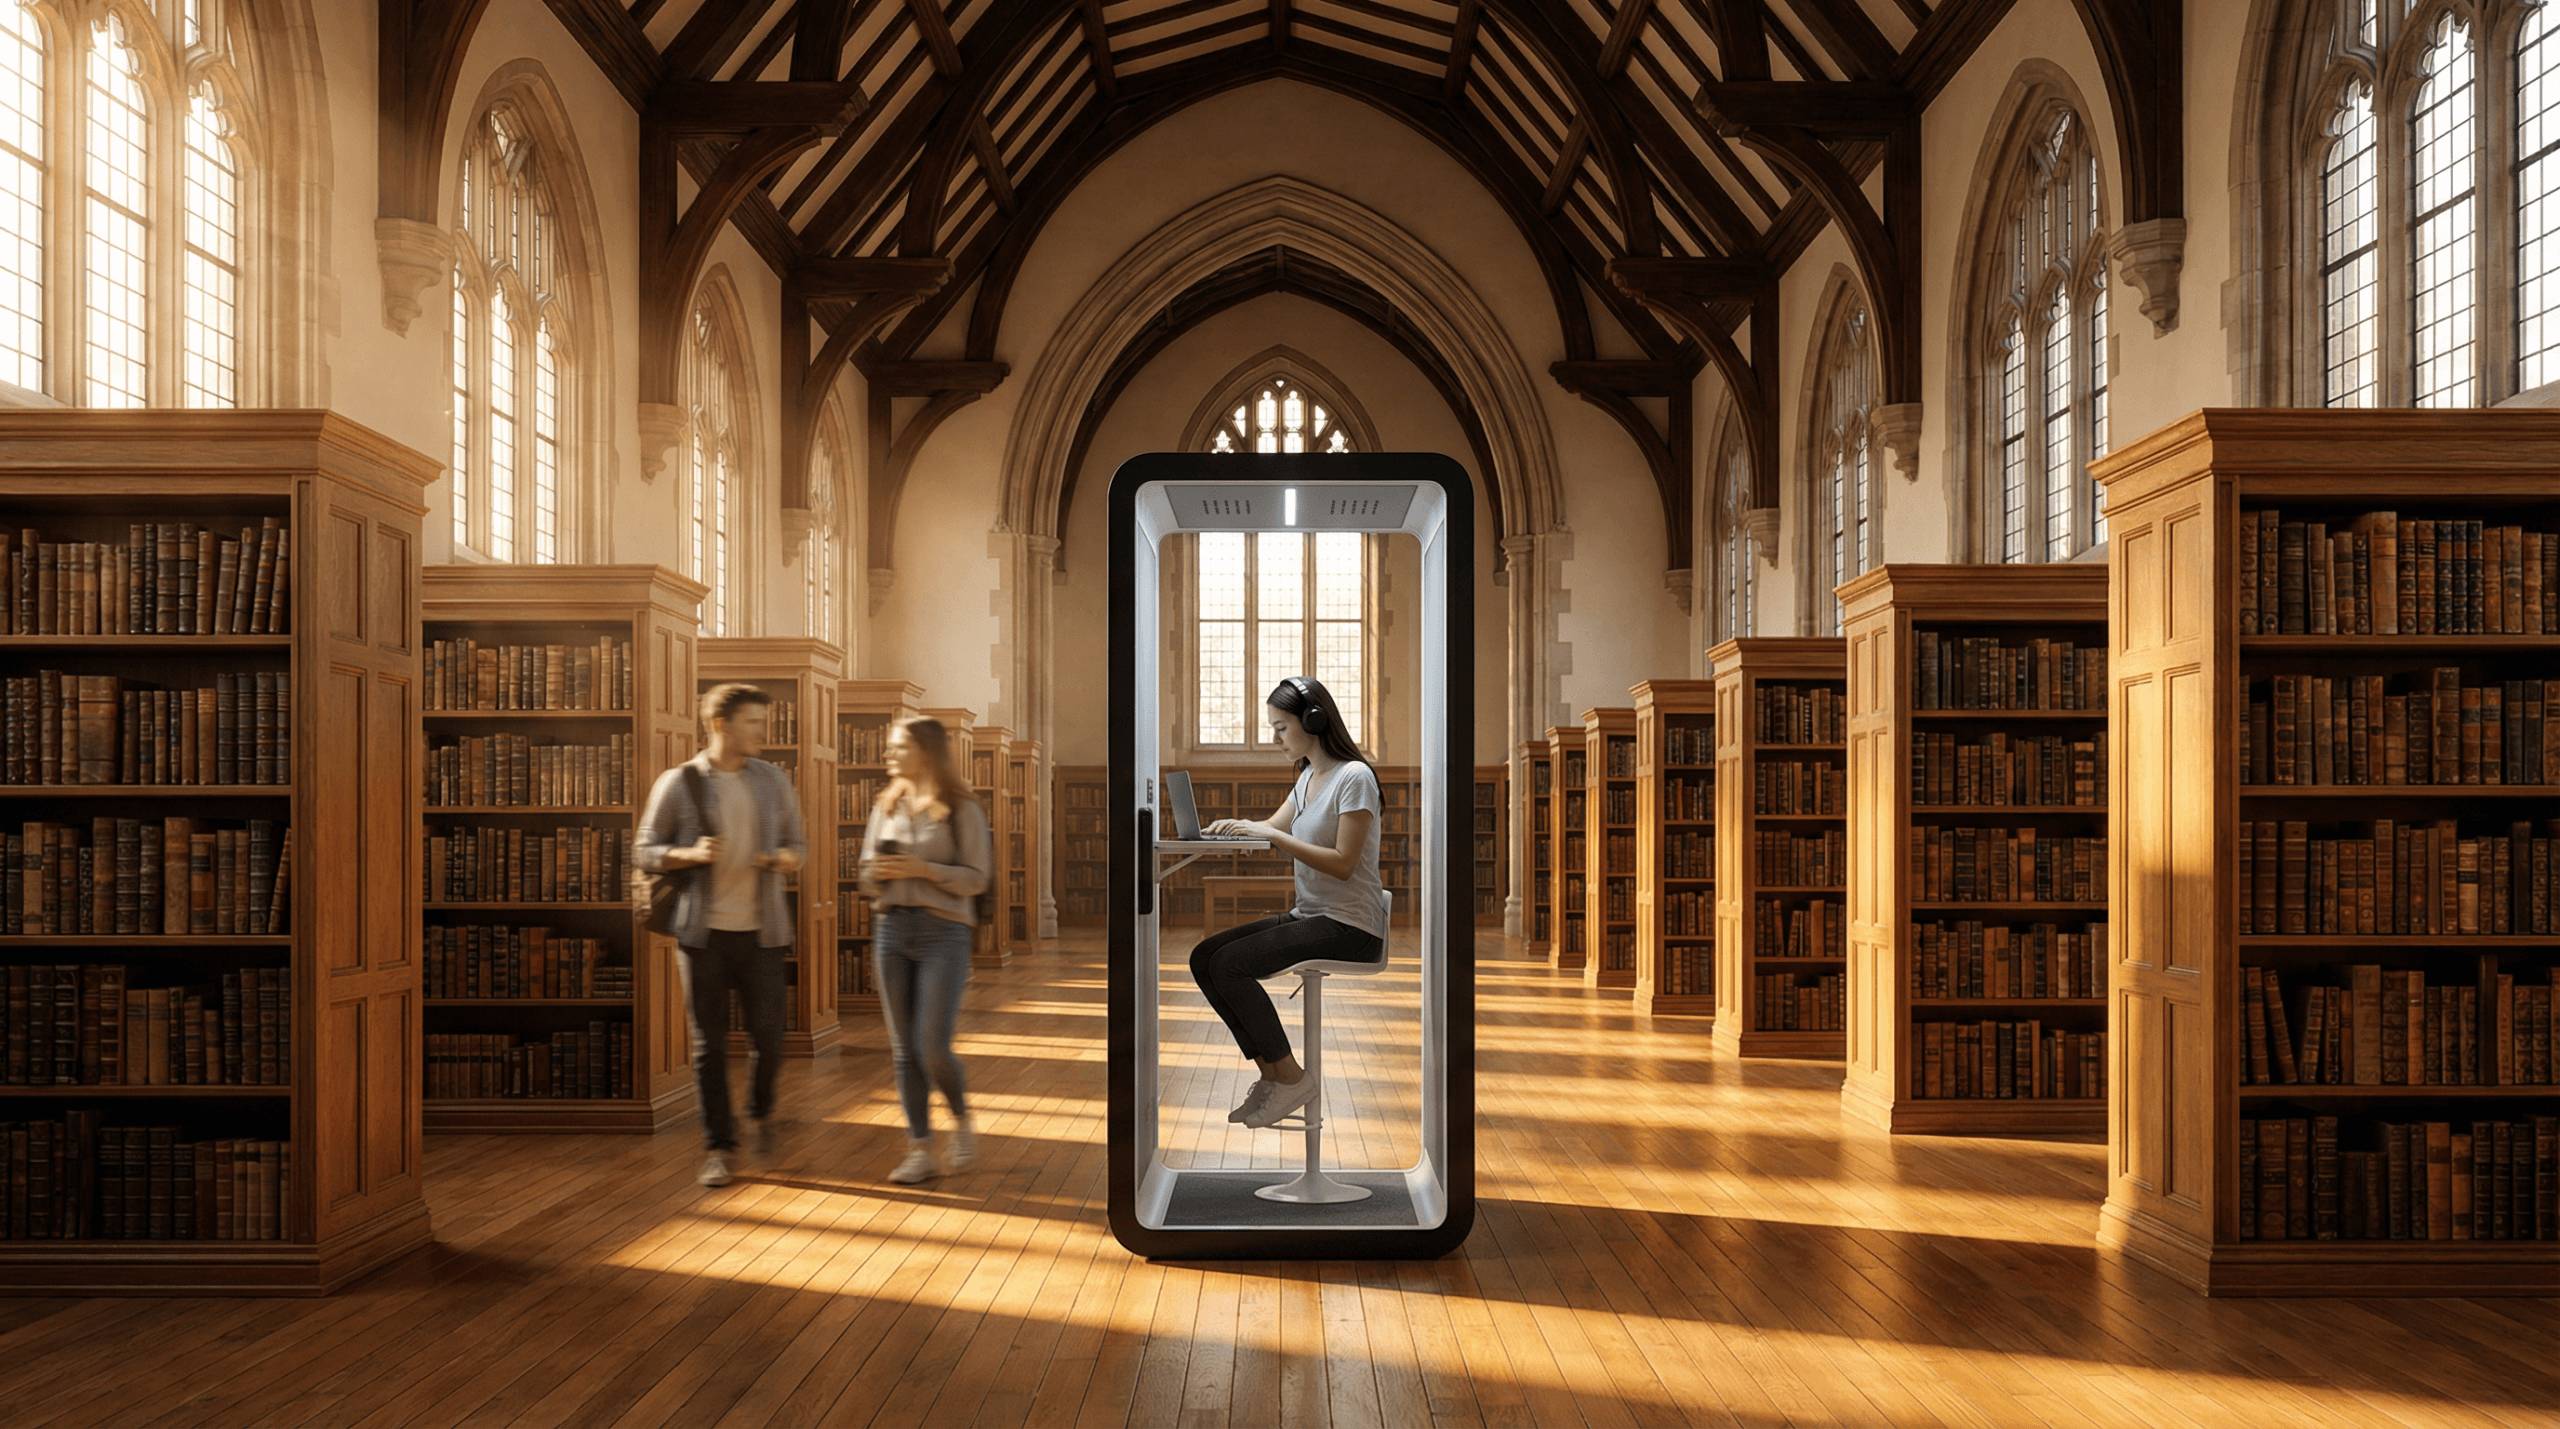
Library study pod applications
Library Study Pods for Quiet Focus and Group Study
B&H Ergonomics helps universities and public libraries add enclosed spaces for individual focus, tutoring, small-group work, and private staff conversations.
Match the format to the study task, floor plan, session length, privacy target, and project constraints.
Quick answer
Library study pods are enclosed, modular spaces for individual concentration, tutoring, and small-group work. Select the starting format by user count, session length, privacy target, footprint, ventilation, power, and accessibility. Compare the office pod options, then bring B&H Ergonomics the use case, quantity, floor plan, and delivery route.
Application fit
Create more study capacity without making every zone behave the same way
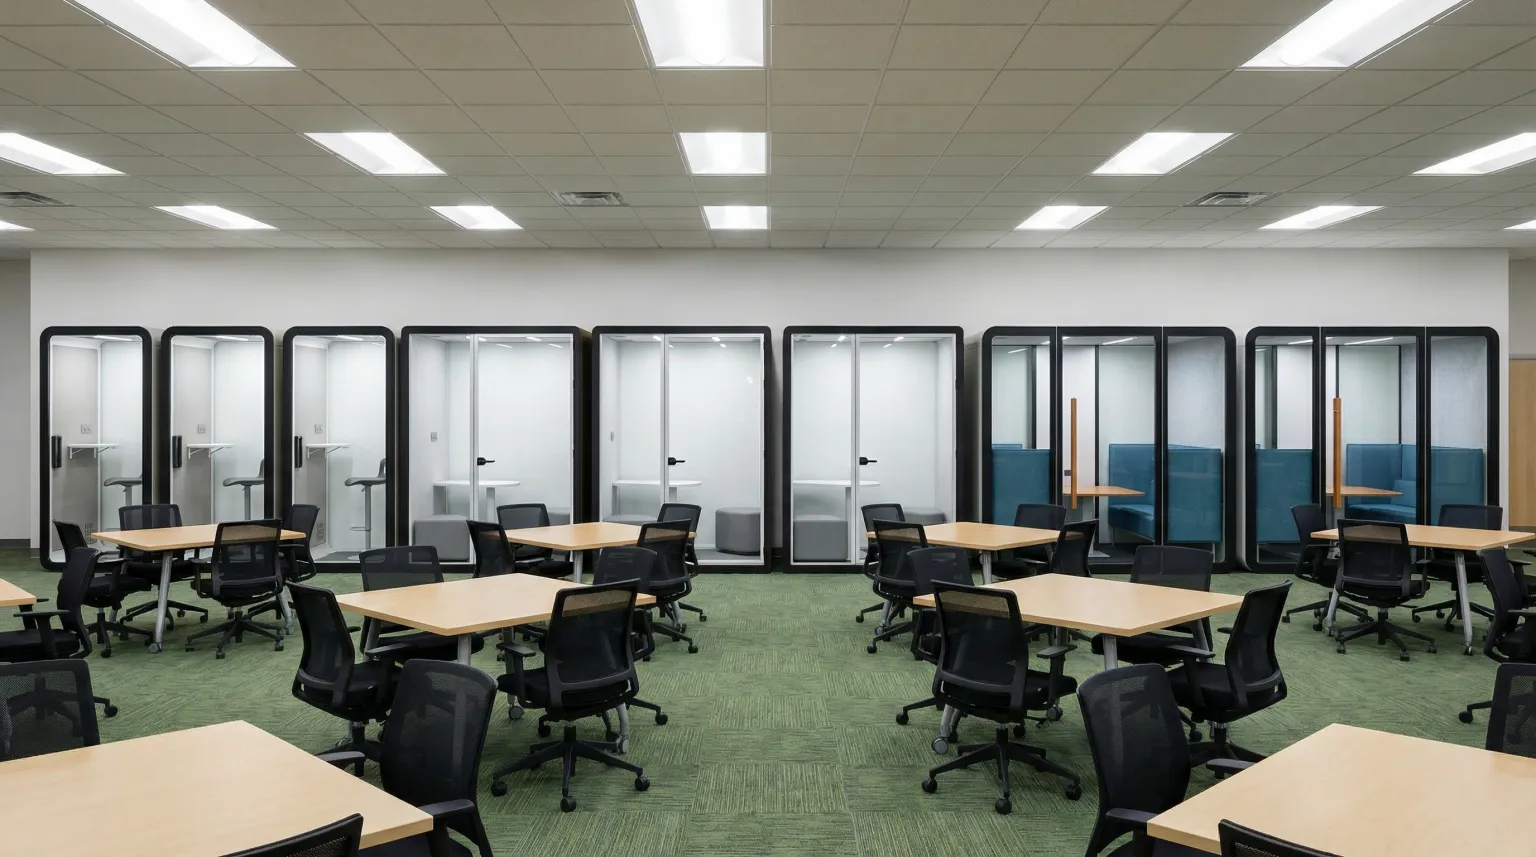
A library floor has to support different levels of concentration. A student preparing for an exam needs a different environment from a tutoring pair or a project team. Pods let the library create clear use zones while keeping the broader room open and adaptable.
- Individual focus: provide a more contained setting for reading, writing, and device-based study.
- Tutoring and partner work: give two people a place to speak without turning the entire floor into a conversation zone.
- Small-group study: support discussion, language practice, and project coordination in a defined footprint.
- Mixed-use planning: place different formats together only when circulation, sightlines, and acoustic expectations have been reviewed.
Format selection
Match the study pod to the task, then compare finishes
Define the repeated user task before comparing study pod finishes. The matrix below separates independent study, tutoring, group collaboration, and mixed-floor needs. For scheduled tutoring or teacher-led sessions, use the classroom pod planning guide to check how the teaching activity, supervision, furniture, and access requirements change the brief. A format suitable for independent reading is not automatically suitable for a teacher working with a small group.
| Study task | Starting format | Project inputs |
|---|---|---|
| Independent reading or writing | Individual study pod or compact work pod | Seat and desk comfort, lighting, power access, sightlines, door operation, and expected session length. |
| One-to-one tutoring or partner study | Two-person study or work format | Table position, seating, conversation privacy, clear circulation, and screen or whiteboard needs. |
| Three- to six-person collaboration | Meeting pod or larger group study format | Occupancy target, table layout, video-call needs, ventilation, power and data, and the available access route. |
| Mixed study floor | A planned combination of individual and group formats | Zoning, circulation, visual supervision, cleaning routine, adjacent noise sources, and the library’s operating rules. |
Capacity planning
Use demand evidence to plan the right library pod mix
Do not choose a quantity from campus headcount alone. Record where demand occurs, who needs the space, and how long each session lasts. These signals reveal whether the project needs more individual pods, more group capacity, or a different operating policy.
| Demand signal | What it helps decide | What to record |
|---|---|---|
| Study-room waitlists and turned-away requests | Whether the current room inventory is short of capacity and when extra enclosed space is most useful. | Day, time, requested duration, and whether the user needed quiet focus, a call, tutoring, or group work. |
| Common group size | The balance between individual, two-person, and larger group formats. | Number of users per request and how often a larger room is occupied by only one or two people. |
| Session length and turnover | Comfort, ventilation, booking limits, cleaning access, and available sessions per pod each day. | Typical and longest session, changeover time, and periods of back-to-back use. |
| Activity and privacy need | Placement, acoustic expectations, power, data, display, and supervision requirements. | Reading, online exam, video call, tutoring, staff consultation, or spoken group work. |
| Peak calendar periods | Whether to phase capacity, adjust reservations, or prioritize locations used most during exams and major assignments. | Weekly peaks, exam periods, program schedules, and recurring demand by floor or service area. |
No booking data? Observe both normal and peak periods. Record unmet requests and actual group sizes, set an initial capacity range, and test that range against product dimensions, clearances, delivery access, and site requirements.
Turn your demand data into a pod plan
Share the primary use, expected group sizes, quantity range, floor plan, and delivery location. B&H Ergonomics will use those inputs to prepare the product and layout discussion.
Buyer checks
What to compare before buying study pods for a library
Library projects are repeated-use environments. Evaluate each pod as a room system that includes comfort, maintenance, placement, and installation.
Acoustic privacy
Ask for model-specific acoustic information and the test method behind it. Use terms such as speech privacy, sound isolation, or sound level difference accurately. Acoustic results vary by model, test method, installation, site conditions, and measurement setup.
Ventilation and comfort
Evaluate air movement, fan noise, lighting, and interior temperature against the longest expected study session. An uncomfortable pod does not provide useful capacity, even when its footprint looks efficient.
Power and device use
Specify the number and location of outlets, charging points, data connections, and display connections. Match the module to the use case; configurations vary by format.
Accessibility and site fit
Map clearances, door operation, thresholds, and circulation on the actual floor plan. The project team approves the installed layout against local building and accessibility requirements.
Durability and maintenance
Specify cleanable surfaces, replaceable components, durable door hardware, fan access, and a routine for inspecting high-touch areas. Choose finishes the library can maintain consistently.
Delivery and assembly
Document the destination, floor, elevator or stair conditions, door widths, staging area, and installation sequence. Site access determines which formats and assembly plans are practical.
Project responsibility: the project team and authority having jurisdiction approve fire protection, electrical, accessibility, ventilation, and occupancy requirements for the installed site.
Layout planning
A practical checklist for library study pod placement
Use the existing floor plan to place pods where they solve the clearest demand, then define the operating details for each location.
Map the repeated tasks
Mark quiet reading, tutoring, group discussion, staff support, and device-heavy study areas. The task map determines the mix of individual and group formats.
Measure the route
Record the final footprint, door swings, aisle clearances, elevator dimensions, staging area, and any narrow turns between delivery and the installation location.
Set the operating rules
Decide whether pods are first-come, reservable, staff-managed, or assigned to a specific program. The operating model affects capacity and maintenance.
Set comfort requirements
Check lighting, ventilation, power, seating, desk height, acoustic expectations, and the longest normal session for each format.
Map the site constraints
Coordinate facilities, IT, accessibility, fire protection, delivery, and installation requirements in one site plan.
Request a project-specific quote
Send the use case, quantity, destination, preferred size, finish direction, power needs, and access notes so the quote addresses the real project.
Why modular matters
Add focused space while the library keeps operating
Permanent rooms suit major renovations. Modular pods add study capacity inside an operating library, support phased installation around the academic calendar, and allow the space plan to change with demand.
Plan the delivery route, final placement, power, ventilation, accessibility, fire protection, and day-to-day ownership as one installation package.
For single-seat focus formats, compare the work pod category against the expected session length and footprint. For group-focused formats, compare the meeting pod category against the actual occupancy and study pattern.
Project support
Bring the library use case, not just a product name
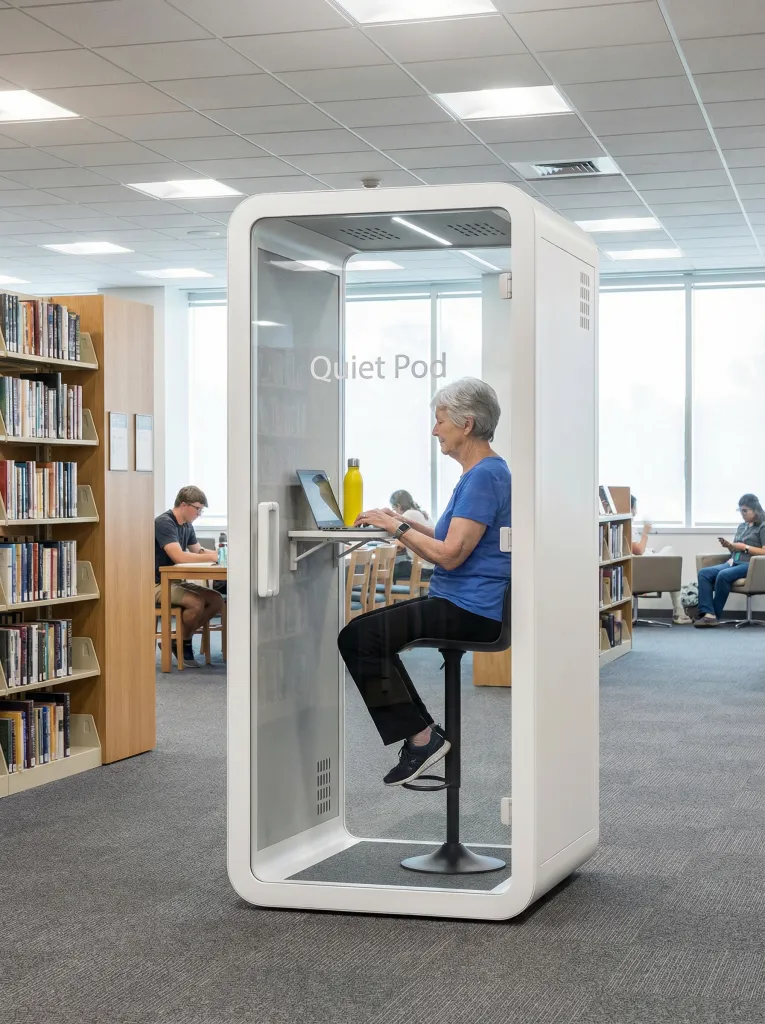
Start with how students and staff will use the space. B&H Ergonomics uses that information to narrow the format, configuration, and project scope for the quote.
Request a Library QuotePrepare these details
- Primary use: individual focus, tutoring, group study, or mixed use.
- Expected capacity and the longest normal session.
- Quantity, preferred footprint, finish direction, and privacy needs.
- Destination, access route, staging area, and installation timing.
- Power, data, ventilation, accessibility, and local review questions.
FAQ