Szybka odpowiedź
Lista kontrolna zgodności dla kabiny biurowej w amerykańskim obiekcie powinna obejmować wybraną kabinę, proponowaną lokalizację oraz sposób montażu. Przed złożeniem zamówienia należy przekazać odpowiednim osobom opiniującym rysunki właściwe dla danego modelu, certyfikaty odporności ogniowej materiałów, dokumentację UL systemu elektrycznego, informacje o wentylacji, instrukcje montażu oraz wszelkie wymagane szczegóły dotyczące instalacji tryskaczowej. Należy potwierdzić zgodność rzeczywistego planu kondygnacji z wymaganiami dotyczącymi tras dostępnych, dróg ewakuacyjnych, zasilania i ochrony przeciwpożarowej. Żaden pojedynczy dokument produktu nie zastępuje oceny zespołu budynku ani właściwego organu mającego jurysdykcję (AHJ).
Ostatnia aktualizacja: 24 sierpnia 2026 | Autor: Richard | Szacowany czas czytania: 10 minut
Co obejmuje zgodność kabiny biurowej w amerykańskim budynku komercyjnym
Zgodność kabiny biurowej z wymaganiami to nie jedna etykieta w broszurze. Obejmuje ona dwie warstwy: sam produkt oraz warunki instalacji wokół produktu.
Warstwa produktu obejmuje wymiary, masę, sposób zasilania, materiały, wentylację, przeszklenia, instrukcje montażu oraz odpowiednią dokumentację. Warstwa instalacji obejmuje plan kondygnacji, lokalizacje tryskaczy, drogi ewakuacyjne, trasę dostępną, zasady wynajmującego, politykę elektryczną oraz ostateczną ocenę właściwego organu mającego jurysdykcję, czyli AHJ.
To rozróżnienie ma znaczenie. Certyfikat odporności ogniowej materiału potwierdza cechy na poziomie materiału; nie czyni całej kabiny obudową o klasie odporności ogniowej. Dokumentacja UL systemu elektrycznego wspiera ocenę instalacji elektrycznej; nie stanowi certyfikacji UL całej kabiny. Dokumentacja CE dla kompletnej kabiny służy projektom na rynkach, na których obowiązuje oznakowanie CE; nie zastępuje amerykańskiej akceptacji instalacji elektrycznej ani zatwierdzenia przez AHJ.
| Obszar zgodności | Co sprawdzić w pierwszej kolejności | Dlaczego to ma znaczenie |
|---|---|---|
| Bezpieczeństwo przeciwpożarowe i instalacje tryskaczowe | Wielkość pomieszczenia, rodzaj stropu, zasięg tryskaczy, droga ewakuacyjna | Kapsuła nie powinna stwarzać problemów związanych z gaszeniem pożaru ani ewakuacją. |
| ADA i dostępność | Droga do kabiny, prześwit drzwiowy, próg, miejsce do zawracania, elementy sterujące | Układ otoczenia ma równie duże znaczenie, co etykieta kapsuły. |
| Bezpieczeństwo elektryczne | Zasilanie z wtyczką a zasilanie stałe, dokumenty certyfikacyjne, poprowadzenie przewodów | Okablowanie może sprawić, że prace te przestaną przypominać montaż mebli, a zaczną przypominać prace budowlane. |
| Wentylacja | Przepływ powietrza, gromadzenie się ciepła, dostosowanie do potrzeb użytkowników, dokumentacja wentylatorów | Moduł, który sprawia wrażenie przestarzałego, zawiedzie w praktyce, nawet jeśli dokumentacja wydaje się kompletna. |
| Dokumentacja produktu | Rysunki, masa, certyfikaty odporności ogniowej materiałów, instrukcje montażu, odpowiednia dokumentacja elektryczna | Osoby opiniujące potrzebują dokumentów właściwych dla danego modelu, a nie ogólnego języka marketingowego. |
| Sprawdź granice | właściwy organ, właściciel nieruchomości, obiekt, komendant straży pożarnej, inspektor instalacji elektrycznych | Ostateczna interpretacja należy do lokalnych recenzentów, a nie do producenta. |
Zacznij od dokładnej konfiguracji kabiny i sposobu montażu
Osoby opiniujące nie mogą ocenić “kabiny biurowej” w oderwaniu od konkretów. Przed wystąpieniem o decyzję należy określić model, liczbę sztuk, liczbę użytkowników, wymiary, masę, kierunek otwierania drzwi, sposób zasilania, mobilność, proponowaną lokalizację oraz wymagane opcje fabryczne.
Wolnostojąca kabina zasilana z gniazdka, która nie jest podłączona do systemów budynku, jest zazwyczaj prostsza do oceny niż kabina podłączona na stałe, zakotwiona lub przeznaczona dla wielu osób. To rozróżnienie planistyczne, a nie ogólnokrajowe zwolnienie. Rozmiar, powierzchnia sufitu, rozmieszczenie, liczba kabin, warunki podłogi oraz polityka budynku nadal mogą wpłynąć na ocenę.
Jeśli główne pytanie dotyczy tego, czy instalacja będzie traktowana jako mebel, wyposażenie czy prace budowlane — oraz jakie lokalne kroki zatwierdzające będą wymagane — skorzystaj z odrębnego procesu oceny pozwoleń dla kabin biurowych. Ta strona koncentruje się na dokumentach i pytaniach dotyczących produktu, które są potrzebne do wsparcia tego procesu.
Bezpieczeństwo przeciwpożarowe i projektowanie instalacji tryskaczowych
Nie ma uniwersalnej odpowiedzi, że każda zamknięta kabina biurowa wymaga wewnętrznego tryskacza, ani uniwersalnego zwolnienia z tego wymogu. Zespół projektu odpowiedzialny za ochronę przeciwpożarową oraz AHJ powinni ocenić wybraną kabinę, sufit, proponowaną lokalizację oraz układ ochrony przeciwpożarowej budynku.
Przed zatwierdzeniem projektu zapytaj:
- Czy kapsuła będzie znajdować się pod istniejącą głowicą zraszacza lub w jej pobliżu?
- Czy sufit kabiny lub jej lokalizacja mogą wpływać na zasięg ochrony tryskaczowej?
- Czy osoba opiniująca wymaga wewnętrznego tryskacza, przygotowanego otworu, innego zaakceptowanego rozwiązania dotyczącego sufitu, zmiany lokalizacji czy braku zmian specyficznych dla kabiny?
- Czy moduł zasłania wyjście, korytarz, sprzęt przeciwpożarowy, alarm, czujnik dymu, klapę dostępową lub główną drogę ewakuacyjną?
- Czy osoba odpowiedzialna za ocenę ochrony przeciwpożarowej potrzebuje rysunków produktu, szczegółów sufitu, certyfikatów odporności ogniowej materiałów lub instrukcji montażu?
The Norma NFPA 13 zapewnia ramy dla systemów tryskaczowych dla specjalistów ds. ochrony przeciwpożarowej, wraz z wydaniem przyjętym dla danego projektu, lokalnymi zmianami oraz interpretacją AHJ. Powinna być stosowana przez wykwalifikowany zespół projektu odpowiedzialny za ochronę przeciwpożarową, a nie sprowadzana do jednej zasady dla wszystkich kabin.
Wycięcia pod tryskacze dla kabin B&H Ergonomics
Wycięcie pod tryskacz może zostać określone dla dowolnego modelu kabiny B&H Ergonomics, jeśli zostanie uwzględnione w zamówieniu. W przypadku zamówienia wycięcia pod tryskacz standardowo dołączana jest zatyczka przeciwpyłowa. Wycięcie nie określa, czy tryskacz jest wymagany ani w jaki sposób musi zostać podłączony; decyzje te należą do zespołu ochrony przeciwpożarowej projektu oraz właściwego organu AHJ. Należy ustalić ten wymóg przed rozpoczęciem produkcji, aby zamówienie, rysunki produktu i plan obiektu odnosiły się do tej samej konfiguracji.
Przegląd zgodności z ADA i dostępności
Ocena zgodności z ADA nie powinna sprowadzać się do pytania “szerokie drzwi czy nie”. Skorzystaj z przewodnik planowania dostępnych kabin spotkań aby sprawdzić wejście, przestrzeń do zawracania, elementy sterujące i otaczającą trasę; zgodność kabiny biurowej z ADA zależy od produktu, trasy użytkownika i układu otaczającej przestrzeni biurowej.
The standardy i wytyczne ADA organizacji U.S. Access Board stanowią oficjalną podstawę dotyczącą dostępnych tras, otworów drzwiowych, przestrzeni manewrowej i do zawracania, progów oraz elementów obsługiwanych przez użytkownika, tam gdzie te wymagania mają zastosowanie. Zespoły zarządzające obiektem powinny ocenić całą trasę, przewidywanego użytkownika i wyposażoną konfigurację kabiny — nie tylko samo wejście.
W przypadku projektu typu pod sprawdziłbym co najmniej pięć rzeczy:
| Pozycja do przeglądu ADA | Co należy sprawdzić |
|---|---|
| Droga do kapsuły | Przejście nie powinno być zablokowane przez biurka, regały, przewody, donice ani skrzydło drzwi kabiny. |
| Warunki przyjęcia | Należy sprawdzić szerokość wnęki, wysokość progu, prześwit przy wejściu oraz to, czy konieczne jest zastosowanie rampy, czy też wejście powinno znajdować się na tym samym poziomie. |
| Manewry wewnątrz pomieszczeń | Należy sprawdzić, czy wybrany model kontenera zapewnia wystarczającą przestrzeń manewrową dla danego zastosowania. |
| Elementy sterujące | Urządzenia oświetleniowe, instalacja elektryczna, systemy wentylacyjne oraz okucia drzwiowe powinny znajdować się w zasięgu ręki użytkowników, dla których są przeznaczone. |
| Układ otoczenia | Moduł może być dostępny jako produkt, ale mimo to umieszczony w układzie, który powoduje problem z dostępnością. |
B&H Ergonomics może udostępnić rysunki i wymiary modeli do weryfikacji. Zespół projektowy powinien potwierdzić, czy dokładnie wybrany model i układ spełniają obowiązujące wymagania dotyczące dostępności; określenie “zgodne z ADA” nie powinno być stosowane jako ogólne stwierdzenie dla każdej kabiny lub lokalizacji.
Dokumentacja elektryczna: co obejmuje UL, a czego nie obejmuje
Przegląd instalacji elektrycznej zaczyna się od jednego pytania: czy moduł jest podłączany wtykowo, czy na stałe?
Moduł zasilany z gniazdka, który podłącza się do standardowego gniazdka, zazwyczaj łatwiej jest przedstawić jako mebel lub sprzęt przenośny. Inaczej wygląda sytuacja w przypadku modułu podłączonego na stałe. Gdy moduł zostanie podłączony bezpośrednio do instalacji elektrycznej budynku, osoba oceniająca może zażądać wykonania prac przez licencjonowanego fachowca, informacji o tablicy rozdzielczej, lokalnej kontroli, zgody właściciela nieruchomości lub bardziej formalnej procedury weryfikacji projektu.
W przypadku kabin B&H Ergonomics dostępna dokumentacja UL dotyczy systemu elektrycznego. Nie należy jej opisywać jako certyfikacji UL całej kabiny. Poproś o dokumentację odpowiadającą wybranemu modelowi, napięciu, wtyczce i konfiguracji elektrycznej, wraz z:
- parametry elektryczne
- informacje dotyczące napięcia i wtyczek
- schemat połączeń lub opis instalacji elektrycznej, jeśli są dostępne
- instrukcje instalacji
- dane identyfikacyjne produktu lub informacje na etykiecie
- proponowanym przebiegiem gniazda i przewodu na planie kondygnacji
The program OSHA dotyczący krajowo uznanych laboratoriów badawczych wyjaśnia amerykańskie ramy dotyczące uznanych laboratoriów i certyfikacji produktów w zakresie kompetencji danego laboratorium. Wytyczne UL dotyczące prefabrykowanych kabin zapewniających prywatność pokazuje również, dlaczego kontekst elektryczny i bezpieczeństwa może wykraczać poza pojedynczy element zasilający. Żadne z tych źródeł nie sprawia, że konkretna konfiguracja B&H jest automatycznie dopuszczalna w danej lokalizacji.
Dokumentacja elektryczna ułatwia weryfikację, ale nie zatwierdza instalacji. Wybrany model, warunki na miejscu, sposób podłączenia i lokalne przepisy elektryczne nadal mają znaczenie. W przypadku projektów na rynkach, na których obowiązuje oznakowanie CE, B&H Ergonomics może również dostarczyć dokumentację CE dla kompletnej kabiny. Dokumentacja CE podlega innej ścieżce rynkowej; nie zastępuje amerykańskich dowodów NRTL, kontroli instalacji elektrycznej, oceny lokalnych przepisów ani akceptacji AHJ.
Wentylacja i komfort w pomieszczeniach
Wentylacja jest czasem traktowana jako element zapewniający komfort, ale należy ją uwzględnić w kontekście zgodności z przepisami, ponieważ ma wpływ na to, czy użytkownicy mogą faktycznie korzystać z kabiny do prawdziwej pracy.
B&H Ergonomics określa przybliżony 1,5-minutowy cykl odświeżania powietrza w kabinie dla wszystkich modeli swoich kabin. Ta specyfikacja wentylacji produktu pomaga zespołom zarządzającym obiektem ocenić komfort użytkowników, ale sama w sobie nie potwierdza zgodności z wymaganiami budynku dotyczącymi wentylacji lub jakości powietrza wewnętrznego.
Chciałbym poprosić o:
- opis przepływu powietrza
- miejsce montażu wentylatora
- położenie wlotu i wylotu
- przewidywana częstotliwość wymiany powietrza
- dostęp konserwacyjny
- oczekiwania dotyczące hałasu
- czy planowana lokalizacja ogranicza wentylację
- temperatura w pomieszczeniu i warunki otaczającego powietrza
Oceniaj podany cykl odświeżania w kontekście warunków eksploatacji wybranego modelu. Liczba użytkowników, działanie wentylatora, zablokowane otwory, warunki w pomieszczeniu i konserwacja mogą wpływać na doświadczenie użytkownika. Zespół odpowiedzialny za budynek pozostaje odpowiedzialny za otaczające pomieszczenie oraz wszelkie wymagania dotyczące wentylacji na poziomie budynku.
Co B&H Ergonomics może zapewnić w ramach przeglądu
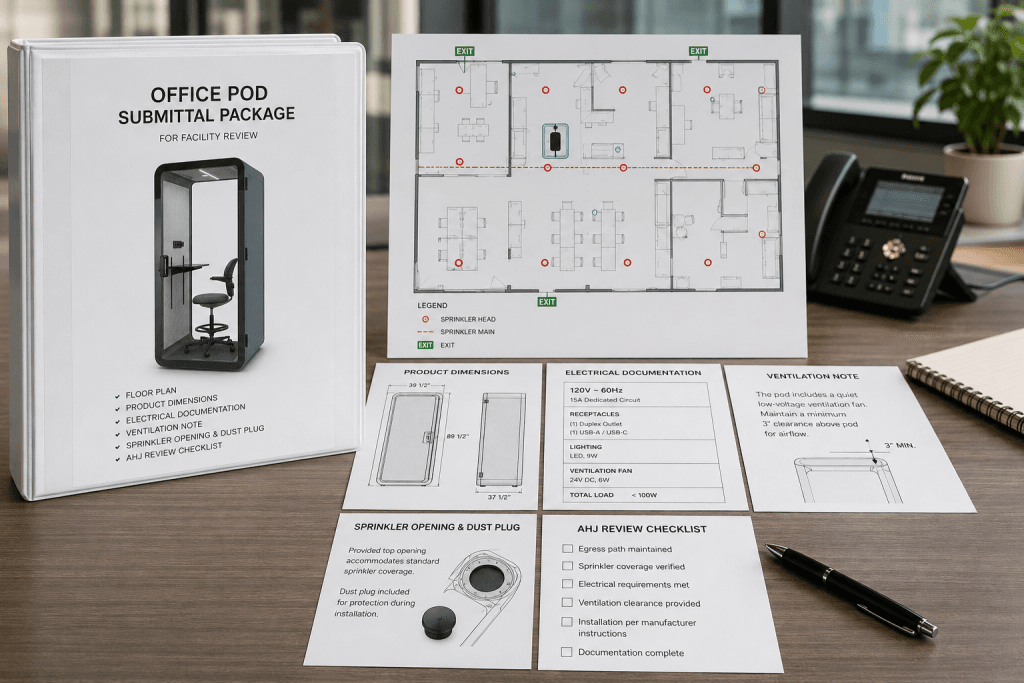
Kompletny pakiet dokumentów dotyczących zgodności z przepisami w przypadku kabin biurowych powinien przypominać zestaw materiałów informacyjnych, a nie broszurę reklamową. Firma B&H Ergonomics może pomóc w przygotowaniu informacji, o które mogą poprosić zarządca obiektu, właściciel nieruchomości, architekt, inspektor przeciwpożarowy lub właściwy organ.
| Potrzeba przeglądu | B&H Ergonomics może zapewnić |
|---|---|
| Wymiary produktu | Rysunki wymiarowe, powierzchnia zabudowy, wysokość, kierunek otwierania drzwi oraz informacje dotyczące rozkładu pomieszczeń. |
| Waga i rozplanowanie powierzchni | Waga produktu oraz podstawowe informacje dotyczące rozmieszczenia do wglądu przez zakład. |
| Przegląd instalacji elektrycznej | Informacje elektryczne, szczegóły dotyczące wtyczki oraz odpowiednia dokumentacja UL dotycząca instalacji elektrycznej. |
| Materiały | Odpowiednie certyfikaty przeciwpożarowe materiałów oraz informacje o wybranym wykończeniu. |
| Instalacja | Instrukcja montażu i instalacji wybranego modułu. |
| Wentylacja | Opis wentylacji i informacje dotyczące wymiany powietrza dla wybranego modelu. |
| Weryfikacja dla rynku CE | Pełna dokumentacja CE podu dla projektów na rynkach, na których obowiązuje oznakowanie CE. |
| Projektowanie instalacji tryskaczowej | Wycięcie pod tryskacz dla każdego modelu, jeśli zostało wskazane w zamówieniu, z zaślepką przeciwpyłową dołączaną standardowo. |
| Pomoc w zakresie recenzji | Zdjęcia produktów, rysunki i uwagi dotyczące projektu, które pomagają ekipie budowlanej zrozumieć sposób montażu. |
W dyskusjach projektowych B&H Ergonomics certyfikat przeciwpożarowy materiału jest dokumentem wymaganym najczęściej. Kolejne wymaganie zależy od kraju docelowego: zespoły w USA zazwyczaj proszą o odpowiednią dokumentację UL dotyczącą instalacji elektrycznej, podczas gdy w projektach na rynkach CE mogą wymagać pełnej dokumentacji CE podu. Prześlij dokładne wymagania osoby weryfikującej wraz z modelem i konfiguracją, aby B&H mogło przekazać właściwy dokument zamiast ogólnego oświadczenia handlowego.
Poproś o dokumenty zgodności dla konkretnego modelu
Który dokument trafia do którego recenzenta?
Osoba odpowiedzialna za weryfikację przygotowuje bardziej przejrzysty pakiet dokumentów dotyczących zgodności. Dzięki temu rozmowa ma charakter praktyczny i zapobiega sytuacji, w której kupujący przesyła obszerną broszurę, podczas gdy osoba odpowiedzialna za weryfikację potrzebuje tylko jednego konkretnego dokumentu.
| Recenzent lub interesariusz | Prześlij te elementy | Poproś o tę decyzję |
|---|---|---|
| Zarządca obiektu lub wynajmujący | Model, ilość, wymiary, masa, kierunek otwierania drzwi, plan rzutu, sposób zasilania, informacje o wentylacji, instrukcje montażu | Czy produkt i proponowana lokalizacja są zgodne z zasadami obowiązującymi w budynku i umowie najmu? |
| Osoba weryfikująca ochronę przeciwpożarową | Wysokość podu i szczegóły dotyczące sufitu, oznaczone lokalizacje tryskaczy, certyfikaty przeciwpożarowe materiałów, opcja wycięcia, uwagi dotyczące dróg ewakuacyjnych i wyposażenia przeciwpożarowego | Czy układ wymaga zmiany lokalizacji, wewnętrznego tryskacza, wycięcia, innego zaakceptowanego rozwiązania czy nie wymaga zmian? |
| Osoba weryfikująca instalację elektryczną lub elektryk | Informacje o wtyczce i napięciu, dokumentacja UL dotycząca instalacji elektrycznej, prowadzenie przewodu, szczegóły okablowania, jeśli są istotne | Czy sposób podłączenia jest dopuszczalny oraz jakie prace wykonywane przez uprawnionego specjalistę, odbiory lub pozwolenia są wymagane? |
| Specjalista ds. dostępności lub projektant miejsca pracy | Szczegóły dotyczące drzwi i progu, układ wyposażonego wnętrza, elementy sterujące, przestrzeń dojścia oraz dostępna trasa dojścia | Czy wybrany model i lokalizacja odpowiadają potrzebom przewidzianych użytkowników zgodnie z obowiązującymi wymaganiami? |
| Zespół instalacyjny | Instrukcja montażu, wymiary po spakowaniu i po zmontowaniu, masa, trasa dostawy, wymagane odstępy i opcje fabryczne | Czy kabinę można dostarczyć, zmontować, uruchomić i konserwować zgodnie ze specyfikacją? |
| Zespół ds. zakupów lub kontroli dokumentacji | Dokładny model, rewizja dokumentu, dokumentacja dotycząca reakcji materiałów na ogień, odpowiednia dokumentacja UL lub CE oraz otwarte pytania recenzentów | Czy każdy przedłożony dokument odpowiada zamówionej konfiguracji i rynkowi docelowemu? |
Właśnie w tym zakresie firma B&H Ergonomics może zapewnić wartość dodaną wykraczającą poza samą sprzedaż modułu. Nabywca, który bierze pod uwagę wyłącznie cenę i wygląd, może przeoczyć dokumenty decydujące o tym, czy projekt bez problemów przejdzie proces weryfikacji obiektu.
O czym muszą zdecydować właściwe organy, wynajmujący lub zespół zarządzający obiektem
Firma B&H Ergonomics może udostępnić informacje o produkcie. Nie możemy jednak zastąpić lokalnego recenzenta.
Właściwy organ, właściciel nieruchomości, zespół zarządzający obiektem, komendant straży pożarnej, inspektor instalacji elektrycznych, architekt lub konsultant ds. przepisów budowlanych mogą nadal być zmuszeni do podjęcia decyzji:
- czy instalacja jest traktowana jako mebel, wyposażenie czy element konstrukcyjny
- czy wymagane jest uzyskanie jakiegokolwiek lokalnego zezwolenia, pozwolenia lub zgody branżowej
- czy wymagana jest głowica tryskaczowa, otwór tryskaczowy, konstrukcja z otwartym dachem lub inne rozwiązania przeciwpożarowe
- czy obudowa ma wpływ na wyjścia ewakuacyjne, systemy alarmowe, czujniki dymu, sprzęt przeciwpożarowy lub panele dostępowe
- czy moduł ma wpływ na drogi dostępu lub obowiązki wynikające z ustawy ADA
- czy dopuszczalne jest wykonanie instalacji na stałe oraz jakie kontrole elektryczne są wymagane
- czy właściciel lokalu wyraża zgodę na montaż w proponowanym miejscu
Dlatego nie zalecam obiecywania, że “nie jest wymagane pozwolenie”. Lepiej jest: przygotować dokumenty, zadbać o to, by instalacja była tak prosta, na ile pozwala projekt, oraz potwierdzić interpretację przepisów u właściwego lokalnego rzeczoznawcy.
Lista kontrolna pakietu zgodności dla kabin biurowych w USA
Przed zatwierdzeniem zamówienia skorzystaj z tego pakietu dokumentów:
- Zapisz dokładny model, ilość, liczbę użytkowników, wymiary, masę, kierunek otwierania drzwi, wykończenie i opcje niestandardowe.
- Zaznacz proponowaną lokalizację na rzucie kondygnacji, uwzględniając wyjścia, korytarze, drzwi, tryskacze, alarmy, sprzęt przeciwpożarowy, panele rewizyjne, gniazda i pobliskie meble.
- Potwierdź, czy kabina jest podłączana do gniazda, podłączona na stałe, wolnostojąca, mobilna, kotwiona czy połączona z jakimkolwiek systemem budynku.
- Poproś o certyfikaty przeciwpożarowe dotyczące materiałów zastosowanych w wybranej kabinie.
- Poproś o dokumentację UL dotyczącą instalacji elektrycznej dla wybranej konfiguracji elektrycznej w USA. W przypadku projektu na rynek CE poproś o dokumentację CE dla kompletnej kabiny, zamiast traktować ją jako dokumentację dla USA.
- Dołącz rysunki modelu, informacje o wentylacji oraz instrukcję montażu.
- Sprawdź dostępną drogę dojścia, dojście do drzwi, próg, układ wyposażonego wnętrza oraz lokalizacje elementów sterujących pod kątem przewidzianych użytkowników.
- Zapytaj osobę odpowiedzialną za ocenę ochrony przeciwpożarowej, czy proponowana lokalizacja wymaga wycięcia pod tryskacz lub innego akceptowanego rozwiązania.
- Jeśli wycięcie jest wymagane, zaznacz je w zamówieniu B&H Ergonomics; wycięcie będzie standardowo wyposażone w zaślepkę przeciwpyłową.
- Prześlij każdemu recenzentowi odpowiedni pakiet i zapisz odpowiedź, wymagane zmiany, stronę odpowiedzialną oraz status zatwierdzenia.
- Nie kieruj konfiguracji o wyższym ryzyku do produkcji, dopóki kwestie zasilania, tryskaczy, dostępności lub drogi montażu pozostają nierozstrzygnięte.
Rezultatem powinien być krótki dokument decyzyjny, a nie folder niewyjaśnionych certyfikatów. Do każdego dokumentu należy dołączyć model, konfigurację, recenzenta i pytanie.
Compliance Review vs. Permit Review
The compliance packet describes the product and helps reviewers answer fire, accessibility, electrical, ventilation, and installation questions. Permit review determines the local administrative path: whether the installation is handled as furniture, equipment, electrical work, tenant improvement, or another category, and which approvals are required.
Keep the responsibilities separate:
- B&H Ergonomics confirms the product: configuration, dimensions, available material fire certificates, electrical-system UL documents, complete-pod CE documents for applicable markets, ventilation information, installation instructions, and an ordered sprinkler cutout.
- The project team confirms the site: placement, accessible route, egress, sprinkler design, electrical connection, permits, licensed trades, landlord acceptance, and AHJ decisions.
Once the review questions are defined, compare B&H Ergonomics office pod configurations by capacity, layout, power, and documentation needs. Choose the product after the site constraints and requested factory options are recorded.
FAQ
Czy kabiny biurowe zawsze wymagają instalacji tryskaczowej?
Nie ma jednej uniwersalnej odpowiedzi obowiązującej w całych Stanach Zjednoczonych, która dotyczyłaby każdej kapsuły i każdego budynku. Zespół ds. ochrony przeciwpożarowej oraz właściwy organ (AHJ) powinni ocenić wybrany model, sufit kapsuły, proponowaną lokalizację, rozmieszczenie pobliskich tryskaczy i lokalne wymagania. Decyzją może być zastosowanie wewnętrznego tryskacza, przygotowanego otworu, innej zaakceptowanej konfiguracji, zmiana lokalizacji lub brak konieczności wprowadzania zmian w instalacji tryskaczowej specyficznych dla kapsuły.
Czy B&H może dodać wycięcie pod tryskacz do dowolnego modelu poda?
Tak. Wycięcie pod tryskacz można określić dla każdego modelu kabiny B&H Ergonomics, pod warunkiem że zostanie ono uwzględnione w zamówieniu. Przy zamówieniu wycięcia standardowo dołączana jest zaślepka przeciwpyłowa. Wycięcie nie oznacza, że tryskacz jest wymagany, i nie zastępuje projektu ochrony przeciwpożarowej ani weryfikacji przez właściwy organ (AHJ).
Czy dokumentacja UL obejmuje całą budkę biurową?
No. B&H Ergonomics udostępnia odpowiednią dokumentację UL dotyczącą instalacji elektrycznej podu. Nie należy przedstawiać jej jako certyfikacji UL całego podu. Osoba weryfikująca musi dopasować dokument do wybranego modelu i konfiguracji elektrycznej.
Jakich dokumentów dotyczących kapsuły biurowej powinien zażądać kierownik ds. obiektu przed złożeniem zamówienia?
Poproś o rysunki techniczne, wymiary i masę dokładnego modelu, certyfikaty palności materiałów, odpowiednią dokumentację UL dotyczącą instalacji elektrycznej, informacje dotyczące wentylacji, instrukcję montażu oraz wszelkie wymagane szczegóły dotyczące instalacji tryskaczowej. W przypadku projektów realizowanych na rynkach, na których obowiązuje oznakowanie CE, można również poprosić o kompletną dokumentację CE całej kabiny. Dołącz oznaczony plan sytuacyjny, aby każdy weryfikator mógł ocenić rzeczywistą lokalizację, a nie produkt rozpatrywany w oderwaniu od niej.