Quick Answer
A U.S. office pod compliance checklist should cover the selected pod, the proposed location, and the installation method. Before ordering, give the appropriate reviewers model-specific drawings, material fire certificates, electrical-system UL documentation, ventilation information, installation instructions, and any requested sprinkler detail. Confirm accessible routes, egress, power, and fire-protection coordination for the actual floor plan. No single product document replaces review by the building team or Authority Having Jurisdiction (AHJ).
Last Updated: August 24, 2026 | Author: Richard | Estimated Reading Time: 10 minutes
What Office Pod Compliance Covers in a U.S. Commercial Building
Office pod compliance is not one label on a brochure. It has two layers: the product itself and the installation conditions around the product.
The product layer includes dimensions, weight, power method, materials, ventilation, glazing, installation instructions, and applicable documents. The installation layer includes the floor plan, sprinkler locations, egress, the accessible route, landlord rules, electrical policy, and the final view of the Authority Having Jurisdiction, or AHJ.
That distinction matters. A material fire certificate supports a material-level question; it does not make the complete pod a fire-rated enclosure. Electrical-system UL documentation supports electrical review; it is not UL certification of the entire pod. Complete-pod CE documentation serves projects in markets where CE marking applies; it is not a substitute for U.S. electrical acceptance or AHJ approval.
| Compliance Area | What to Check First | Why It Matters |
|---|---|---|
| Fire safety and sprinklers | Pod size, ceiling type, sprinkler coverage, egress path | A pod should not create a fire-suppression or evacuation problem. |
| ADA and accessibility | Route to the pod, door clearance, threshold, turning space, controls | The surrounding layout matters as much as the pod label. |
| Electrical safety | Plug-in vs hard-wired power, certification documents, cord routing | Hard-wiring can change the review from furniture to construction-like work. |
| Ventilation | Air movement, heat buildup, occupancy fit, fan documentation | A pod that feels stale will fail in real use even if paperwork looks complete. |
| Product documentation | Drawings, weight, material fire certificates, installation instructions, applicable electrical files | Reviewers need model-specific documents, not generic marketing language. |
| Review boundary | AHJ, landlord, facility, fire marshal, electrical reviewer | The final interpretation belongs to the local reviewers, not the manufacturer. |
Start With the Exact Pod Setup and Installation Method
Reviewers cannot evaluate “an office pod” in the abstract. Record the model, quantity, occupant capacity, dimensions, weight, door swing, power method, mobility, proposed location, and requested factory options before asking for a decision.
A freestanding plug-in pod that does not connect to building systems is generally simpler to review than a hard-wired, anchored, or multi-person enclosure. That is a planning distinction, not a nationwide exemption. Size, ceiling area, placement, quantity, floor conditions, and building policy can still change the review.
If the main question is whether the installation will be treated as furniture, equipment, or construction—and what local approval steps follow—use the separate office pod permit review process. This page focuses on the documents and product questions needed to support that process.
Fire Safety and Sprinkler Planning
There is no universal answer that every enclosed office pod needs an internal sprinkler, and there is no universal exemption. The project’s fire-protection team and AHJ should review the selected pod, ceiling, proposed location, and the building’s fire-protection arrangement.
Before approving a layout, ask:
- Will the pod sit under or near an existing sprinkler head?
- Could the pod ceiling or location affect sprinkler coverage?
- Does the reviewer require an internal sprinkler, a prepared cutout, another accepted ceiling condition, relocation, or no pod-specific change?
- Does the pod block an exit, corridor, fire equipment, alarm, smoke detector, access panel, or main circulation path?
- Does the fire reviewer need product drawings, ceiling details, material fire certificates, or installation instructions?
The NFPA 13 standard provides a sprinkler-system framework for fire-protection professionals, together with the edition adopted for the project, local amendments, and AHJ interpretation. It should be applied by the project’s qualified fire-protection team, not reduced to one rule for all pods.
Sprinkler cutouts for B&H Ergonomics pods
A sprinkler cutout can be specified for any B&H Ergonomics pod model when it is noted on the order. When a sprinkler cutout is ordered, a dust plug is included by default. The cutout does not determine whether a sprinkler is required or how it must be connected; those decisions remain with the project’s fire-protection team and AHJ. Resolve this requirement before production so the order, product drawings, and site plan refer to the same configuration.
ADA and Accessibility Review
ADA review should not be reduced to “wide door or not wide door.” Use the accessible meeting pod planning guide to check the entry, turning space, controls, and surrounding route; office pod ADA compliance depends on the product, the user path, and the surrounding office layout.
The U.S. Access Board’s ADA standards and guidance provide the official baseline for accessible routes, door openings, maneuvering and turning space, thresholds, and operable parts where those requirements apply. Facility teams should review the complete route, the intended user, and the furnished pod configuration—not the doorway alone.
For a pod project, I would check at least five things:
| ADA Review Item | What to Verify |
|---|---|
| Route to the pod | The path should not be blocked by desks, storage, cable runs, planters, or the pod door swing. |
| Entry condition | Review clear opening, threshold height, approach clearance, and whether a ramp or flush entry is needed. |
| Interior maneuvering | Confirm whether the intended pod model supports the turning space required for the use case. |
| Controls | Light, power, ventilation, and door hardware should be reachable by the intended users. |
| Surrounding layout | A pod can be accessible as a product but still be placed in a layout that creates an accessibility issue. |
B&H Ergonomics can provide model drawings and dimensions for review. The project team should confirm whether the exact model and layout meet the applicable accessibility requirements; “ADA compliant” should not be used as a blanket claim for every pod or placement.
Electrical Documentation: What UL Does and Does Not Cover
Electrical review starts with one question: is the pod plug-in or hard-wired?
A plug-in pod that uses a standard outlet is usually easier to present as movable furniture or equipment. A hard-wired pod is different. Once the pod is connected directly into the building electrical system, the reviewer may ask for licensed trade work, panel information, local inspection, landlord approval, or a more formal project-review path.
For B&H Ergonomics pods, available UL documentation relates to the electrical system. It should not be described as UL certification of the entire pod. Ask for the file that matches the selected model, voltage, plug, and electrical configuration, together with:
- electrical specifications
- voltage and plug information
- wiring diagram or electrical description when available
- installation instructions
- product identification or label information
- the proposed outlet and cord route on the floor plan
The OSHA Nationally Recognized Testing Laboratory program explains the U.S. framework for recognized laboratories and product certification within a laboratory’s scope. UL guidance on prefabricated privacy booths also shows why the electrical and safety context can extend beyond an individual power component. Neither source makes a specific B&H configuration automatically acceptable at a particular site.
Electrical documentation helps the review, but it does not approve the installation. The selected model, site conditions, connection method, and local electrical rules still matter. For projects in markets where CE marking applies, B&H Ergonomics can also provide complete-pod CE documentation. CE documentation follows a different market route; it does not replace U.S. NRTL evidence, electrical inspection, local code review, or AHJ acceptance.
Ventilation and Indoor Comfort
Ventilation is sometimes treated as a comfort feature, but it belongs in the compliance conversation because it affects whether people can actually use the pod for real work.
B&H Ergonomics specifies an approximate 1.5-minute cabin air-refresh cycle across its pod models. This product ventilation specification helps facility teams evaluate occupied comfort, but it does not by itself establish compliance with a building’s ventilation or indoor-air requirements.
I would ask for:
- airflow description
- fan location
- inlet and outlet position
- expected air refresh rate
- maintenance access
- noise expectations
- whether the planned location restricts ventilation
- room temperature and surrounding air conditions
Read the reported refresh cycle with the selected model’s operating conditions. Occupancy, fan operation, blocked openings, room conditions, and maintenance can change the user’s experience. The building team remains responsible for the surrounding room and any building-level ventilation requirement.
What B&H Ergonomics Can Provide for Review
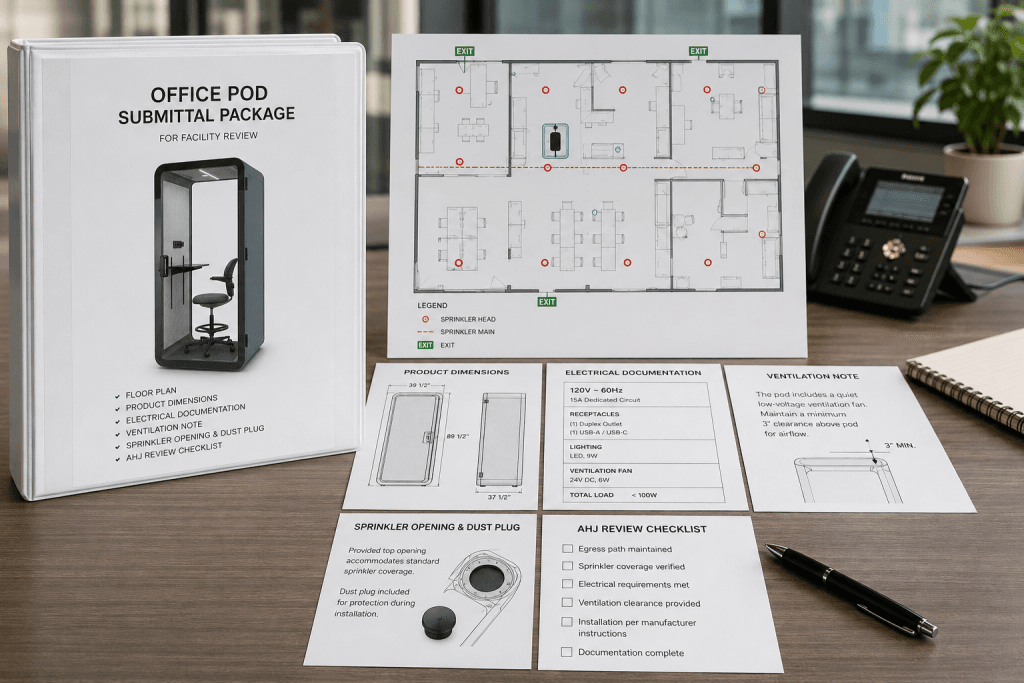
A strong office pod compliance packet should feel like a review packet, not a sales brochure. B&H Ergonomics can help prepare the information a facility manager, landlord, architect, fire reviewer, or AHJ is likely to request.
| Review Need | B&H Ergonomics Can Provide |
|---|---|
| Product dimensions | Size drawings, footprint, height, door direction, and layout information. |
| Weight and floor planning | Product weight and basic placement information for facility review. |
| Electrical review | Electrical information, plug details, and applicable electrical-system UL documentation. |
| Materials | Applicable material fire certificates and selected-finish information. |
| Installation | Assembly and installation instructions for the selected pod. |
| Ventilation | Ventilation description and air-refresh information for the selected model. |
| CE-market review | Complete-pod CE documentation for projects in markets where CE marking applies. |
| Sprinkler planning | A sprinkler cutout for any model when noted on the order, with a dust plug included by default. |
| Review support | Product photos, drawings, and project notes that help a building team understand the installation. |
In B&H Ergonomics project discussions, the material fire certificate is the document requested most consistently. The next request depends on the destination country: U.S. teams commonly ask for applicable electrical-system UL documentation, while projects in CE markets may ask for the complete-pod CE file. Send the exact reviewer request with the model and configuration so B&H can return the relevant document rather than a generic sales statement.
Request Model-Specific Compliance Documents
Which Document Goes to Which Reviewer?
A stronger compliance packet is organized by reviewer. That keeps the conversation practical and prevents the buyer from sending a long brochure when the reviewer needs one specific document.
| Reviewer or Stakeholder | Send These Items | Ask for This Decision |
|---|---|---|
| Facility manager or landlord | Model, quantity, dimensions, weight, door swing, floor plan, power method, ventilation information, installation instructions | Is the product and proposed location acceptable under building and lease rules? |
| Fire-protection reviewer | Pod height and ceiling detail, marked sprinkler locations, material fire certificates, cutout option, egress and fire-equipment notes | Does the layout require relocation, an internal sprinkler, a cutout, another accepted detail, or no change? |
| Electrical reviewer or electrician | Plug and voltage information, electrical-system UL documentation, cord route, wiring details when relevant | Is the connection method acceptable, and what licensed work, inspection, or permit applies? |
| Accessibility reviewer or workplace designer | Door and threshold details, furnished interior layout, controls, approach area, and accessible route | Does the selected model and placement serve the intended users under the applicable requirements? |
| Installation team | Installation manual, packed and assembled dimensions, weight, delivery route, clearances, and factory options | Can the pod be delivered, assembled, commissioned, and maintained as specified? |
| Procurement or document-control team | Exact model, document revision, material fire files, applicable UL or CE file, and open reviewer questions | Does every submitted file match the ordered configuration and destination market? |
This is where B&H Ergonomics can add value beyond selling the pod. A buyer comparing only price and appearance may miss the documents that determine whether the project moves smoothly through facility review.
What the AHJ, Landlord, or Facility Team Must Decide
B&H Ergonomics can provide product information. We cannot replace the local reviewer.
The AHJ, landlord, facility team, fire marshal, electrical reviewer, architect, or code consultant may still need to decide:
- whether the installation is treated as furniture, equipment, or construction
- whether any local approval, permit, or trade review applies
- whether a sprinkler head, sprinkler opening, open-top design, or other fire coordination is required
- whether the pod affects egress, alarms, smoke detection, fire equipment, or access panels
- whether the pod affects accessible routes or ADA obligations
- whether hard-wiring is allowed and what electrical inspection is needed
- whether the landlord permits the installation in the proposed location
This is why I do not recommend promising “no permit required.” The better recommendation is: prepare the documents, keep the installation as simple as the project allows, and confirm the interpretation with the right local reviewer.
U.S. Office Pod Compliance Packet Checklist
Use this document packet before approving the order:
- Record the exact model, quantity, occupancy, dimensions, weight, door direction, finish, and custom options.
- Mark the proposed location on a floor plan with exits, corridors, doors, sprinklers, alarms, fire equipment, access panels, outlets, and nearby furniture.
- Confirm whether the pod is plug-in, hard-wired, freestanding, movable, anchored, or connected to any building system.
- Request the material fire certificates applicable to the selected pod materials.
- Request electrical-system UL documentation for the selected U.S. electrical configuration. For a CE-market project, request the complete-pod CE documentation instead of treating it as U.S. evidence.
- Include model drawings, ventilation information, and the installation manual.
- Review the accessible route, door approach, threshold, furnished interior layout, and control locations for the intended users.
- Ask the fire-protection reviewer whether the proposed location requires a sprinkler cutout or another accepted solution.
- If a cutout is required, note it on the B&H Ergonomics order; the cutout will include a dust plug by default.
- Send each reviewer the relevant packet and record the response, required changes, responsible party, and approval status.
- Do not release a higher-risk configuration for production while the power, sprinkler, accessibility, or installation path remains unresolved.
The result should be a short decision file, not a folder of unexplained certificates. Each document needs a model, configuration, reviewer, and question attached to it.
Compliance Review vs. Permit Review
The compliance packet describes the product and helps reviewers answer fire, accessibility, electrical, ventilation, and installation questions. Permit review determines the local administrative path: whether the installation is handled as furniture, equipment, electrical work, tenant improvement, or another category, and which approvals are required.
Keep the responsibilities separate:
- B&H Ergonomics confirms the product: configuration, dimensions, available material fire certificates, electrical-system UL documents, complete-pod CE documents for applicable markets, ventilation information, installation instructions, and an ordered sprinkler cutout.
- The project team confirms the site: placement, accessible route, egress, sprinkler design, electrical connection, permits, licensed trades, landlord acceptance, and AHJ decisions.
Once the review questions are defined, compare B&H Ergonomics office pod configurations by capacity, layout, power, and documentation needs. Choose the product after the site constraints and requested factory options are recorded.
FAQ
Do office pods always require a sprinkler?
No universal U.S. answer applies to every pod and building. The fire-protection team and AHJ should review the selected model, pod ceiling, proposed location, nearby sprinkler arrangement, and local requirements. The decision may be an internal sprinkler, a prepared cutout, another accepted configuration, relocation, or no pod-specific sprinkler change.
Can B&H add a sprinkler cutout to any pod model?
Yes. A sprinkler cutout can be specified for any B&H Ergonomics pod model when it is noted on the order. A dust plug is included by default when the cutout is ordered. The cutout does not establish that a sprinkler is required and does not replace the fire-protection design or AHJ review.
Does UL documentation cover the entire office pod?
No. B&H Ergonomics provides applicable UL documentation for the pod’s electrical system. It should not be presented as UL certification of the entire pod. The reviewer must match the document to the selected model and electrical configuration.
What office pod documents should a facility manager request before ordering?
Request the exact model drawings, dimensions, weight, material fire certificates, applicable electrical-system UL documentation, ventilation information, installation instructions, and any required sprinkler detail. Projects in markets where CE marking applies can also request complete-pod CE documentation. Add a marked site plan so every reviewer can evaluate the actual location rather than the product in isolation.