Quick Answer
Contemporary office design coordinates current visual preferences with the way people work. Colors, materials, lighting and furniture should form a coherent space, with openness and visual privacy chosen for the activities inside it. Start with the elements you will retain, define the changes you need, and record the decisions in a design brief before selecting individual products.
Last Updated: September 8, 2026 | Author: Richard | Estimated Reading Time: 7 minutes
What Makes an Office Design Contemporary?
A contemporary office can have warm wood finishes, bold upholstery or a restrained neutral palette. The useful starting point is how those elements relate: the furniture, walls, lighting and enclosed spaces should look as though they belong to the same room.
Clean furniture profiles and a limited set of repeated finishes are practical ways to create that consistency. An accent color can identify a shared area, while repeating a frame finish across desks and lighting can connect otherwise different objects. These are design choices, rather than a required style formula.
Use reference images to identify what you want to carry into the workplace. “We like this office” is difficult to act on. “We want the warm flooring, restrained black details and clear views across the room” gives the design team something specific to evaluate.
Then add the use requirement. A room intended for desk work, visitor conversations and video meetings needs a considered place for each activity. If you also need to resolve zoning and circulation, work through the open plan office layout guidance before committing to the interior finishes.
Build a Consistent Palette Around What You Keep
Begin with the largest elements that will remain: flooring, walls, built-in storage, desks and other substantial furniture. Photograph them together and note which finishes the new additions need to work with.
Decide whether a new object should blend into the room or become a deliberate focal point. A large enclosure in a strong contrasting color will ask for a different visual treatment from one intended to sit quietly beside existing desks. Make that choice before reviewing individual color options.
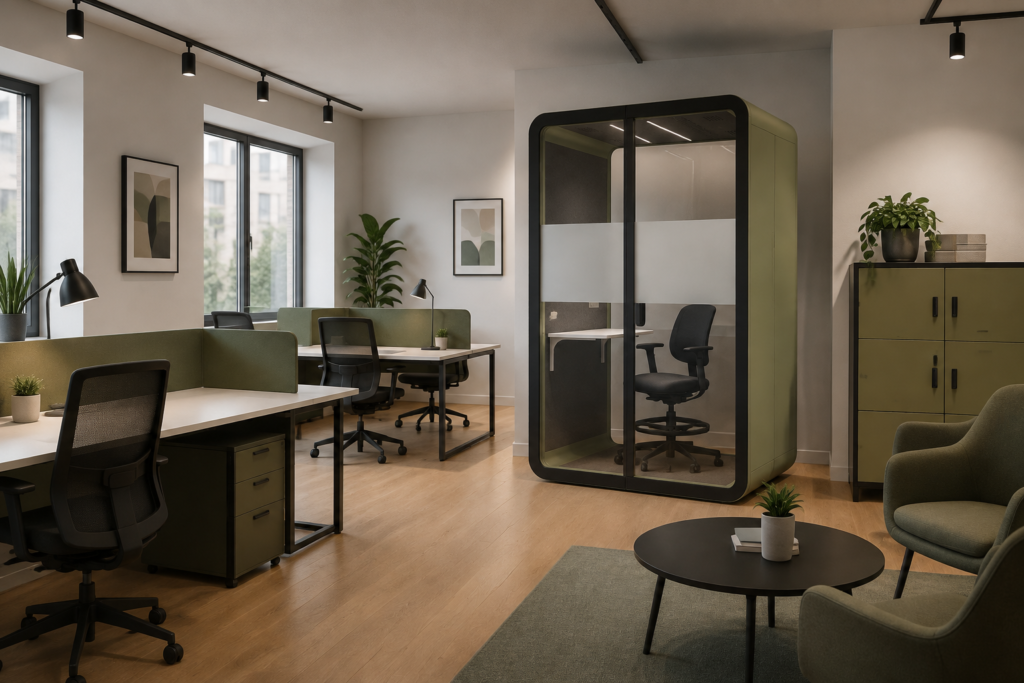
For an illustrative starting point, imagine an office retaining warm-toned flooring and desks with black frames. A warm off-white background, repeated black details and a muted green accent could give the additions a clear relationship to the existing room. This is one possible palette to test, not a universal recommendation.
Coordinate Materials, Lighting and Furniture
Review the interior from the positions people will actually use. A view from the entrance answers a different question from a seated workstation view or a video-call image.
At a desk, check the relationship between the work surface, nearby storage, screens and lighting. In a shared conversation area, consider how the table and seating work together when people bring laptops or documents. Keep furniture selection tied to those tasks, even when several pieces share the same visual style.
For video meetings, take a test call from the intended seat. Look at the face lighting, the background and anything visible through nearby glazing. Record the actual issue—such as a bright reflection behind the speaker—so the designer can review the relevant surface, light or position.
Bring material choices into the same review. A finish that looks appealing in a small sample still needs to work across the visible surfaces of the room. Check the proposed combination together, including retained furniture, before treating each item as approved.
Where a choice remains unresolved, record the tradeoff. For example: “Keep the existing black desk frames; compare the new storage finish beside them before ordering.” That instruction preserves a useful design decision without pretending the whole palette is settled.
Decide Where Openness Should Give Way to Privacy
Write down both sides of the requirement: which views should remain open, and which activities need screening from people outside. A preference for transparent interiors does not tell you whether someone wants to be visible throughout a video meeting.
Let Users Choose When to Be Seen
In one B&H Ergonomics customer discussion, the buyer wanted a transparent appearance while also needing visual privacy for video meetings. The team discussed two approaches: switchable privacy glass, or a central frosted or privacy-film band with clear glass above and below.
The customer chose switchable privacy glass because changing between clear and privacy modes with a button was more convenient for their needs.
The useful design requirement was control over visibility. Add that to the brief explicitly: should the space have a fixed level of screening, or should the person using it be able to change the privacy state?
When considering a fixed band, review it from the intended seat and from the positions of people outside. The placement needs to address the view you want to screen. For a detailed comparison, review the privacy glass options for office phone booths.
Review a Four-Sided Glass Proposal from the User’s Seat
A separate customer proposed an enclosure with four clear glass sides. The aim was a highly transparent appearance that preserved views and made the surrounding office feel open. B&H’s design concern was whether users would feel too exposed during private conversations.
Assess the proposal from inside as well as outside. From the seat, identify who can see the user and screen. From surrounding workstations and walking routes, check which views the design preserves and which it should restrict.
Record visual privacy and acoustic requirements separately. Before approving a change to the wall construction, request acoustic evidence for the proposed enclosure configuration. The appearance of the glass and its privacy setting are not a substitute for that evidence.
Specify Office Pods Around the Design Brief
If the brief identifies a need for an enclosed workspace, compare office pods against the requirements already recorded: their relationship to surrounding furniture, the desired appearance and the activities that need privacy.
B&H Ergonomics offers color, dimension and furniture configuration customization across its pod range. Use those options to address a defined project requirement, and agree the final specification for that project.
Separate preferences from requirements. “Coordinate with the muted green accent” describes a finish preference; the available space and intended furniture arrangement define different checks. Record each clearly so a supplier can respond to the actual request.
An existing room may already provide the enclosed space you need. In that case, keep the design brief focused on the changes that remain necessary. A contemporary appearance does not require adding a new enclosure.
Turn the Decisions into a Workplace Design Brief
Use the table below as a working record for the design review. Attach the relevant photographs, finish references and drawings, then assign a person to confirm each unresolved decision.
| Brief field | What to record | Question before approval |
|---|---|---|
| Existing elements | Flooring, furniture and fixed finishes to retain | What must the new additions work with? |
| Visual direction | Chosen palette, material references and intended focal points | Which choices are essential, and which are preferences? |
| Furniture and use | Activities, retained pieces and requirements for new furniture | Does the arrangement work from the user’s position? |
| Lighting and views | Workstation observations, video-call checks and views to preserve | Which observed issues still need a design response? |
| Visual privacy | Activities to screen and whether users need control over visibility | Should screening be fixed or changeable? |
| Enclosure specification | Requested color, dimensions, furniture and acoustic evidence | Which details need confirmation for the proposed configuration? |
| Final review | Decisions, unresolved items and the responsible reviewers | What still prevents approval? |
The customer example above supplies one completed decision: visual privacy should be changeable by the user; switchable glass was selected for the convenience of button control.
For each open item, record the choice to make, the information needed and who will confirm it. The next review can then resolve specific decisions—such as a finish sample or a sightline—without reopening the entire design direction.
FAQ
Can you create a contemporary office without replacing all the furniture?
Yes. Keep furniture that remains suitable for its task and is in good condition. Use its finishes and proportions as the starting point for new pieces. For example, repeat an existing desk-frame color in new storage or lighting, then introduce a coordinated accent through a few selected elements. Replace a piece when it no longer serves the work, rather than simply because it belongs to an earlier furniture collection.
How can a small office look contemporary without feeling crowded?
Choose furniture in proportion to the room, keep walking routes clear and give storage a defined place. Review tall or visually heavy additions from the entrance and from seated positions before committing to them. Preserve useful views where possible, while screening activities that need privacy. Adding more transparent surfaces does not create additional usable floor area; check the furniture arrangement first.
What should you prioritize when the office design budget is limited?
Start with the problems that prevent people from using the office effectively, such as unsuitable furniture, an obstructed route or a recurring unmet privacy need. Then identify the least extensive change that addresses each problem. Separate those requirements from optional finish changes, and request itemized prices so you can compare scope. Cosmetic updates can follow in stages using the same agreed palette and material references.