
Private space for telehealth conversations
Telehealth planning starts with the conversation and the people involved. A provider making a video call, a patient joining a remote consultation, and an administrator discussing billing may need different layouts, equipment, access arrangements, and levels of privacy. Confirm the intended workflow before selecting an enclosure.
An enclosed booth can support physical and speech privacy when the selected model and installed setting meet the project brief. It does not, by itself, establish HIPAA or GDPR compliance. The organization must also address its technology, access controls, staff procedures, information handling, and applicable requirements.
Evaluate whether conversations can be understood outside the planned space under realistic operating conditions. Use model-specific acoustic evidence and a site review rather than an assumed speech-intelligibility threshold or a promise of zero sound leakage.
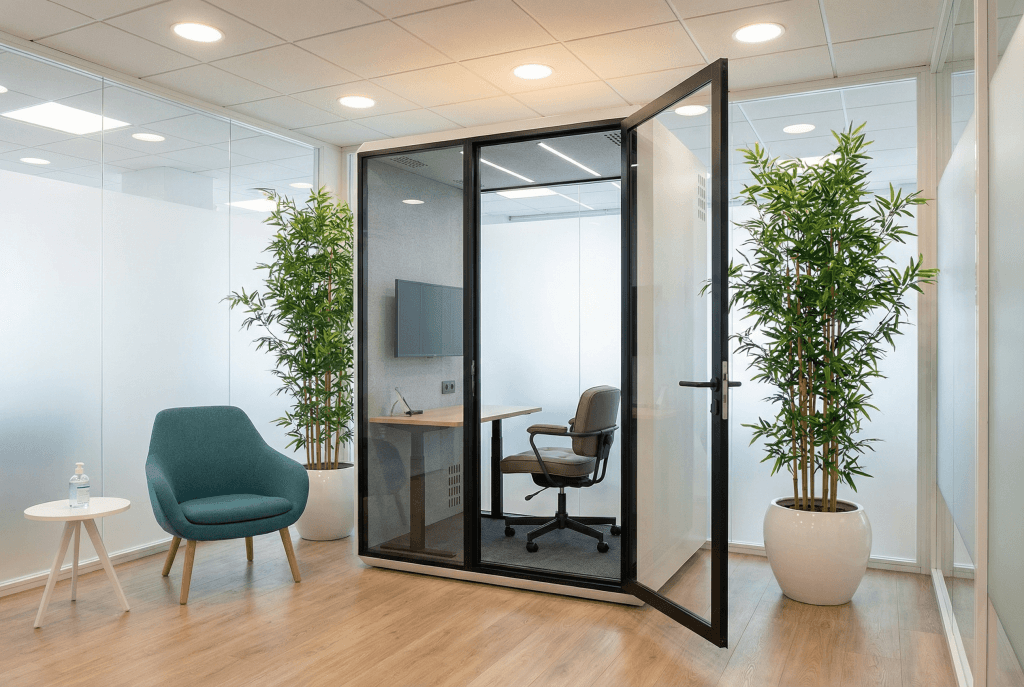
The Compliance Reality: In healthcare, a “quiet room” is insufficient. If a passerby can decipher 20% of the conversation (SII > 0.2), you have breached confidentiality. Our pods are engineered to drop that Intelligibility Index to zero.
Check speech privacy, visual privacy, and connectivity
Request acoustic information for the exact enclosure and configuration being considered. Record the test method, measured quantity, report source, and test conditions. A laboratory speech-level-reduction result, a field isolation measurement, and a material rating describe different things; none guarantees that a clinical conversation cannot be overheard in every location.
Review sightlines as well as sound. Confirm the glazing or screening arrangement, door position, and views from nearby seats and circulation routes. Visual screening should match the intended conversation. It does not make the enclosure suitable for physical examinations or other clinical procedures without the corresponding facility assessment.
List the required display, camera, microphone, power connections, and network interfaces. Confirm these items in the quotation and assign responsibility for the network service and telehealth platform. Test a real call in the installed location before relying on the space for routine use.
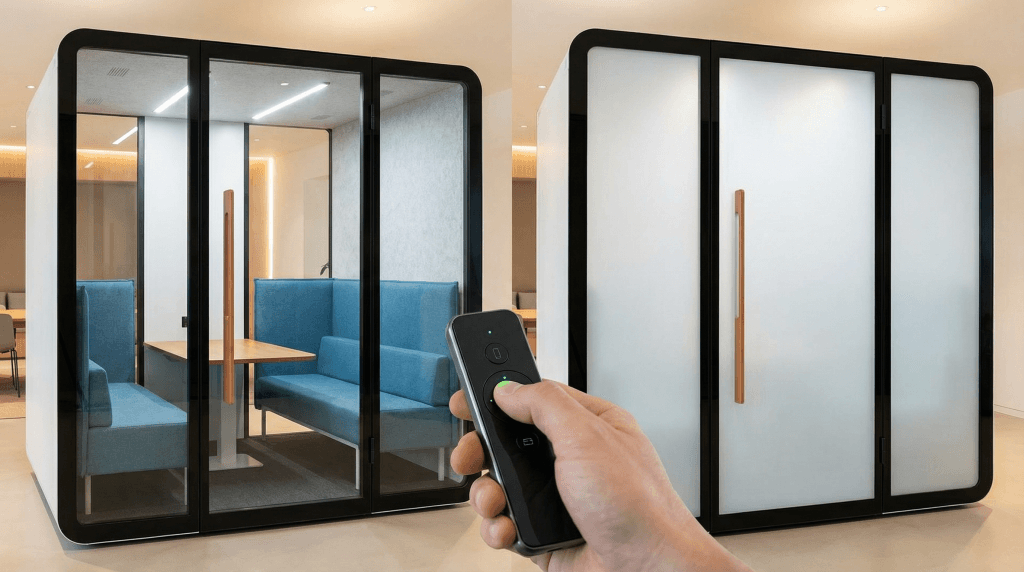
Sanctuary of Sterility: Ventilation and Material Science
A telehealth pod is a high-turnover space. In a post-pandemic world, bio-safety is the primary design constraint.
- The 60-Second Air Cycle: Our Elite-Flow Ventilation System is engineered to exchange the entire air volume of the Telehealth Booth every 90 seconds (40 Air Changes Per Hour – ACH). This far exceeds the standard ASHRAE requirement for exam rooms (6 ACH). We remove stagnant aerosols before the next user enters.
- Antimicrobial Architecture: We utilize non-porous, medical-grade laminates and antimicrobial fabric options that resist bacterial growth. The interior is designed with “rounded corners” (our signature aesthetic) not just for beauty, but to eliminate dust traps and allow for rapid, hospital-grade sanitation wipe-downs.
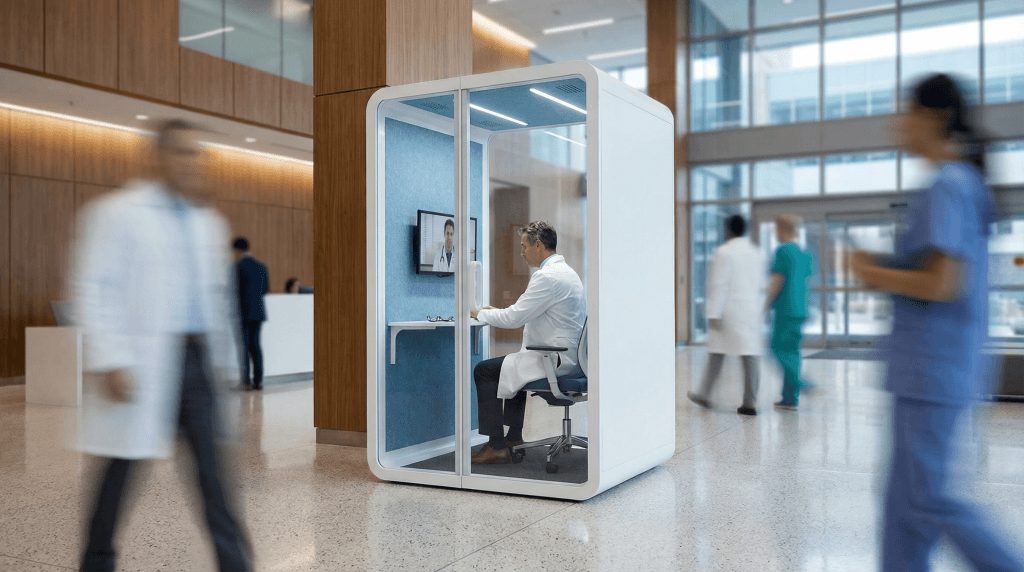
The Economics of Care: Modular Units vs. Built-in Exam Rooms
Hospital administrators often ask: “Why not just build more drywall exam rooms?” The answer is Fiscal Agility and Real Estate Velocity.
| Feature | B&H Telehealth Booth (Asset) | Traditional Exam Room (Construction) |
|---|---|---|
| Speed to Deployment | Ready in 4 Weeks (1 hour Install) | 3-6 Months (Permits, HVAC, Drywall) |
| Cost Basis | Fixed Asset (Depreciable 7 yrs) | Leasehold Improvement (Sunk Cost) |
| Space Requirement | 12 sq ft or customized (Space Efficient) | 100 sq ft (Minimum Code) |
| Relocatability | 100% Mobile | 0% (Demolition required) |
| Acoustic Rating | Guaranteed (Tested) | Variable (Dependent on contractor skill) |
usage
Potential uses include provider-side telehealth calls, private administrative discussions, and workplace support conversations. Define who will occupy the enclosure, what equipment will be used, and whether the activity requires clinical facilities beyond a workspace. Use the telemedicine room planning checklist to coordinate workflow, privacy, accessibility, power, network service, ventilation, and operating responsibilities. A booth should not be described as a ready-made examination room or triage station without a project-specific clinical and facility assessment.
Supply Chain Immunity: Direct Access to Medical Engineering
When you are equipping a healthcare facility, you cannot afford “backordered” notices from a middleman.
- Direct-to-Facility Logistics (DDP): We ship directly from our manufacturing hub to your hospital loading dock. We handle the customs, the freight, and the insurance. You receive a landed cost with no surprises.
- Customization for Care: Need a specific mounting bracket for a VESA-compatible telemedicine monitor? Need a specialized cut-out for a blood pressure cuff machine? Our engineering team modifies the CAD files directly for you.
We offer customized, specific ADA-Accessible models featuring a zero-threshold entry, wider doors (36"+), and grab bars, ensuring wheelchair accessibility and compliance with the Americans with Disabilities Act.
All electrical components are UL-listed.
Absolutely. As a factory-direct manufacturer, we offer custom RAL color matching to align with your hospital's branding palette or calming "healing architecture" tones.
Recommended Reading for Informed Decisions
Internal Further Reading
- Need privacy for administrative billing calls? See our Office Phone Booths.
- Supporting new mothers on staff? Review our guide on Lactation Pod Requirements for Healthcare.
- Considering a lobby renovation? Read How to Stop Confidentiality Leaks in Open Spaces.
- Lactation Pod Application
- Office Pod Application