Modular Office Pod Solutions for Flexible Workplaces | B&H

Prefab privacy rooms for changing workplaces

Modular Office Pod Solutions for Flexible Workplace Fit-Outs

Plan private call space, focused work areas, and enclosed meeting rooms without treating every workplace change as a permanent construction project. B&H Ergonomics modular office pods are factory-prepared systems assembled inside the office and configured around use case, capacity, acoustic privacy, access, and project scope.

1-6 Person FormatsPrivate calls, focused work, interviews, and small meetings.
Factory-Prepared ModulesPanels and systems arrive ready for planned on-site assembly.
Project-Based QuotesModel, quantity, finish, delivery, access, and installation shape the scope.
Quick answer

A modular office pod is a prefabricated enclosed workspace built as a product system and assembled inside an existing workplace. It is one configurable format within the broader B&H Ergonomics office pod range, creating a phone booth, focus room, interview space, or meeting room with less dependence on permanent drywall construction. The right format depends on how many people will use it, the privacy task, available floor space, delivery access, and whether the layout may change later.

Use-case selector

Start with the work the pod must support.

“Modular” describes how the enclosure is made and installed. The product type still needs to match the task: calls, sustained focus, private one-to-one work, or group meetings.

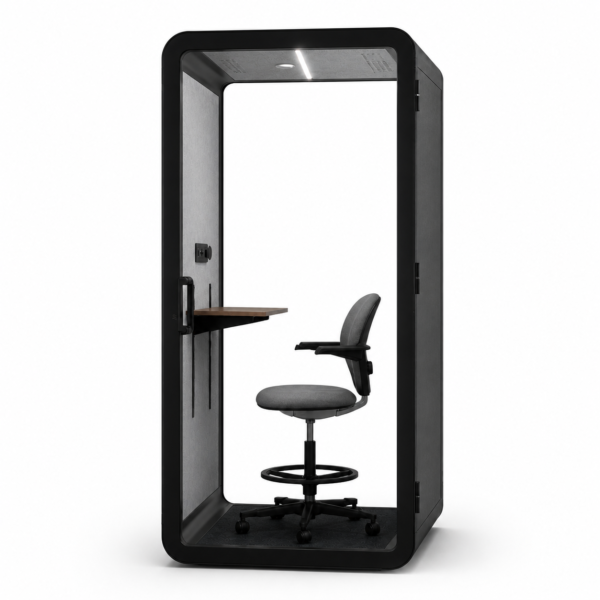
One-person modular office phone booth

1-person modular phone booth

Choose an office phone booth for calls and video meetings.

A modular office phone booth gives one person an enclosed place for sales calls, HR conversations, telehealth sessions, interviews, and video meetings. Compare ventilation, power, internal work surface, door swing, acoustic evidence, and placement access.

  • Best for short private calls and video meetings
  • Most compact modular office pod route
  • Available across Elite, Flex, and Oasis directions

What modular means

A finished room system, not a raw construction kit.

A prefab office pod is produced as coordinated components before it reaches the workplace. The buyer is selecting an engineered enclosure, then planning delivery and assembly—not inventing walls, ventilation, doors, wiring, and acoustic details from scratch.

  • 01Prepared structure: panels, frame, door, glazing, ceiling, and floor are designed to work as one enclosure.
  • 02Integrated functions: lighting, ventilation, and power options are considered as part of the product configuration.
  • 03On-site assembly: the pod is installed inside the building after access, route, floor, and utility conditions are checked.
  • 04Future flexibility: many modular systems can be disassembled and reinstalled when workplace needs change, subject to model and site conditions.
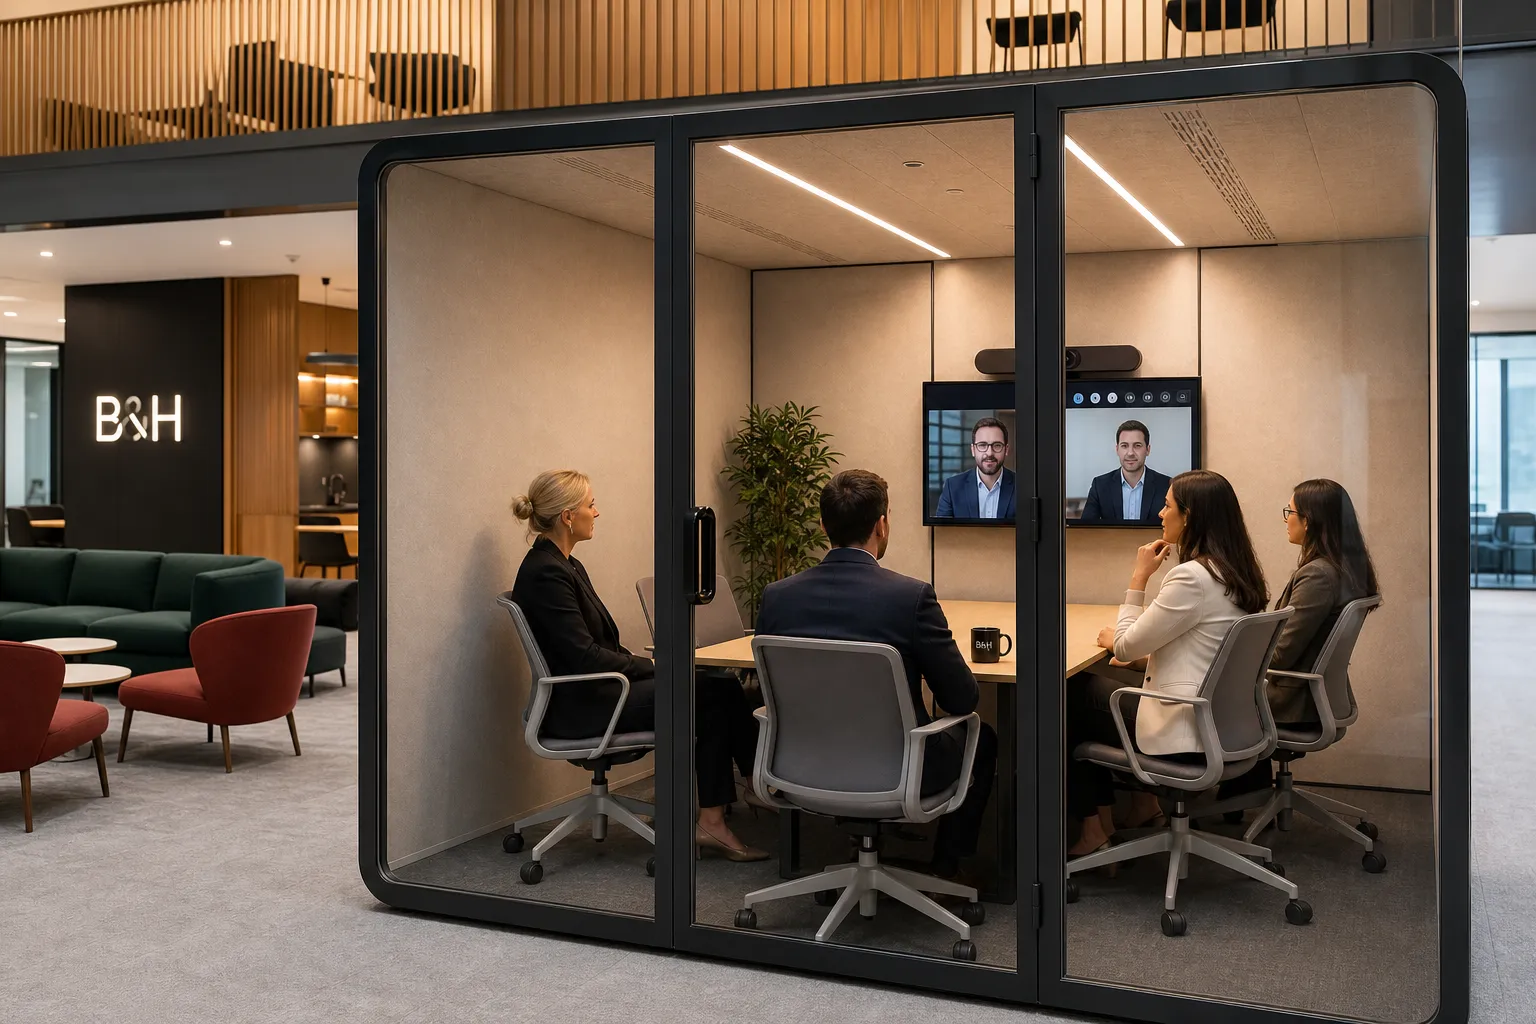
Elite XL prefabricated six-person meeting pod installed inside a workplace
Prefab and prefabricated describe the production method.Phone booths, work pods, and meeting pods are the use-case formats within the modular office pod family.

Interactive project screen

Is a modular office pod the right fit?

Use this first-pass planner before comparing models. It is a decision aid, not a substitute for site, code, landlord, or installation review.

Describe the project

Switch on every condition that is true.

The office will remain occupied during the fit-out
The layout may change during the lease
The project needs enclosed space for 1-6 people
A reversible fit-out is preferred
The room needs plumbing or deep building integration

Strong modular fit

A modular route deserves priority in the comparison.

The project values controlled disruption, future change, and room sizes that align well with phone booth, work pod, or meeting pod formats.

  • Choose the use case and capacity first.
  • Share the floor plan and delivery route.
  • Confirm acoustic, power, finish, and installation requirements.
Request a Project Review

From need to installed pod

Five decisions shape a clean modular rollout.

01 / Task

Define the privacy job

Separate phone calls, sustained focus, interviews, and group meetings before choosing capacity.

02 / Format

Select pod type and size

Route the project to a phone booth, work pod, or modular meeting pod based on users and behavior.

03 / Site

Check placement and access

Review floor area, ceiling height, door swing, power, corridors, elevators, turns, and delivery staging.

04 / Scope

Confirm configuration

Align series, finish, quantity, furnishings, electrical needs, acoustic evidence, and installation responsibility.

05 / Install

Assemble and commission

Build the prepared modules on site, level the enclosure, test functions, and document the final position.

Decision matrix

Modular office pod or drywall room?

The choice is not ideological. Match the build method to the expected life of the space, the depth of building integration, and the cost of future change.

Decision factorModular office podPermanent drywall roomBuyer guidance
Occupied workplaceStrong fit
Much of the enclosure is prepared before on-site assembly.
More coordination
Multiple trades and construction controls may be required.
Compare the operational cost of disruption, not only the purchase quote.
Future reconfigurationBetter fit
Many systems can be disassembled or relocated under planned conditions.
Lower flexibility
Moving the room generally means new construction.
Prioritize modular when the lease, headcount, or floor plan may change.
Deep building integrationCheck boundaries
Best for self-contained workplace functions.
Better fit
Suited to rooms needing extensive architectural or building-service integration.
Use permanent construction for wet services, specialized systems, or large fixed rooms.
Repeatable multi-site rolloutStrong fit
Standard product families support repeatable specifications.
Site-dependent
Details may vary by contractor and building.
Use one pod standard with site-specific access and code review.
Acoustic comparisonAsk for the product’s test method, result, and limitations.Performance depends on design, materials, junctions, doors, and field execution.Do not accept “soundproof” as a complete specification for either route.

Specification boundaries

Compare evidence, site fit, and responsibility.

A prefabricated office pod should be evaluated as an installed workplace product. The useful questions cover speech privacy, ventilation, electrical details, access, egress, fire-safety review, assembly, and future relocation.

Acoustic results vary by test method, installation, site conditions, and measurement setup. “Soundproof” should not be treated as a promise of total silence.

Ask for Specification Support
Acoustics
Ask what was measured and how. ISO 23351-1 provides a laboratory method for comparing speech level reduction in furniture ensembles and enclosures.
Ventilation
Confirm the ventilation approach for the selected model, expected occupancy, daily use, and required clearances.
Electrical
Confirm local voltage, socket configuration, cable routing, charging, data needs, and the building connection point.
Life safety
Raise egress, fire suppression, electrical, and local review questions before ordering. UL’s guidance for prefabricated booths and rooms explains why these reviews matter.
Installation
Define who unloads, stages, assembles, levels, powers, inspects, and signs off the completed pod.
Relocation
Confirm whether the model can move intact for short repositioning or should be disassembled for the planned route.

Quote preparation

Build the project brief before asking for price.

A useful quote needs more than the words “modular office pod.” Share the buyer task, site, access, quantities, and specification priorities so the recommendation reflects the real rollout.

  • Primary use case and expected number of users
  • Preferred pod type, capacity, series, and quantity
  • Country, delivery address, floor, and target timing
  • Door, corridor, elevator, stair, and turning measurements
  • Acoustic evidence and privacy expectations
  • Power, sockets, data, video, and furnishing needs
  • Color, finish, branding, and interior preferences
  • Unloading, staging, assembly, and site-responsibility plan

Continue the buyer task

Buyer questions

Modular office pod FAQ

What is a modular office pod?
A modular office pod is a prefabricated enclosed workspace produced as a coordinated system and assembled inside an existing office. Depending on its size and configuration, it can support private calls, focused work, interviews, one-to-one conversations, or small team meetings.
Is a prefab office pod the same as a prefabricated office pod?
Yes. “Prefab” is the shortened form of “prefabricated.” Both terms describe an office pod whose main enclosure components are prepared before delivery and then assembled or installed at the project site.
What is a modular phone booth?
A modular phone booth is the compact one-person format within the broader office pod family. It is designed for calls, video meetings, and conversations that need more speech privacy than an open workstation. Buyers should compare the actual ventilation, power, interior layout, acoustic evidence, door swing, and access conditions.
When should I choose a modular meeting pod?
Choose a modular meeting pod when the main task is enclosed collaboration for two or more people, such as interviews, client conversations, hybrid meetings, planning sessions, or team huddles. Compare the dedicated meeting pod range for the correct 2-person, 4-person, or 6-person route.
Can a modular office pod replace a drywall room?
It can replace many small privacy-room needs when the priority is a self-contained space for calls, focus, interviews, or small meetings. Drywall may remain the better option for large permanent rooms, wet services, specialized building integration, or architectural programs that extend beyond a product-based enclosure.
Are modular office pods completely soundproof?
No pod should be described as creating total silence. Compare speech level reduction or other clearly defined acoustic evidence, along with the test method, installation conditions, seals, ventilation paths, and intended privacy task. Acoustic results vary by test method, installation, site conditions, and measurement setup.
What information is needed for a modular office pod quote?
Prepare the use case, number of users, quantity, preferred size or series, destination, floor plan, access measurements, delivery floor, acoustic expectations, electrical needs, finish preferences, target timing, and whether installation support is required.

Turn the brief into a project scope

Plan a modular pod layout with B&H Ergonomics.

Share your use cases, quantities, floor plan, route measurements, finish preferences, and project location. B&H Ergonomics can help route the project to the right phone booth, work pod, or meeting pod configuration.

Get Project Pricing
en_USEN

B&H Office Pod — Order from 1 Unit

Sea Port for CIF Price