Quick Answer
Commercial office space planning with office pods should start with peak on-site headcount, not total employee count. Then match the pod mix to the work pattern: more phone booths for call-heavy teams, more work pods for deep-focus roles, and more meeting pods for small-group collaboration. Placement, power access, circulation, and delivery routes matter as much as quantity.
Last Updated: July 15, 2026 | Author: B&H Ergonomics Editorial Team | Estimated Reading Time: 9 minutes
Why Peak On-Site Headcount Matters More Than Total Employees
Hybrid work has made total payroll headcount a weak starting point for commercial office space planning. A company may employ 80 people, but if a common busy day brings 38 people into the office, planning every enclosed space around 80 people can overbuild the floor.
For office pod planning, I usually start with one practical question:
How many people are in the office at the same time on a common busy day?
That number is more useful than total employees because pods solve real-time demand. They are needed when private calls, focused work, and small meetings happen at the same time. Public workplace guidance also treats occupancy and utilization as planning data, not just staffing data; GSA’s occupancy and utilization reporting guidance is one public example of why physical use patterns matter when evaluating space.
A better planning workflow looks like this:
- Estimate common peak on-site headcount.
- Identify which teams create the most call, focus, or meeting demand.
- Choose a starter pod mix.
- Place pods where people will actually use them.
- Review usage and add more pods where demand stays high.
If you still need to estimate the total office footprint first, use the B&H Ergonomics office space calculator before finalizing the pod plan.
Start with the Work Pattern, Not the Product
Start by identifying the work the office is failing to support before asking how many pods to buy. Record which activities happen at the same time, how long they last, and what privacy or equipment each needs. An activity-based working floor plan turns those observations into setting counts and adjacency decisions, giving the pod mix a clearer basis than total headcount alone.
An office phone booth, work pod, and meeting pod solve different planning problems. They should not be treated as interchangeable enclosed rooms.
| Work Pattern | Main Problem | First Pod Type to Consider | Planning Note |
|---|---|---|---|
| Sales, support, recruiting, customer success | Too many private calls and video meetings at open desks | Office phone booth | Add booths closer to call-heavy teams. |
| Software, engineering, writing, finance, analysis | Deep work is interrupted by movement, speech, and visual distraction | Work pod | Add more work pods when focus demand stays high. |
| Management, project teams, design, operations | Small conversations spill into open work areas or large conference rooms | Meeting pod | Use meeting pods to absorb 2-6 person discussions. |
| Mixed hybrid office | Calls, focus work, and meetings all happen, but not evenly | Mixed pod plan | Start with a balanced mix, then adjust by usage. |
If the office has a broad privacy problem across calls, focus work, and collaboration, compare B&H Ergonomics office pods by use case before choosing a single pod type.
A Practical Pod Planning Ratio for Commercial Offices
Planning ratios should be treated as starting assumptions, not fixed rules. The office pod-to-desk ratio study based on 500+ layouts provides an observed starting range, but the right mix still changes by department, office culture, call volume, meeting load, and how much privacy employees need.
For a general commercial office, a practical starter model is:
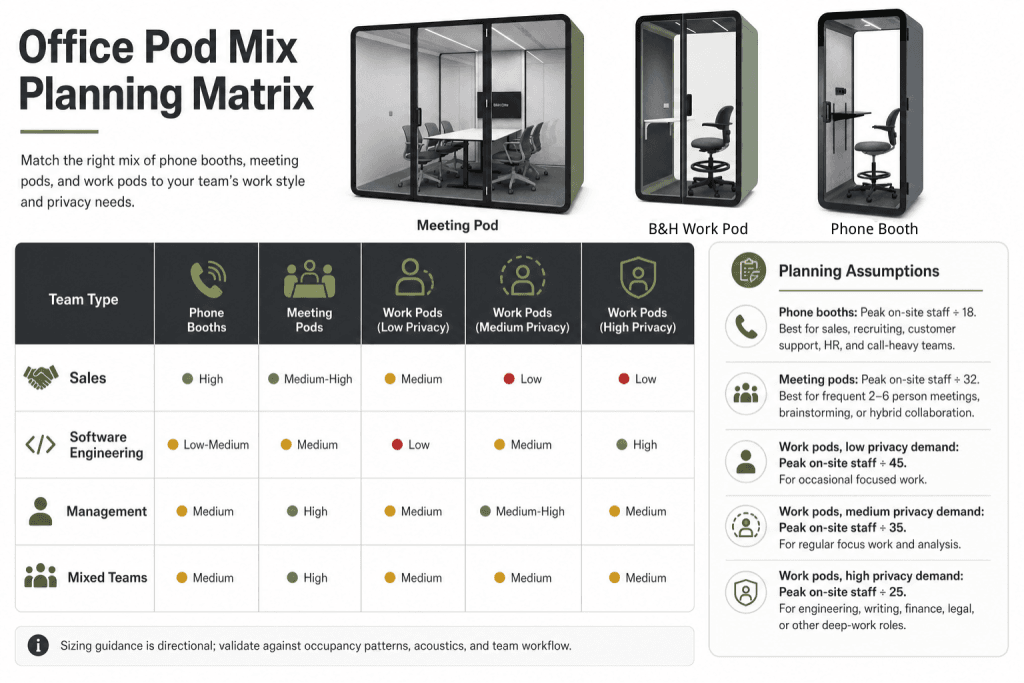
| Pod Type | Starter Planning Assumption | When to Add More |
|---|---|---|
| Phone booths | Peak on-site staff / 18 | Sales, recruiting, customer support, HR, and call-heavy teams |
| Meeting pods | Peak on-site staff / 32 | Frequent 2-6 person meetings, brainstorming, or hybrid collaboration |
| Work pods, low privacy demand | Peak on-site staff / 45 | Occasional focused work |
| Work pods, medium privacy demand | Peak on-site staff / 35 | Regular focus work and analysis |
| Work pods, high privacy demand | Peak on-site staff / 25 | Engineering, writing, finance, legal, or other deep-work roles |
In B&H planning conversations, a small office with about 10 people commonly on-site often starts with 1-2 phone booths. That is especially true when remote collaboration creates frequent video calls.
Work pods depend more heavily on job function. If the team includes programmers or other deep-focus roles, a denser work pod plan may be reasonable. In a highly focus-heavy team, one work pod for every two deep-work employees can be a serious starting point, then the company can add more if usage feedback shows demand is still too high.
The ratios are useful because they prevent guessing. The adjustment rules are just as important because no table can understand your team better than your actual work pattern.
How to Adjust the Pod Mix by Department
A commercial office rarely needs the same pod density everywhere. A sales team and an engineering team may both need enclosed spaces, but for different reasons.
| Department or Team Type | What Usually Drives Demand | Pod Mix Adjustment |
|---|---|---|
| Sales and business development | Private calls, outbound calls, client video meetings | Add more phone booths first. |
| Customer support | Call privacy, escalation calls, occasional decompression | Add phone booths near the team, with a few quiet backup spaces. |
| Software engineering | Deep focus, code review, debugging, long concentration sessions | Add more work pods than the baseline ratio. |
| HR, finance, legal, leadership | Confidential conversations and sensitive meetings | Add phone booths and meeting pods with stronger privacy planning. |
| Product, design, operations | Short meetings, project discussions, hybrid collaboration | Add meeting pods near collaboration zones. |
| Mixed hybrid office | Uneven demand across calls, focus, and meetings | Start balanced, then adjust after usage feedback. |
This is where commercial office space planning becomes different from furniture ordering. The goal is not to buy the most pods. The goal is to place the right kind of enclosed space near the teams that need it most.
The Most Common Planning Mistake: Putting Pods in the Wrong Place
In my experience, bad placement causes more frustration than a slightly imperfect starting quantity.
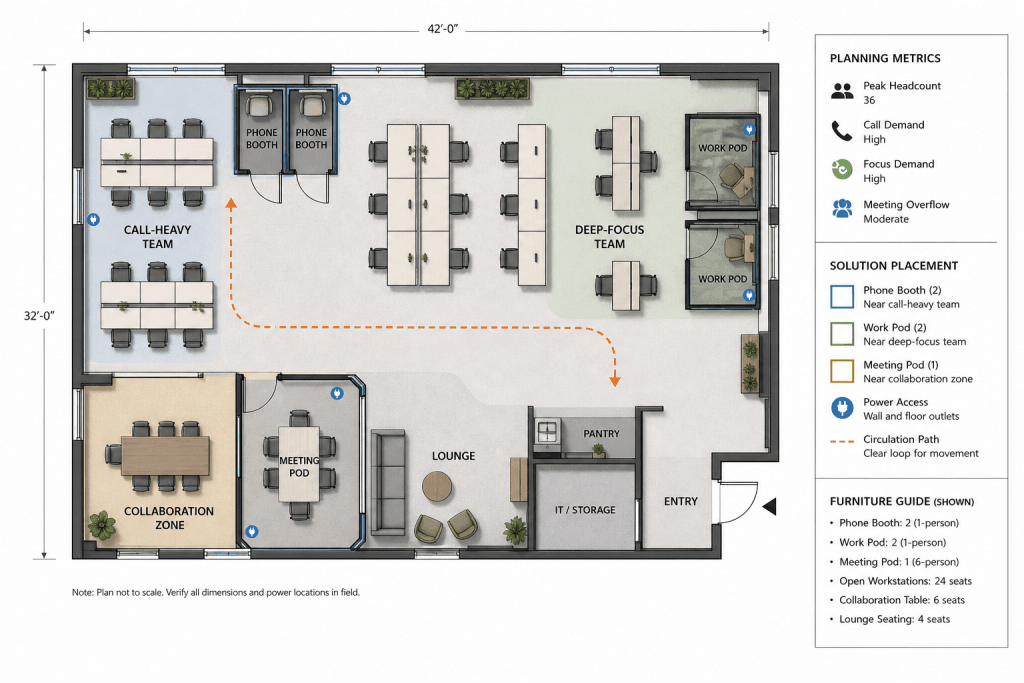
A phone booth that is too far away from the sales team will be ignored. A work pod placed beside a noisy pantry may feel less useful than expected. A meeting pod hidden behind a circulation bottleneck may create traffic problems even if the pod itself is well built.
Use this placement checklist before approving the layout:
| Placement Factor | Why It Matters | Planning Question |
|---|---|---|
| Walking distance | People avoid privacy spaces that are inconvenient | Can the main users reach the pod quickly? |
| Visibility | Users need to know whether the pod is available | Is the pod easy to find without interrupting others? |
| Power access | Pods need practical electrical planning | Is power nearby, safe, and reviewable by the facility team? |
| Circulation | Poor placement can block movement | Does the pod interfere with walkways, doors, or shared routes? |
| Noise source | Pods should solve noise problems, not sit inside the worst noise zone | Is the pod near the right team without being placed in the loudest corner? |
| Meeting overflow | Small meetings often spill into open desks | Is the meeting pod near teams that create repeated small discussions? |
| Delivery route | A good final location still needs a real installation path | Can the pod reach the location through elevators, corridors, and doors? |
For workplace safety and facility review, teams should check relevant building, access, and walking-surface requirements. OSHA’s Walking-Working Surfaces standard is a useful official starting point for safety-oriented facility discussions, but final placement should still be reviewed by the building, landlord, or project team.
Phone Booth, Work Pod, or Meeting Pod: Which Should Come First?
If the budget only allows a phased rollout, prioritize the pod type that removes the most daily friction.
Choose Phone Booths First When Calls Are the Problem
Choose office phone booths first when employees leave their desks for private calls, take video meetings in hallways, or occupy large conference rooms alone. A small office with about 10 peak on-site people may need 1-2 booths if remote calls are frequent.
Choose Work Pods First When Focus Is the Problem
Choose work pods first when the office has deep-work roles and people are losing concentration in the open area. Programmers, analysts, writers, designers, and finance teams may need a higher work pod density than a general office ratio suggests.
Choose Meeting Pods First When Collaboration Overflows
Choose meeting pods first when 2-6 person conversations are constantly using large conference rooms or happening in the open floor. Meeting pods can reduce meeting-room pressure and keep small discussions from becoming background noise for everyone else.
Sample Planning Scenarios
These examples are not code requirements or universal formulas. They are starter planning scenarios for commercial offices that want a more disciplined pod mix.
| Scenario | Peak On-Site Staff | Work Pattern | Starter Pod Mix | Adjustment |
|---|---|---|---|---|
| Small hybrid team | 10 | Mixed calls and focus work | 1-2 phone booths, 0-1 work pod, optional small meeting pod | Add a work pod if deep-focus roles complain about interruptions. |
| Call-heavy team | 30 | Sales, support, recruiting, remote client calls | 2-3 phone booths, 1 work pod, 1 meeting pod | Add booths first if call queues appear. |
| Deep-work team | 30 | Software, analysis, technical work | 1-2 phone booths, 8-15 work pods if focus demand is high, 1 meeting pod | In focus-heavy teams, work pod density may exceed normal ratios. |
| Balanced hybrid office | 60 | Calls, focus work, and small meetings | 4 phone booths, 2 work pods, 2 meeting pods | Add by usage: phone booths for call queues, work pods for focus complaints, meeting pods for room overflow. |
| Collaboration-heavy office | 60 | Project work, leadership meetings, brainstorming | 3-4 phone booths, 1-2 work pods, 3 meeting pods | Add meeting pods near project teams and shared collaboration zones. |
The best version of this table comes from your actual office behavior. Start with peak attendance and work type, then refine the plan after employees begin using the pods.
What to Prepare Before Requesting a Quote
A clearer quote starts with a clearer planning packet. Before asking for pricing, prepare:
- Common peak on-site headcount
- Total employee count for context
- Main team types and work patterns
- Number of people who take frequent calls
- Number of people who need deep-focus time
- Frequency of 2-6 person meetings
- Existing meeting room pressure
- Floor plan or rough layout sketch
- Preferred pod locations
- Power access notes
- Delivery route, elevator, doorway, and corridor information
- Color or finish requirements
- Expected installation responsibility
- DDP or delivery term requirements
- Future relocation or expansion needs
This information helps B&H Ergonomics recommend a more realistic pod mix instead of treating every office as the same project.
Why Modular Office Pods Fit Commercial Office Space Planning
Modular office pods work well in commercial office space planning because they are not fixed rooms. They can support private calls, focused work, and enclosed meetings without turning every privacy need into construction.
For many facility teams, the practical advantages are:
- Modular structure for easier planning and configuration
- Movable placement when the office layout changes
- Simpler modular installation that can support self-installation in the right project conditions
- Custom colors to match workplace design requirements
- DDP support when buyers need clearer delivery responsibility
- A cleaner phased rollout path than building all enclosed rooms at once
Ventilation and comfort still need attention. When pods are used as enclosed occupied spaces, buyers should ask about airflow, heat, fan noise, power, and expected use duration. ASHRAE’s Indoor Air Quality Resources are a useful external reference family for broader IAQ and ventilation context, while product-specific airflow details should come from the pod supplier.
FAQ
How many phone booths does a 10-person office need?
A 10-person office with frequent remote calls often starts with 1-2 phone booths. If the team is call-heavy, such as sales, recruiting, support, or customer success, plan closer to two booths and review actual usage after installation.
Should remote workers be counted in commercial office space planning?
Remote workers should be counted for business context, but pod quantity should usually be planned around common peak on-site headcount. If 60 people work for the company but only 25 are usually in the office at the same time, the pod plan should start with the 25-person peak demand pattern.
Where should office pods be placed?
Office pods should be placed close to the teams that use them, with clear visibility, safe circulation, practical power access, and a realistic delivery path. Phone booths should sit near call-heavy teams. Work pods should be near deep-focus zones. Meeting pods should be near teams that create frequent small meetings.
Do programmers need more work pods than other teams?
Often, yes. Programmers and other deep-work roles may need a higher work pod density because their work depends on long concentration sessions. In a highly focus-heavy team, one work pod for every two deep-work employees can be a serious planning starting point, then usage feedback can guide expansion.
Can office pods be moved after installation?
Many modular office pods can be relocated more easily than built rooms, but relocation still depends on pod design, floor conditions, power access, route clearance, and handling requirements. Buyers should confirm mobility, disassembly, and reinstallation details before purchasing.