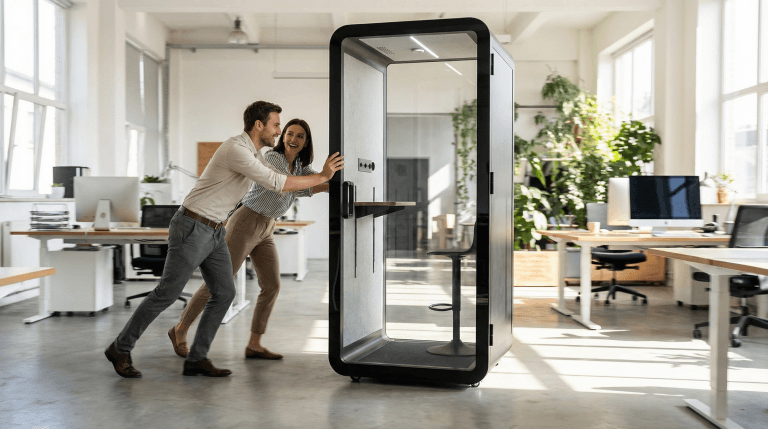
Place an office breakout area where colleagues can reach it easily, away from concentrated desk work and outside the main flow of traffic. Give it a clear boundary, furniture suited to informal conversations, and acoustic treatment for reflected sound. If ordinary discussions still disrupt nearby work—or need speech privacy—provide an appropriate enclosed space.
Last Updated: September 22, 2026 | Author: Richard | Estimated Reading Time: 8 minutes

What is an office breakout area?
An office breakout area is a shared setting away from assigned desks where employees can have informal conversations, exchange ideas, or take a short break. It can be open, partially screened, or located in a separate room. For an open collaboration area, the design challenge is to make conversation welcome while protecting the people working around it.
A useful brief starts with the activity: two colleagues reviewing a sketch, a small group comparing ideas, or teammates catching up between tasks. Decide which of these the space needs to support before selecting furniture. A social lounge, a quiet retreat, and a discussion point place different demands on their neighbors.
Choose a location people will use without disturbing others
In B&H Ergonomics’ planning experience, a common mistake is placing a breakout area in the middle of an open office or directly beside concentration-heavy workstations, with no acoustic treatment or separation. Conversations disturb nearby colleagues, while the people talking feel constrained because they know they are interrupting someone else’s work.
Moving the area to a remote, dim corner creates a different problem. B&H has also observed that spaces disconnected from everyday activity attract less use, while seating exposed to constant traffic gives people little reason to linger.
Look first for a position on the edge of an active team area, with a short, clear approach and enough separation from quiet desks. Natural light is an advantage, but check glare and comfort at the times people will use the space. A bright location beside focused workers is still a poor choice if conversations carry straight to their desks.
| Candidate location | What to check | Planning response |
|---|---|---|
| Center of an open workstation area | Desks exposed to conversation on several sides | Move the discussion point toward an edge with fewer affected neighbors. |
| Immediately beside a quiet team | Whether normal conversation interrupts reading, writing, or analysis | Find another location or provide enclosure suited to the activity. |
| Directly beside a main passage | People passing behind seats, looking at screens, or stopping in the route | Set the seating back and give it a separate approach. |
| Remote corner or basement | Walking route, lighting, visibility, and whether staff would choose to stay | Test demand and comfort before committing furniture to the space. |
| Edge of an active team area | Access, nearby desk tasks, and room for a defined boundary | Trial the position with a real conversation and occupied workstations. |
A corner can work well when it is accessible and welcoming. The practical test is whether someone would comfortably invite a colleague there for a quick discussion—and whether that discussion belongs next to the surrounding work.
Define the boundary and keep through-traffic outside
Make the entrance easy to recognize without leaving every seat exposed to the main walkway. Use furniture orientation, a partial screen, or an existing wall to establish where the collaboration area begins. Arrange seats around a shared table or discussion point, with passing traffic outside that group.
Sit in each position when reviewing the plan. Check whether someone walking past can look directly at a laptop, pass close behind the chair, or cut between participants. Then approach the space as a first-time user: it should be clear how to enter without squeezing through furniture or crossing another person’s conversation.
Floor finishes and planters can mark a visual edge. Treat acoustic screens according to their documented performance and placement; appearance alone does not establish sound control. A visually sheltered seat can still be easy to overhear.
Keep the full in-use furniture footprint inside the boundary. Chairs pulled out, a person standing at the whiteboard, bags, and charging cables all need space. Check the proposed arrangement against the project’s accessible routes and egress requirements before fixing it in place.
Choose furniture around the conversation
Choose the smallest furniture arrangement that supports the intended group and activity comfortably. Extra seats create an invitation for a larger gathering, so size the setting around normal use rather than an occasional department-wide discussion.
For quick exchanges, a standing-height surface gives colleagues somewhere to place a notebook or sample. Include a seated, accessible option so participation does not depend on standing or using a high stool.
For shared laptop or document work, use upright seating and a table that lets participants view the same material without leaning across one another. Check table depth with the laptops, papers, and drinks people actually bring. A low coffee table beside deep lounge seating is awkward when everyone needs to type or annotate a drawing.
For relaxed conversation, lounge chairs or a compact sofa arrangement can be appropriate. Keep the seats close enough for ordinary conversation and provide reachable surfaces for belongings. Avoid spreading chairs across a large decorative lounge if the intended task is a small-group exchange.
Place a whiteboard where the group can see it without moving chairs into the passage. Plan power access before choosing the table position. Mobile furniture is useful for a trial, but give each piece a defined resting position so the usable route survives daily rearrangement.
Reduce noise spillover at the nearest workstations
Start with what people can hear at the neighboring desks. A breakout area can feel comfortable to its users while their conversation remains intrusive to someone trying to read nearby.
Separate direct speech from reflected sound
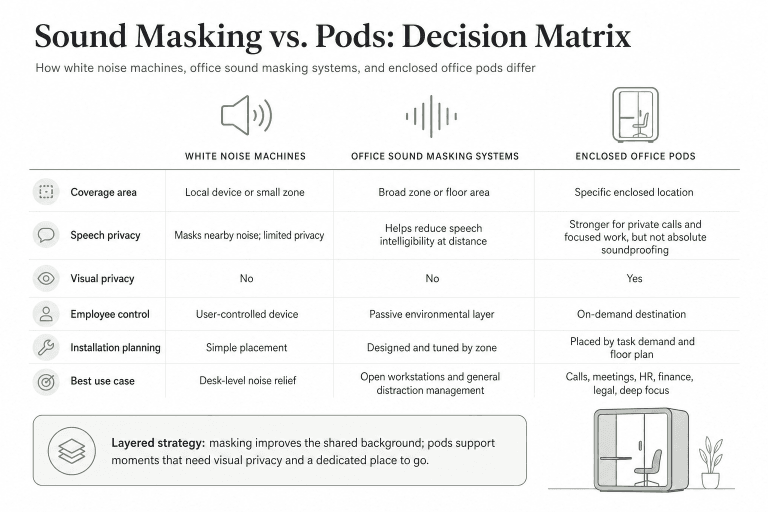
Sound absorption reduces reflected sound; sound isolation limits transmission between spaces. OSHA’s technical guidance explains that absorptive treatment controls reflected sound but does not remove the direct sound path. For a breakout area, adding acoustic ceiling or wall treatment can address reflections, but it does not make an open conversation private.
Choose acoustic finishes using the supplier’s absorption data and the room’s conditions. Upholstered furniture can contribute to a treatment scheme, but a sofa is not a substitute for assessing the surrounding walls, ceiling, openings, and exposed desks.
Adjust the activity and its position
Keep speakerphone calls and amplified audio out of the open discussion setting. Arrange participants so they can hear one another without raising their voices across a wide table. If a routine exchange grows into a sustained group meeting, move it to a space intended for that use.
Try shifting or reorienting the setting before adding more furniture. Check again at the nearest occupied workstations after each change. There is no universal setback distance that guarantees an acceptable result: room geometry, finishes, speaking level, and the neighboring task all affect the decision.
If users must whisper for the space to work, the layout has not provided a useful collaboration setting. Repeated complaints during ordinary conversation are a reason to change the location or add suitable enclosed capacity.
When is an enclosed meeting pod the better choice?
Use an enclosed setting when the recurring activity needs more separation than the open area can provide. The strongest triggers are repeated disturbance at nearby desks, regular group video calls, or conversations that cannot reasonably take place within earshot of passing colleagues.
First check whether an existing room can serve that demand. If enclosed capacity is missing, assess an enclosed meeting pod for the group size and activity. Keep the open breakout area for the short, non-sensitive exchanges that still work there; an office can need both settings.
For this additional capacity, compare B&H Ergonomics meeting pods against your normal attendance, usable interior layout, and required speech separation. Ask for model-specific acoustic evidence and verify the proposed placement, ventilation, and access before selecting a unit. Confidential conversations require a space assessed for their privacy needs; enclosure alone does not guarantee confidentiality.
A pod will not make a remote location attractive or repair a blocked circulation route. Resolve those placement problems before deciding what to install.
Test the breakout area before fixing the layout
Set up a trial with movable furniture and the number of people expected to use it. Run an ordinary discussion during a representative working period, with neighboring desks occupied. Include both the people who will use the breakout area and those who will work beside it.
Check the layout from three positions:
- Inside the discussion: Can everyone hear, see the shared material, and sit comfortably without feeling exposed or obliged to whisper?
- At the nearby desks: Does conversation repeatedly interrupt the actual work taking place? Ask those employees directly rather than relying only on how loud the space seems to a visitor.
- On the approach route: Can people enter, leave, and walk past without crossing the group, brushing chairs, or stopping in the main passage?
Use these checks before approving the permanent arrangement:
- The area is convenient for its intended users and comfortable enough to invite a colleague to stay.
- Normal conversation does not repeatedly disturb adjacent focused work during the trial.
- Seats, occupied chairs, whiteboard use, and cables stay outside required routes.
- Furniture supports the actual task and includes an accessible way to participate.
- Acoustic treatment addresses identified reflections, with no assumption that a visual boundary provides speech privacy.
- Staff have an appropriate enclosed destination when a conversation becomes disruptive or sensitive.
Record what needed changing, adjust the layout, and repeat the affected checks. After the space opens, review both use and complaints: an empty area needs a different response from a popular one that repeatedly disrupts its neighbors.