Quick Answer
Lactation room requirements start with a private space, other than a bathroom, that is shielded from view, protected from intrusion, functional for pumping, and available when a nursing employee needs it. Employers should then plan seating, a work surface, power, lighting, ventilation, cleaning, scheduling, signage, demand, and maintenance ownership. A converted room can work when it is reliably available; a modular lactation pod can be a practical alternative when construction, leasing, or layout changes make a permanent room difficult.
Last Updated: July 21, 2026 | Author: William | Review: Richard | Estimated Reading Time: 11 minutes
What Lactation Room Requirements Actually Mean
Lactation room requirements are both a workplace accommodation question and a facilities planning question. A room may look private on a floor plan but still fail in daily use if employees cannot reserve it, someone can enter unexpectedly, the outlet is out of reach, or cleaning ownership is unclear.
In the United States, the federal baseline comes from the Fair Labor Standards Act (FLSA) pump-at-work protections, including changes made by the PUMP Act. The U.S. Department of Labor says covered employers generally must provide reasonable break time and a private place, other than a bathroom, for an employee to express breast milk. The space must be shielded from view and free from intrusion by coworkers and the public. Review the Department of Labor’s Pump at Work resources and have HR or legal counsel confirm the rules that apply to the employer.
This is a facilities and procurement guide, not legal advice. Federal, state, local, union, education, healthcare, and public-facility requirements can differ. Use the checklist to identify the questions that need local confirmation before a room opens.
Lactation Room, Nursing Room, Breastfeeding Room, and Mothers Room
These labels usually describe the same practical need: a private space where an employee can express breast milk. The function, privacy, availability, and policy matter more than the sign on the door.
| Search Term | Practical Meaning | Planning Use |
|---|---|---|
| Lactation room requirements | Broad compliance and facility-planning term | Primary topic for this guide |
| Nursing room requirements | Common employer and facilities wording | Useful synonym for room design and access |
| Breastfeeding room requirements | Common in wellness and public-space planning | Helpful when the space may serve visitors or customers |
| Mothers room requirements | Familiar workplace phrase | Use inclusively; the room supports nursing employees and should not be defined by a label alone |
| Pumping room requirements | User-focused wording | Useful for furniture, power, cleaning, and scheduling |
| Federal lactation room requirements | U.S. legal baseline | Pair with official guidance and a state/local review warning |
Federal Lactation Room Requirements: The Baseline Checklist
The federal requirements are the floor, not the complete room specification. Employers should review the legal baseline, then make the room usable during real shifts and real occupancy pressure.
| Requirement Area | What Employers Should Plan |
|---|---|
| Not a bathroom | The pumping space should be separate from a toilet room or bathroom. |
| Shielded from view | Check windows, glass walls, corridor sightlines, reception desks, public areas, and camera placement. |
| Free from intrusion | Use a lock, occupancy indicator, or access process that prevents accidental entry. |
| Available when needed | Do not let the space become a meeting room, storage room, or wellness overflow area when pumping access is needed. |
| Functional for pumping | Provide enough room for a chair, pump equipment, a surface, personal items, and safe movement. |
| Reasonable break time | Build a policy that can respond to employee needs rather than relying only on rigid calendar slots. |
| Duration of coverage | Confirm the applicable federal period and any broader state or employer policy with HR. |
| Additional requirements | Verify state, local, union, healthcare, education, public-building, and multi-site obligations before final design. |
For a federal space summary, also review the Department of Labor’s Employer Responsibilities for Pump at Work and Fact Sheet #73A. The sources explain the legal baseline; the facilities team still has to make the space dependable.
Can a Bathroom, Closet, or Conference Room Be Used?
A bathroom is not an acceptable lactation room under the federal pump-at-work guidance. A closet, empty office, wellness room, or conference room can be considered only if it is converted into a genuinely private, clean, functional, and reliably available space. Use the nursing room floor plan review guide to test whether the proposed layout meets those conditions.
| Space Option | Starting Assessment | Questions to Resolve |
|---|---|---|
| Bathroom | No | Keep it separate from the pumping space; a nearby bathroom may support handwashing. |
| Storage closet | Usually poor fit | Can all storage be removed? Is there ventilation, power, privacy, safe access, and enough room to sit? |
| Empty office | Often workable | Can the door lock, the room stay dedicated, and cleaning and scheduling be assigned? |
| Conference room | Risky if shared | What happens when a meeting is booked? Does lactation use have clear priority? |
| Wellness room | Possible | Is it overbooked for unrelated activities, and can the employee trust access? |
| Modular lactation pod | Possible | Confirm privacy, lock, ventilation, power, cleaning, placement, delivery, and local review. |
If the plan depends on people remembering to knock, the room is not reliably protected. A simple dedicated room with clear rules is usually more useful than a polished shared room that is unavailable at the wrong time.
Practical Lactation Room Checklist
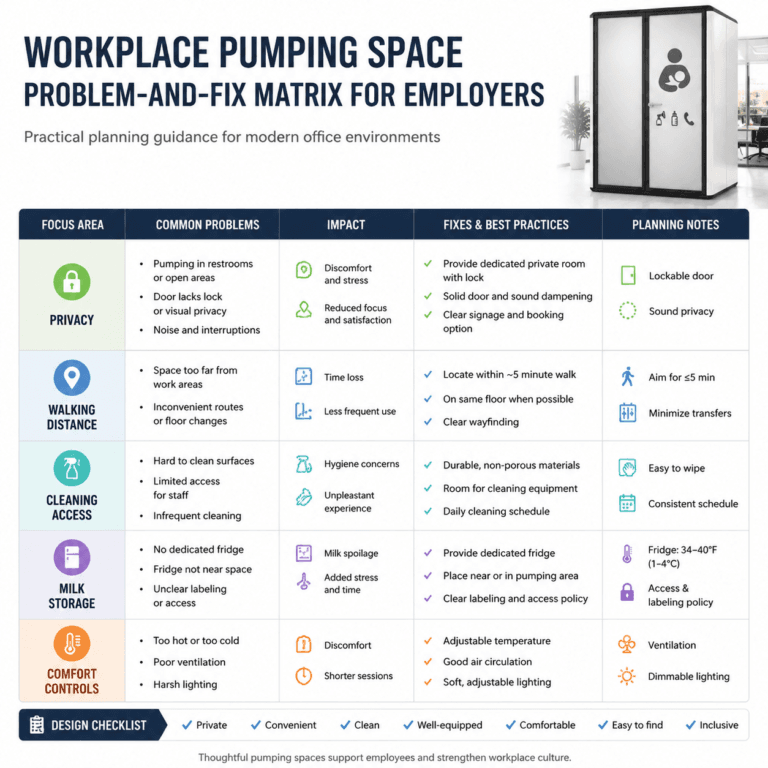
Use this checklist before converting a room, approving a fit-out, or comparing a modular pod. Test the proposed space through a complete session: reaching it, securing privacy, setting up equipment, using the room, and cleaning up afterward. The pumping-at-work space problems guide helps identify practical failures that a furniture list or an empty-room inspection can miss.
Privacy and Access
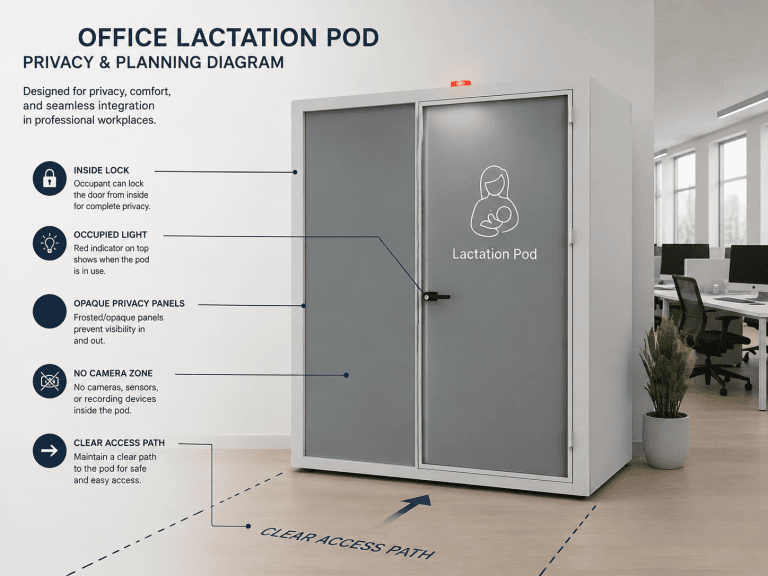
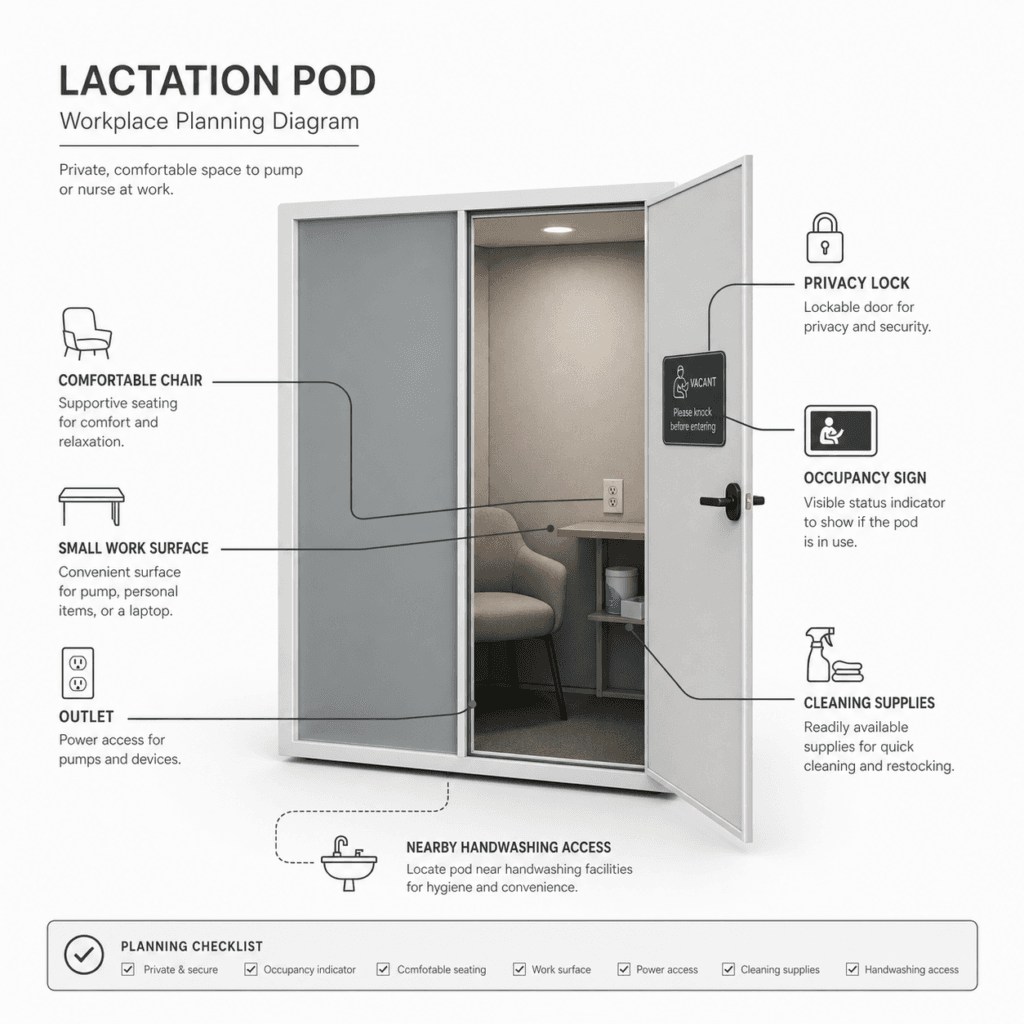
Provide a door or entry system that prevents accidental entry, with a lock or other reliable intrusion control operated from inside. Pair an occupancy indicator with clear lactation room signage so users and passersby understand the room’s purpose and whether it is available. Check sightlines from corridors, reception areas, windows, glass walls, and cameras. Establish a dependable scheduling or priority-use process, and keep the room out of general meeting, storage, and janitorial use.
Furniture and Work Surface
- Choose a lactation room chair and furniture setup with enough support for repeated pumping sessions.
- Small table, counter, or shelf for pump parts and personal items
- Space for a bag, cooler, or small storage container
- Clear movement around the chair and door
- Optional tabletop or refrigerator only when the layout and cleaning plan support it
Power and Lighting
- Outlet close to the seating position
- Cords kept out of the walking path
- Adequate, adjustable lighting
- Charging access if the workplace expects longer sessions or device use
Air, Cleanliness, and Maintenance
- Ventilation or fresh-air plan suitable for an enclosed space
- Easy-to-clean surfaces and a written cleaning schedule
- Nearby handwashing access or a defined cleaning workflow
- Waste bin and regular service
- Named owner for maintenance, supplies, issue reporting, and policy updates
Usability and Communication
- Simple instructions for locking, lighting, ventilation, cleaning, and reporting problems
- Clear rules for booking, priority use, and respectful behavior
- Accessible route and reasonable walking distance for the main user groups
- Backup plan when the room is occupied, inaccessible, or under maintenance
How Many Lactation Rooms Do Employers Need?
There is no universal room count that works for every employer. Estimate demand and test the plan against actual shifts, walking distance, and likely overlap.
| Planning Input | What to Estimate |
|---|---|
| Potential users | Current nursing employees plus reasonably foreseeable returns from leave |
| Sessions and room time | Pumping, setup, cleanup, and transition time; avoid assuming every session has the same duration |
| Shift overlap | Peaks can matter more than the daily average |
| Location | Floor, department, building, and walking distance |
| User groups | Employees only, or also patients, students, visitors, or customers |
| Backup capacity | Another room, a second pod, or a temporary plan for maintenance and peak periods |
A small single-floor office may manage with one dedicated room. A multi-shift warehouse, healthcare facility, school, airport, coworking site, or multi-floor headquarters may need multiple locations or a stronger priority-use policy. Confirm quantity before procurement; buying too few units can trigger a second approval, quote, shipping, and installation cycle.
Does a Lactation Room Need a Sink?
A sink can be useful, but the federal pump-at-work space baseline focuses on privacy, function, and a non-bathroom space rather than a universal sink requirement. The better question is whether employees have a hygienic, practical way to manage hands, pump parts, and cleanup.
For many workplaces:
- Keep the room dry and easy to clean.
- Provide nearby handwashing access.
- Stock appropriate cleaning supplies and explain the workflow.
- Keep wet plumbing away from electrical equipment unless the room is designed for both.
- Confirm additional healthcare, childcare, food-service, state, local, or facility-specific rules before deciding.
Adding plumbing to a converted room can increase construction cost and coordination. A modular pod can use a dry configuration with nearby cleaning access, but it still needs a documented hygiene plan.
Lactation Room vs. Modular Lactation Pod
The decision is not simply room versus pod. The what a lactation pod is guide explains the modular option in plain language; the facilities decision is whether the workplace can create a private, available, clean, and functional space with an acceptable level of construction, procurement effort, and future flexibility.
| Decision Factor | Converted or Permanent Room | Modular Lactation Pod |
|---|---|---|
| Best fit | A suitable room already exists, or the employer controls a long-term renovation | No suitable room exists, the site is leased, or faster deployment and relocation matter |
| Timeline | May involve design, trades, landlord approval, electrical work, finishes, and downtime | A defined product and specification review can simplify planning; timing still depends on model, customization, shipping, and site access |
| Cost structure | Construction, electrical, furniture, downtime, and ongoing room maintenance | Product, delivery term, placement, optional furniture, site preparation, and maintenance |
| Flexibility | Fixed location and harder to change after build-out | Can be easier to relocate or scale when the layout changes, subject to site conditions |
| Privacy control | Depends on the door, glass, lock, sightlines, cameras, and policy | Can be specified with privacy shielding, internal lock, signage, lighting, ventilation, and controlled placement |
| Maintenance | Needs a named room owner so it does not become storage or meeting overflow | Still needs cleaning rules, user instructions, nearby handwashing access, and issue reporting |
| Best next step | Audit the room and confirm it can remain private and available | Confirm quantity, placement, access route, specifications, and delivery responsibilities |
Choose a converted or permanent room when a suitable space can stay dedicated or reliably prioritized, demand is stable, and the building plan supports long-term use. Consider a modular pod when construction would take too long, the employer leases the space, the layout may change, or several floors need coverage. A hybrid plan can use a permanent room as the main space and pods for overflow, satellite access, or temporary renovation coverage.
What to Confirm in a Modular Lactation Pod Specification
A modular pod is a facilities product, not a substitute for HR or legal review. These practical lactation pod requirements help the facilities team turn a room decision into a specification review. B&H Ergonomics’ lactation pod planning can include the following features, subject to model and quote confirmation:
| Specification Area | Buyer Check |
|---|---|
| Visual privacy | Three wall panels and a privacy frosted glass door can keep the interior shielded while making the purpose of the space visible. |
| Intrusion control | Confirm the inside lock and the access policy. |
| Power | Confirm integrated power and outlet placement for the intended pump and devices. |
| Fresh air | Confirm the adjustable fresh-air system and the installation conditions; some configurations are designed to refresh cabin air approximately every 1.5 minutes. |
| Lighting | Confirm adjustable LED lighting and control location. |
| Mobility | Casters can make relocation easier, but the route, floor, doorway, elevator, and final leveling still need review. |
| Finishes | B&H Ergonomics can discuss 8 standard exterior colors and 48 interior finish options; confirm current availability before ordering. |
| Storage | Decide whether a small refrigerator belongs inside the pod or in a nearby controlled area. |
| Delivery | U.S., Europe, and Australia projects can usually be discussed on a DDP door-delivery basis. Other destinations need address-by-address confirmation; CIF to a nearby port may be an option. |
Acoustic, ventilation, electrical, and delivery results depend on the selected configuration, installation, site conditions, and measurement or shipping terms. Confirm the final specification in the quote rather than treating a planning example as a universal product promise.
Small Business and Multi-State Planning
Small employers should not assume that a small headcount automatically removes every obligation. Any exception or undue-hardship analysis is fact-specific and should be handled by HR or legal counsel. Facilities teams can still use the same practical test: can the space be private, clean, functional, and available without putting the employee in an awkward position?
For employers operating across states or facility types, verify:
- Federal pump-at-work protections
- State labor and accommodation rules
- Local building, health, or accessibility requirements
- Union agreements and employee handbook rules
- Healthcare, education, airport, public-building, or visitor-use requirements
- Different policies for employee-only versus public-facing use
Use the stricter practical standard when it is reasonable, but document the legal basis for any final policy.
Buyer Checklist Before You Convert a Room or Buy a Pod
Collect these details before requesting a quote or approving construction:
| Question | Why It Matters |
|---|---|
| How many users are expected now and over the next year? | Prevents underbuilding or underbuying. |
| Will the space serve employees only or also visitors, patients, students, or customers? | Changes access, signage, placement, and policy needs. |
| Where will users enter, wait, and walk from? | Exposes privacy and distance problems before installation. |
| Can the user lock the space from inside? | Reduces accidental-entry risk. |
| Is the space shielded from corridors, cameras, windows, and reception? | Supports visual privacy and confidence. |
| Is there an outlet, seating, surface, light, and air plan? | Makes the room usable rather than merely enclosed. |
| Who owns cleaning, supplies, maintenance, and issue reporting? | Prevents the space from degrading after launch. |
| Can the pod or room fit through doors, elevators, and corridors? | Avoids delivery and placement surprises. |
| What are the delivery address and terms? | Clarifies DDP, CIF, local handling, unloading, and final transport responsibilities. |
| What is the backup plan during peak demand or maintenance? | Protects access when the primary space is unavailable. |
When a suitable room does not exist, the natural next step is a layout and specification review of B&H Ergonomics lactation pods. Bring the expected quantity, placement area, privacy concerns, access route, finish preference, and delivery address so the product discussion stays tied to the actual room plan.
FAQ
What are the basic federal lactation room requirements?
Covered employers generally need to provide reasonable break time and a private place, other than a bathroom, for expressing breast milk. The space must be shielded from view and free from intrusion. Employers should also plan power, seating, a work surface, cleaning, access, scheduling, and maintenance, then confirm the rules that apply to their workforce.
Can a bathroom be used as a lactation room?
No. Federal pump-at-work guidance specifies a private place other than a bathroom. A nearby bathroom can support handwashing, but it should not be the pumping space.
Does every employer need a dedicated lactation room?
Not necessarily. A converted or temporary space may work when it is private, functional, clean, protected from intrusion, and available when needed. A room that is routinely taken over by meetings, storage, or unrelated uses is not a dependable solution.
Should an employer choose a lactation room or a modular pod?
Use an existing or permanent room when it can remain private and available and the building plan supports it. Consider a modular pod when the employer needs faster deployment, less construction, future relocation, or coverage across several floors. Either option still requires a clear policy, cleaning plan, and reliable access.
What should an employer confirm before requesting a lactation pod quote?
Confirm expected users, quantity, floor or zone, placement and access route, privacy risks, power and ventilation needs, cleaning ownership, finish preferences, delivery address, and preferred delivery term. Also decide whether storage belongs inside the pod or in a nearby controlled area.