Quick Answer
A telemedicine room is a private, enclosed space planned for virtual care rather than a desk with a camera added as an afterthought. A workable room combines speech and visual privacy, front-facing lighting, a controlled background, reliable power and data, ventilation, cleanable contact surfaces, and enough clearance for the user and equipment. A modular work pod can be a practical alternative to permanent construction when the use is limited to video consultations or confidential conversations. It is not a substitute for an examination room that needs plumbing, clinical procedures, large equipment, or a project-specific accessibility layout.
Last Updated: July 14, 2026 | Author: William | Review: Richard | Estimated Reading Time: 10 minutes
What Is a Telemedicine Room?
A telemedicine room is a dedicated physical setting for a remote clinical conversation. The clinician and patient are in different locations, but the room still has to support the same basic expectations people bring to a private appointment: they should be able to speak without being easily overheard, see each other clearly, use the necessary technology, and complete the session without avoidable interruptions.
The room may be located in a hospital, clinic, pharmacy, workplace wellness center, school, community facility, or administrative area. Its design should start with who will use it.
Provider-side rooms
A provider-side room is typically used by one clinician for scheduled video visits, follow-up conversations, behavioral health sessions, care coordination, or other work that does not require the patient to be physically present. The main planning priorities are speech privacy, camera and screen position, lighting, background control, network reliability, and comfort for the expected session length.
Patient-side rooms
A patient-side room gives a patient a private location from which to connect with a remote provider. This scenario may require more support than a provider-only room. Facilities should consider how the patient enters, whether staff assistance is needed, how identity and consent workflows are handled, and whether the room must accommodate mobility devices, a caregiver, or simple diagnostic equipment.
Rooms used by two people
If a local staff member, caregiver, interpreter, or family member will regularly join the patient, do not size the room around one chair. Confirm seating, circulation, camera framing, ventilation, and exit clearance for the actual occupancy. A booth that works well for one provider may be too restricted for a patient and clinician together.
Start With the Workflow, Not the Booth Footprint
One of the most common planning mistakes is approving a booth because its footprint fits an open area. The outside dimensions matter, but they do not answer whether the room will work.
Before selecting a permanent room or modular enclosure, document the session from entry to exit:
- Who uses the space: provider, patient, or two people?
- How long is a normal session?
- What monitor, camera, computer, microphone, or peripheral equipment stays inside?
- Does the user need a work surface, adjustable chair, storage, or space for paperwork?
- Where are the power outlet and network connection?
- Which way does the door swing, and can users approach it safely?
- Can the packaged components pass through the loading area, elevator, hallway, and final doorway?
- Who cleans the space, and can frequently touched surfaces be reached easily?
- Could the room need to move when the floor plan changes?
This workflow check often exposes requirements that are invisible on a floor plan. A booth may fit the final location but still fail the project because the delivery route is too narrow, the open door conflicts with circulation, the power cord crosses a walkway, or the camera has no suitable mounting position.
Telemedicine Room Design Checklist
Use the following checklist before requesting pricing or approving a layout.
| Planning area | What to confirm | Why it matters |
|---|---|---|
| Occupancy | One provider, one patient, or two occupants | Controls room size, furniture, ventilation, and accessibility planning |
| Speech privacy | Complete-enclosure test method, result, door seals, ventilation path, and surrounding noise | A generic “soundproof” label does not explain whether speech outside the room will be reduced |
| Visual privacy | Door and panel visibility, frosted-glass option, camera direction, and screen exposure | People outside should not have an unnecessary view of the user or on-screen information |
| Lighting | Soft front light, limited glare, and consistent facial illumination | Overhead-only lighting can produce shadows and a poor video image |
| Background | Neutral, uncluttered camera view without traffic behind the user | A controlled background reduces distraction and accidental visual disclosure |
| Ventilation | Nominal airflow, fan noise, inlet and outlet locations, and service access | An enclosed room must remain comfortable for the planned session length |
| Power | Outlet location, plug type, charging needs, cable management, and equipment load | The booth needs a practical connection to building power without creating a trip hazard |
| Data | Wi-Fi coverage, wired network needs, port location, and IT security requirements | A physical network port does not replace encryption, access control, or device security |
| Equipment space | Monitor, camera, laptop, peripherals, work surface, and cable clearances | Equipment added later can obstruct the user, ventilation, or door movement |
| Cleaning | Reachable, wipeable contact surfaces and a defined turnover process | The facilities team needs a realistic cleaning method for the selected finishes |
| Access | Approach, threshold, door operation, internal maneuvering space, and controls | Accessibility has to be reviewed as a complete user route, not as one product feature |
| Delivery and installation | Loading, elevator, hallway, doorway, unpacking, assembly, and final service clearance | A successful layout still depends on getting the product to the placement area |
What Does HIPAA Mean for a Telemedicine Room?
HIPAA does not turn a booth into a certified compliance product. The covered entity remains responsible for its privacy program and for evaluating the risks associated with its own workflow, staff, technology, and facility.
The U.S. Department of Health and Human Services explains that covered entities should use appropriate administrative, technical, and physical safeguards to limit impermissible uses and disclosures of protected health information. HHS also states that reasonable safeguards vary with the organization’s circumstances and are not expected to eliminate every possible risk. This makes a private enclosure a potential physical safeguard, not a complete compliance system. See the HHS guidance on incidental uses, disclosures, and reasonable safeguards.
HHS telehealth guidance is more direct about the visit environment. It recommends checking the facility for good lighting, a quiet place, and minimal background noise, and holding the visit in a private, enclosed room to reduce the chance that patient health information is overheard. The same guidance separately addresses secure data transmission, encrypted connections, protected devices, identity verification, consent, policies, and training. Those responsibilities sit outside the booth itself. See the HHS steps for a privacy and security telehealth strategy.
For procurement, the practical distinction is simple:
- The enclosure can support speech privacy, visual privacy, lighting, ventilation, power, and a controlled setting.
- The healthcare organization must still evaluate the telehealth platform, network security, user authentication, staff procedures, consent, device management, and applicable federal and state requirements.
Avoid asking whether a booth is “HIPAA certified.” Ask what physical privacy measures it provides, what evidence supports its acoustic claim, and how those measures fit the organization’s documented risk assessment.
How Should Acoustic Privacy Be Evaluated?
Speech privacy should be evaluated with a clearly named test method and metric. Wall-panel ratings, material absorption values, STC, NIC, and complete-enclosure speech level reduction do not measure the same thing.
ISO 23351-1:2020 defines a laboratory method for measuring how furniture ensembles and enclosures reduce the speech level of a person speaking inside. This makes it relevant to modular booths because it evaluates the enclosure as a product rather than describing one material in isolation.
An acoustic result should never be read as a promise that no sound can escape. Ask for:
- the exact test standard and measured quantity;
- whether the complete enclosure was tested;
- the model covered by the report;
- the door, glass, floor, and ventilation configuration;
- any installation assumptions; and
- the difference between laboratory or controlled testing and the planned site.
Acoustic results vary by test method, installation, site conditions, and measurement setup. Room placement also matters. A booth installed beside a reception queue or a quiet waiting area may need a different surrounding-space strategy than the same booth placed in a normally active administrative zone.
Permanent Telemedicine Room vs. Modular Booth
The right choice depends on workflow and building constraints, not on whether one option looks more modern.
| Decision factor | Permanent telemedicine room | Modular telemedicine booth |
|---|---|---|
| Best fit | Procedures, larger equipment, plumbing, fixed clinical workflows, or multiple regular occupants | Video consultations, confidential conversations, administrative calls, and defined low-equipment workflows |
| Deployment | Requires construction planning and may involve several trades and local approvals | Manufactured off-site and assembled at the selected indoor location, subject to delivery and site requirements |
| Relocation | Usually becomes part of the building | Can be disassembled or relocated when the model and access conditions allow |
| Layout flexibility | Strong when the long-term room program is fixed | Strong when demand or floor plans may change |
| Utilities | Can integrate building HVAC, plumbing, electrical, and data systems | Normally uses its own ventilation and connects to available building power and data |
| Accessibility | Can be designed around the full building and clinical program | Requires a model and configuration reviewed for the intended access route and user needs |
| Cleaning program | Finish schedule can be specified for the facility | Depends on the booth’s supplied or customized surface materials |
| Project boundary | Better when the room must function as a clinical examination or treatment environment | Better when the task is primarily private communication and video-based care |
A modular booth is especially useful when a facility needs to add remote-consultation capacity quickly, occupies leased space, or expects the layout to change. A permanent room is usually the better starting point when the workflow includes physical examination, treatment, medical gases, plumbing, fixed diagnostic systems, or enough people and equipment that a compact enclosure would restrict care.
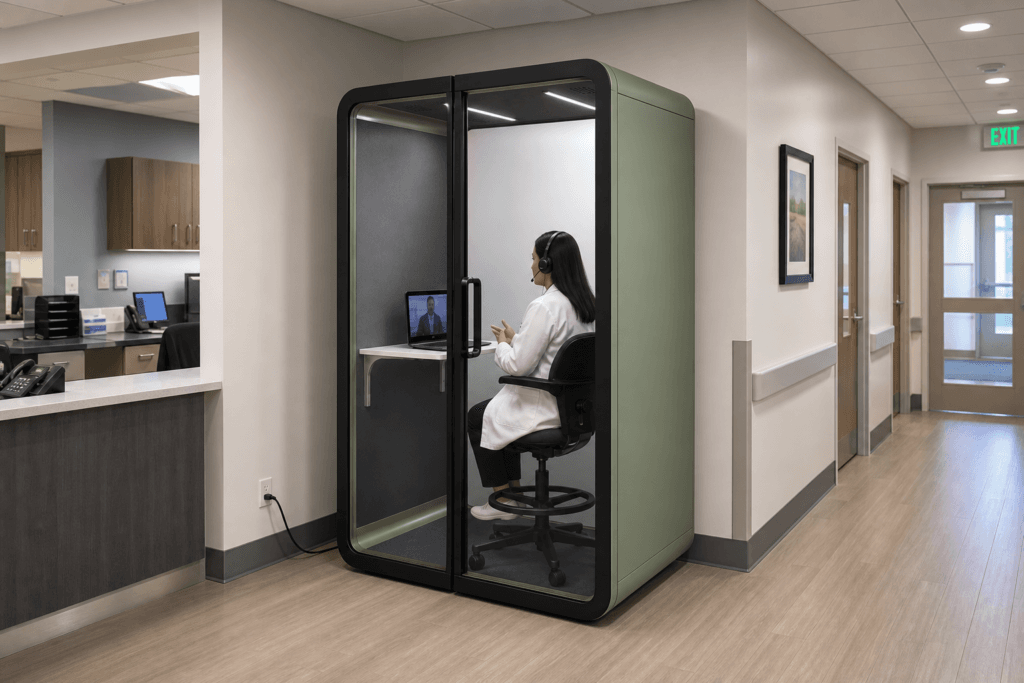
[Insert approved image: A healthcare facility showing a modular telemedicine booth in an underused administrative area, with clear circulation, an outward-opening door, nearby power access, and a clinician on a video call. Alt text: Modular telemedicine booth planned within a healthcare facility.]
Applying the Checklist to the B&H Elite-M
B&H Ergonomics uses the Elite-M as a 1-2 person work pod that can be configured for telemedicine projects where the task is private video communication rather than clinical examination. Its larger interior compared with a standing phone booth gives the project more room for seating, a work surface, a monitor, and longer sessions.
The confirmed planning data for this application includes:
| Elite-M planning item | Confirmed project information |
|---|---|
| Exterior dimensions | W 1500 × D 1250 × H 2250 mm / 59.1 × 49.2 × 88.6 inches |
| Size options | Custom dimensions can be discussed for project requirements |
| Acoustic evidence | ISO 23351-1 Class A with 33 dB speech level reduction |
| Visual privacy | Frosted-glass options are available |
| Ventilation | 108 CFM nominal airflow; described by B&H as approximately one enclosure air volume every 1.5 minutes |
| Infrastructure | Ventilation, network connection, and power are standard provisions |
| Cleaning | Wall and tabletop surfaces can be specified with wipeable, easy-to-clean finishes |
The 108 CFM figure is product airflow information, not a claim of clinical ventilation, infection control, or compliance with a healthcare ventilation standard. Facilities should review the expected occupancy, session length, surrounding indoor air conditions, fan noise, and local mechanical requirements with the project team.
The Elite-M acoustic result should also be stated precisely: Elite-M achieved ISO 23351-1 Class A acoustic performance with 33 dB speech level reduction. This supports an evidence-based comparison of speech reduction, but it does not mean no sound can escape or that acoustic performance alone establishes HIPAA compliance.
For projects that require a customized accessibility configuration, B&H Ergonomics can discuss the Aura Series. The facility, architect, accessibility consultant, and local authority should still review the complete route, entry, door operation, maneuvering space, controls, furniture, and intended use. A customized feature should not be presented as blanket project compliance without that review.
Telemedicine Room Pre-Installation Checklist
Before approving an order, complete this project check with facilities, clinical operations, IT, infection prevention or environmental services where applicable, and the supplier.
Workflow
- Identify whether the room is provider-side, patient-side, or used by two people.
- Record normal and maximum session length.
- List every device, monitor, camera, peripheral, chair, and work surface.
- Confirm whether any procedure, examination, plumbing, or fixed clinical equipment is involved.
Privacy and technology
- Define the speech privacy objective and request model-specific acoustic evidence.
- Review sightlines through the door and panels; specify frosted glass where needed.
- Position the camera so circulation and sensitive displays are not visible behind the user.
- Confirm front lighting and screen-glare control.
- Ask IT to verify Wi-Fi or wired data, encryption, device security, and access policies separately.
Site and installation
- Mark the booth footprint plus door swing and service clearance on the floor plan.
- Verify the loading area, elevator, hallways, turns, and final doorway.
- Confirm the building power source, plug location, cable route, and equipment load.
- Check supply and exhaust clearances for the ventilation system.
- Confirm who unloads, moves, assembles, tests, and signs off the enclosure.
Operations
- Approve wipeable surface finishes and the cleaning method.
- Define the turnover process between users.
- Check accessibility from the approach route through the interior use position.
- Assign responsibility for filter, fan, electrical, door, and seal inspection.
- Review local building, fire, electrical, accessibility, healthcare, and facility requirements.
What to Include in a Telemedicine Booth Quote Request
For an initial B&H Ergonomics quote, provide the project address and any special requirements, such as whether the booth needs a screen holder.
B&H DDP service covers delivery to the site entrance and unloading at that point. It does not include upstairs delivery or any associated upper-floor handling cost.
For projects that fit the modular route, compare the available telemedicine and telehealth booth options and request a configuration review based on the actual workflow. The next step should be a documented layout and specification discussion, not an unsupported promise that one enclosure solves every privacy or compliance requirement.
FAQ
Does a telemedicine room need a “HIPAA-certified” booth?
HIPAA compliance belongs to the covered entity’s overall policies, technology, staff practices, risk assessment, and physical safeguards. A private booth may support the physical privacy part of that program, but the enclosure alone does not make the telemedicine workflow compliant. Ask for the booth’s actual privacy features and evidence rather than a broad certification label.
Can a modular booth replace a medical examination room?
It can replace the need for permanent construction when the workflow is limited to private video consultations, care coordination, counseling, or similar communication tasks. It should not be treated as a replacement for a room that requires physical examination, treatment, plumbing, medical gases, fixed diagnostic equipment, or clinical clearances beyond the booth’s intended use.
How much acoustic privacy should a telemedicine room provide?
There is no single booth number that establishes HIPAA compliance. The facility should define the privacy risk, surrounding environment, user behavior, and desired speech reduction, then compare model-specific results using a clearly identified method. ISO 23351-1 speech level reduction is especially relevant when the complete enclosure has been tested.
What power and network connections should be planned?
Plan for the computer, monitor, camera, lighting, charging, and any approved peripheral equipment. Confirm outlet and data-port locations before production, and keep external cables out of circulation paths. The facility’s IT team must separately confirm encryption, device protection, access control, and whether Wi-Fi or a wired connection is appropriate.
Can a telemedicine booth be customized for accessibility?
Customized configurations are possible, including accessibility-oriented options within the B&H Aura Series. The complete project still needs review for the approach route, threshold, door operation, clear opening, maneuvering space, controls, furniture, emergency procedures, and applicable local requirements.