Office wayfinding helps people discover the spaces available to them and find their way to the right door. Start at the entrance: show which shared facilities exist, then use consistent room names, labeled routes, and clear directions at each turn. Someone visiting for the first time should be able to identify a destination before they start looking for it.
Last Updated: September 18, 2026 | Author: Richard
Start office wayfinding at the entrance
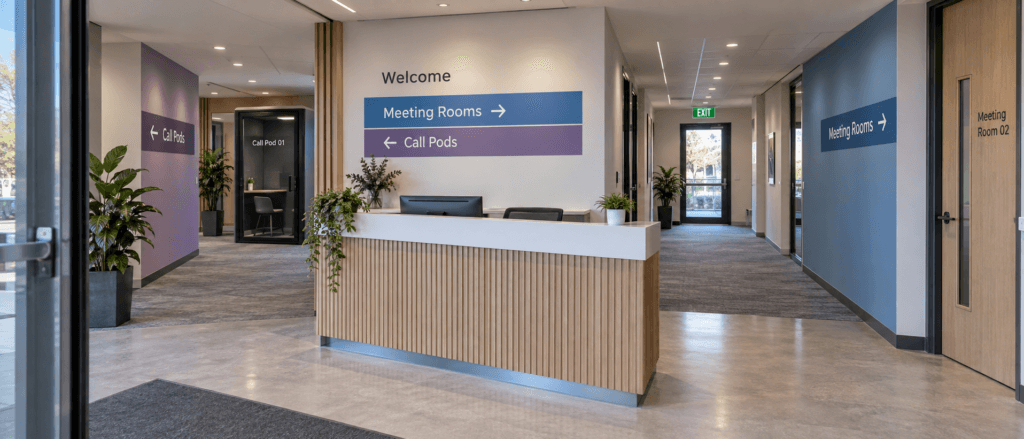
A visitor who needs a private call space may never look for one if they don’t know the office has it. Make shared facilities visible on an entrance directory or a sign near reception, before visitors have to choose a corridor.
List the spaces that are actually available to the intended users. That might include call pods, shared meeting rooms, and a lactation pod. Use recognizable descriptions, with a floor or zone reference where needed. If visitors must check in or ask for access, put that instruction beside the relevant destination.
Keep the directory readable from the place where people naturally pause. Stand just inside the entrance and check whether a reception desk, open door, plant, or waiting group hides it. A directory that faces employees leaving the office needs a different orientation for arriving guests.
For a small floor, a short destination list with arrows can be enough. Add a map when visitors need to understand several wings, floors, or route choices. Mark their starting point and orient the map so its directions make sense from where they stand.
The directory identifies facilities; it does not establish whether a room is currently free. Keep live availability in the workplace’s actual booking or occupancy process.
Use the same room names everywhere
Choose one name for each room or pod and use it on the entrance directory, route signs, door label, and any booking record or visitor invitation. Someone invited to Meeting Room 02 should find that exact name on the door.
Descriptive names work well for visitors: Call Pod 01, Meeting Room 02, or East Wing — Meeting Room 02. If your office already uses themed names, pair them with a function and a location, such as Cedar — Meeting Room, Level 2. Keep that full identification consistent wherever visitors encounter it.
Where two floors use the same room numbers, include the floor in the name shown to visitors. Check search results in the booking tool as well as printed signs; two entries labeled only “Room 02” leave the user with the same ambiguity in a different place.
For a new installation, give the office pods their workplace names while planning their locations. Add those names to the floor plan and directory before opening them for use. Visitors need the destination name used by the office; the manufacturer’s model name can remain in the facilities inventory.
Pair route colors with words and arrows
Use distinct colors to help people follow routes that lead in different directions, and pair every color with a destination label and arrow. The wording must still explain where to go when a person cannot distinguish the colors.
For example, a split near reception could show a blue Meeting Rooms → route and a purple ← Lactation Room route. These are illustrative colors; choose a scheme that fits the building’s existing signs. Keep each route’s color and wording consistent at later turns.
Decide whether a color represents a zone or a particular destination group. If blue means East Wing, use it for that zone throughout the office. Don’t make the same blue mean “meeting rooms” in one corridor and “West Wing” in another.
Where floor markings help carry a route through an open area, connect them to readable signs at decision points. Check the path with chairs pulled out and the office in normal use: a line hidden under furniture cannot provide the next direction.
Keep directions visible at each decision point
Walk the route from the entrance and mark every place where a newcomer must choose: a corridor junction, a lift lobby, a doorway into another zone, or the point where a pod disappears behind a partition. Place the next instruction where it can be read before that choice.
At a long stretch with no visible destination, add a confirmation where people might reasonably wonder whether they are still on the right route. Avoid adding signs at equal intervals without checking what each one answers.
Use permanent, recognizable landmarks to support directions. “Turn left at the lift lobby” gives visitors something they can identify. “Go past Alex’s desk” assumes knowledge they do not have, and a movable display can stop being a useful landmark after an office rearrangement.
Check signs from the actual approach, including a seated viewing position. Read them under normal lighting and look for glare, glass reflections, and obstructions. If the final room label is hidden around a corner, provide an earlier directional cue.
Include emergency exit signage in the visibility check. Keep it clearly visible, and make sure everyday room directions neither obscure it nor create confusion about the building’s designated escape routes.
Make the correct pod or room easy to recognize
At the destination, visitors should be able to match the door label to the name they followed. Place the identification where it is visible on approach and check it with the door open as well as closed.
For several similar pods in a row, label each one individually. A group sign saying Call Pods gets someone to the right area; Call Pod 03 confirms the specific destination.
Keep room identity separate from changeable information. The name remains fixed, while a booking display or occupancy indicator communicates its own status. An empty-looking room still needs to be used according to the office’s reservation and access rules.
Test the route with someone new to the office
Ask a colleague unfamiliar with the floor to start at the visitor entrance. First ask what shared facilities they can find from the information there. Then give them a destination and let them follow the route without coaching.
Record where they hesitate, take a wrong turn, or ask for help. Use those observations to locate the missing information:
| What happens during the walk | What to check or change |
|---|---|
| They do not realize call pods exist. | Add or clarify the facility on the entrance directory. |
| They recognize a room name but cannot choose a corridor. | Add a destination label and arrow before the junction. |
| They follow a color but miss the next turn. | Restore the route’s color, wording, and arrow at the decision point. |
| They reach the pod group but choose the wrong unit. | Match individual door labels to the booking names. |
| They follow an old room name or location. | Update the directory, signs, map, and booking record together. |
After making corrections, repeat the walk with someone who has not learned the route. The practical check is whether they can discover the facility, follow its directions, and recognize the correct door without an employee filling in missing instructions.
Assign one facilities or workplace coordinator to maintain the destination list. Include a wayfinding check whenever a room is renamed, a pod moves, or visitor access changes. Walk the revised route before guests begin using it.