An activity-based working floor plan gives people a choice of settings for the work they need to do: focus, calls, collaboration, and recovery. Start by recording which activities happen at the same time. Translate that demand into suitable settings, map which settings should be close or separated, and test the layout against a busy working day.
Activity-based working, or ABW, does not require a fully open office. A plan can combine shared workstations, enclosed rooms, and other settings. The useful question is whether someone can find a suitable place for their next activity without displacing someone else or disrupting nearby work.
Last Updated: September 20, 2026 | Author: Richard
Start with Activities and Simultaneous Demand
Ask people what they do during the day, how long each activity lasts, and what makes a space usable for it. Record group size, equipment, speech privacy, and any access or adjustment needs. Include work that people currently avoid doing in the office because a suitable setting is unavailable.
Then look at time windows. One person who concentrates, joins a video call, and attends a workshop needs different settings over the day. Counting that person once in every activity category does not tell you how many places are needed simultaneously.
A Canadian customer example: retain existing focus rooms
A Canadian customer of B&H Ergonomics retained existing focus rooms and added phone booths for calls. Because enclosed spaces for concentration were already available, the customer did not add work pods for that purpose.
The planning lesson is to inventory existing settings before specifying new ones. Record each room’s intended activity, usable capacity, equipment, and availability. Count retained focus rooms toward focus provision; treat them as call overflow only when their privacy, equipment, and operating rules support calls without displacing people who need concentration space.
Use simultaneous demand and session duration to assess the phone booth quantity. The presence of both focus rooms and call booths does not make them interchangeable, and the workstation count alone cannot establish whether either type of space is sufficient.
Build an activity-demand worksheet
The following hypothetical example follows 24 people present in an office at three selected busy moments. Each person appears in one activity per column. These are planning assumptions, not measured occupancy data or recommended staffing ratios.
| Activity | 9:30 a.m. | 11:00 a.m. | 2:00 p.m. | Detail that changes the setting |
|---|---|---|---|---|
| Individual focus | 12 people | 10 people | 16 people | Laptop work with no calls at these seats |
| Individual calls | 4 people | 6 people | 2 people | Separate conversations, one person per setting |
| Collaboration | 6 people | 8 people | 4 people | Two groups of 3; two groups of 4; then one group of 4 |
| Recovery | 2 people | 0 people | 2 people | Short, quiet breaks without calls |
| Total people | 24 | 24 | 24 | Everyone counted once at each moment |
In your own worksheet, replace the assumptions with observations and conversations across representative days, including team attendance peaks. A single average day will not reveal every busy period. Keep the activity duration alongside the headcount: six short calls with staggered starts create a different booking pattern from six hour-long calls starting together.
Keep people, seats, and settings separate
For this example, dedicated provision for each activity would require 16 focus seats, six individual call settings, two four-person collaboration settings, and two recovery places. That is 32 available places for 24 people, because the peak for each activity occurs at different times.
The extra places provide choice across activities; they do not imply 32 occupants. They also do not establish that this mix is space-efficient. If the footprint is too large, test whether a setting can support different activities at different times. Check furniture, equipment, privacy, availability, and changeover time before counting that capacity twice.
At 2:00 p.m., one four-person collaboration setting is unused. If it also supports individual work, it could provide four of the 16 focus places needed at that moment. That would let you test a smaller option: 12 dedicated focus seats plus four shared-use places. The 9:30 and 11:00 snapshots still fit because focus demand is 12 and 10 respectively. Before choosing that option, check the periods between snapshots, room bookings, work surfaces, equipment, and whether four people can actually focus together there. Keep the 16-seat baseline until those checks support the change.
Record each observation as: time window, activity, people, separate groups or conversations, session duration, required setting, and seats still held elsewhere.
This example also assumes focus seats are released when people move to another setting. If users leave belongings at a desk and keep it reserved during calls and meetings, record those held seats separately. Otherwise the worksheet understates the number of desks that remain unavailable.
Match Each Work Mode to a Suitable Setting
Turn activity counts into a short setting brief before choosing furniture or products.
| Work mode | Setting for this example | Requirements to put in the brief |
|---|---|---|
| Focus | 16 shared focus seats | Usable work surface, power, adjustable workstation setup, and a clear no-call expectation |
| Calls | Six separate one-person call settings | Call equipment, ventilation, suitable session duration, and speech-privacy requirements |
| Collaboration | Two enclosed four-person settings | Four usable seats per group, shared display or writing surface, and room for the intended activity |
| Recovery | Two places in a quiet break room | Comfortable seating, suitable lighting, and separation from calls and group discussions |
The two recovery places in this example serve short, quiet breaks. A requirement for private individual use would change the room arrangement and capacity assumptions. Define the wellness room rules and daily operation alongside the layout so calls, meetings, and storage do not displace the intended breaks. Include access, booking, cleaning, and the action to take when the space is being misused.
Count collaboration groups as well as participants. Eight people in two simultaneous four-person discussions need two independently usable settings. One eight-seat room cannot serve both groups independently unless its subdivision and acoustic performance support that use.
For enclosed call or small-group settings, compare existing rooms, new partitions, and office pods against the same brief. Check usable capacity, equipment, access, ventilation, and acoustic evidence for the selected configuration. A label such as “call space” does not establish speech privacy.
Also check whether people can use the settings provided. If a particular workstation adjustment or accessible configuration is needed, confirm its availability during the relevant time window. A nominally empty seat is not usable capacity for everyone.
Build an Adjacency Matrix
An adjacency matrix records the desired relationship between two settings. Use it to make placement decisions explicit before drawing walls.
For the example, use three codes:
- N — Near: keep the transition short and straightforward. This does not require an open connection or a shared wall.
- S — Separate: protect the activity from the neighboring sound or traffic through placement, enclosure, or a suitable buffer.
- O — Optional: no strong proximity requirement; fit around the building constraints.
These are priorities for this example, not universal design ratings.
| Setting | Focus | Calls | Collaboration | Recovery |
|---|---|---|---|---|
| Focus | — | N | S | N |
| Calls | N | — | N | S |
| Collaboration | S | N | — | S |
| Recovery | N | S | S | — |
Focus and calls receive N because people need to leave their workstations for conversations. Put the call entrances on a nearby circulation route while keeping speech out of the focus area through an appropriate enclosure design.
Focus and recovery also receive N: provide a short route to a quiet break without making the recovery room a passage to somewhere else. Calls and collaboration receive N so a participant can step out of a group session for a separate call.
The S relationships protect focus and recovery from active conversations. They express a required outcome, not a fixed distance. A well-designed enclosed room can sit closer than an open discussion area, but its acoustic performance must be checked against the actual privacy and disturbance requirements.
If a relationship has no strong reason to be near or separated, use O. Avoid marking everything “near”; that leaves no useful priority when the building forces a tradeoff.
Turn the Matrix into a Concept Floor Plan
Mark the fixed elements first: entrances, columns, windows, existing rooms, building services, and required circulation and exit routes. Place the activity settings within those constraints.
For this example, put focus and recovery on the quiet side. Put calls and collaboration on the active side, with entrances served by a common circulation route. People entering a group setting should not need to walk through focus seating.
Example activity-based working floor plan
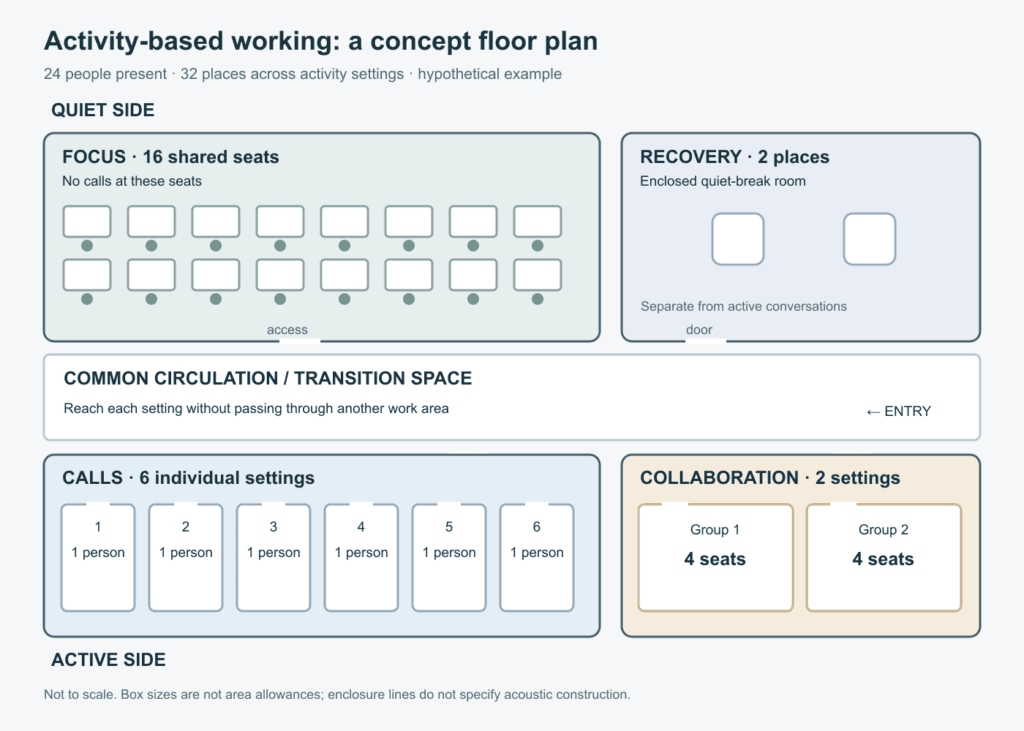
The diagram translates the matrix into three decisions:
- Focus-to-call movement stays short. Users cross the common route to a call setting instead of carrying a conversation through the focus area.
- Group arrivals stay on the active side. Collaboration entrances face circulation, so gathering and leaving do not depend on a path between focus desks.
- Recovery has its own destination. Its entrance sits on the quiet side, without a route through it to calls or collaboration.
The circulation strip does not provide acoustic separation by itself. Develop the call, collaboration, and recovery enclosures and door positions to meet their requirements. In particular, review the recovery entrance opposite the active side; offset doors or change the arrangement if the proposed separation is inadequate.
Before treating this as a feasible plan, test actual furniture and enclosure footprints, door swings, usable access, ventilation, services, and local circulation and egress requirements with the project designer. The demand worksheet determines what the layout must accommodate; the measured test fit determines whether it fits.
Test the Layout Through a Working Day
Run the same demand assumptions through the proposed settings. Check both the count and the path a person takes when changing activities.
| Test | Result in the example | What to inspect |
|---|---|---|
| 9:30: 12 focus, 4 calls, two groups of 3, 2 recovery | All four activity types fit; each group has its own four-person setting | Whether call users and group arrivals can reach their entrances without disturbing focus or recovery |
| 11:00: 10 focus, 6 calls, two groups of 4 | Calls and collaboration are fully occupied | Whether long sessions or overruns leave the next user without a suitable setting |
| 2:00: 16 focus, 2 calls, one group of 4, 2 recovery | Focus and recovery are fully occupied | Whether the available workstations suit their users and are actually released after use |
| Stress test: 11:00 demand changes to 9 focus, 7 calls, 8 collaboration | Still 24 people, but one caller lacks an individual call setting | Whether to add call capacity or identify another genuinely available, suitable setting |
The stress test exposes a mismatch that the total headcount hides. There are spare focus seats, but they cannot absorb an additional spoken call under this plan’s no-call rule. Both collaboration settings are occupied, so they cannot provide overflow either.
Next, trace a transition. At 11:00, suppose one four-person group finishes and all four participants return to focus work. Focus demand rises from 10 to 14, within the 16-seat capacity. Check that those seats are free, suitably equipped, and reachable without crossing the other group’s activity. If two participants instead need separate calls while all six call settings remain occupied, that transition fails even though the group room has emptied; using it for one call would still leave the other caller without a separate setting.
Revise the specific failure. More call demand can justify another call setting; a poorly placed entrance calls for a placement change; held desks call for a different release rule or revised capacity. Adding seats everywhere will not resolve each problem.
Finish with a brief containing the activity-demand worksheet, setting requirements, annotated adjacency matrix, concept layout, and the busy-period tests it must pass. Those documents give the project designer a clear basis for a measured floor plan—and give your team a way to check whether the finished office supports the activities it was planned around.