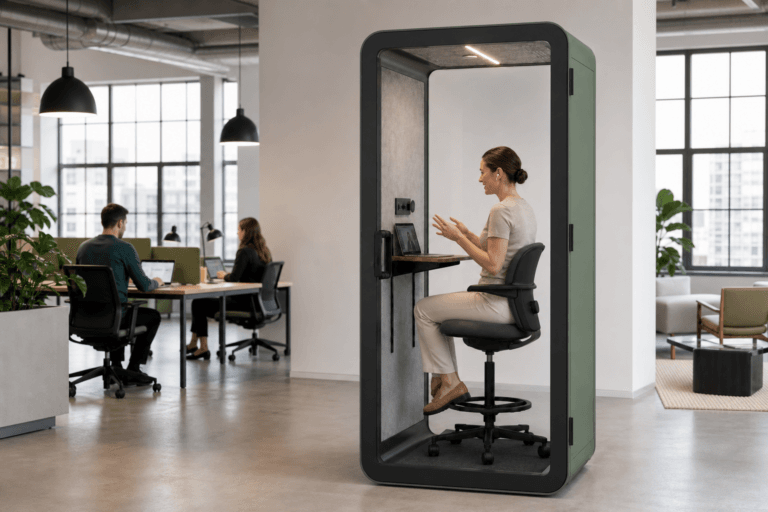
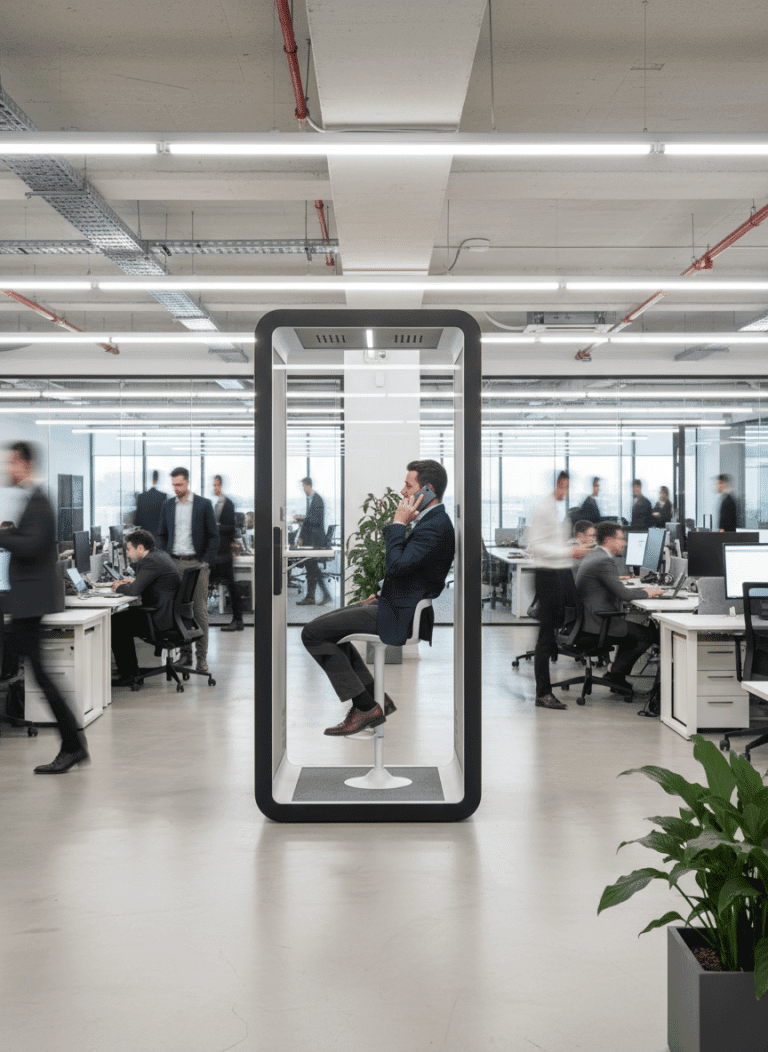
Quick Answer
Office phone booth design is the process of making a one-person booth work inside the real office, not just choosing a good-looking product. The strongest plans match the booth to the use case, place it near the teams that need privacy, coordinate finishes with the interior, and verify lighting, ventilation, power, service access, and circulation before ordering.
Last Updated: July 8, 2026 | Author: Richard | Estimated Reading Time: 11 minutes
Why Office Phone Booth Design Is More Than Appearance
A well-designed office phone booth should feel intentional in the workplace. It should not look like a random box placed wherever space was left over after the floor plan was finished.
The design decision has two sides. One side is visual: frame color, exterior panels, glass privacy, branding, and how the booth sits beside desks, walls, flooring, and lighting. The other side is operational: who will use the booth, where calls happen, whether people can enter without friction, how long sessions last, and whether the booth remains comfortable after repeated daily use.
I usually treat office phone booth design as a small-room planning problem. The booth may be compact, but it still affects circulation, acoustic zoning, privacy behavior, interior comfort, maintenance, and the way visitors read the office. A booth that photographs well but sits in the wrong place will not solve the workplace problem.
This article assumes the one-person booth use case is already clear. It focuses on design and layout fit rather than reopening the broader product-type decision.
Start With the Use Case Before Choosing Finishes
The biggest design mistake is choosing color, glass, or branding before defining the work behavior the booth must support.
Use case changes the design priorities. A booth for quick sales calls does not need the same interior emphasis as a booth for 40-minute video meetings. A booth near HR or finance may need more visual privacy than a booth near a general open-office collaboration zone.
| Primary Use Case | Design Priority | Privacy Direction | Comfort Risk to Check | Best Next Step |
|---|---|---|---|---|
| Short private calls | Fast access and clear placement | Clear or lightly frosted glass may work | Users may avoid it if too far away | Place near call-heavy teams |
| Video meetings | Lighting, camera angle, and quiet background | Clear or gradient glass, depending on culture | Poor face lighting and glare | Test lighting from seated position |
| HR or finance calls | Visual privacy and calmer interior | Frosted, gradient, or patterned glass | Users may feel exposed | Confirm privacy expectations before ordering |
| Executive calls | Finish quality and acoustic confidence | More restrained, premium finish direction | Product photo may not match room materials | Review finish samples in the actual office |
| Shared coworking use | Durability and easy cleaning | Balance visibility with privacy | High turnover creates wear | Choose cleanable panels and simple rules |
This is where design becomes practical. The question is not “Which booth looks best?” The better question is “Which booth design will people actually use for the work we need to protect?”
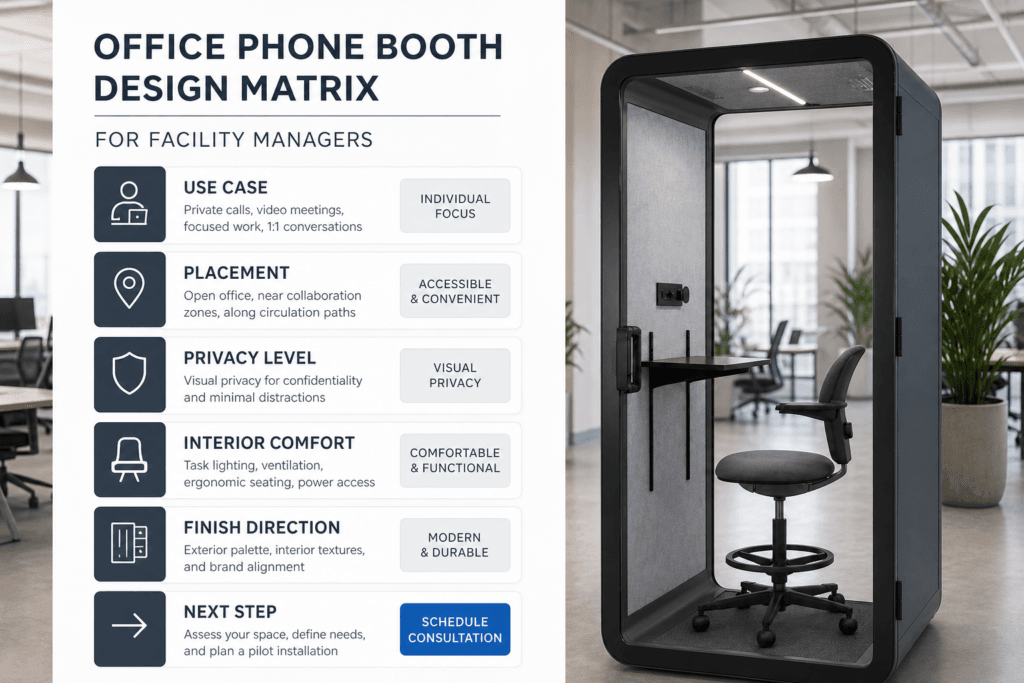
[Insert image: office phone booth design matrix for workplace planners]
Image Prompt: B2B office phone booth design matrix for facility managers, showing use case, placement, privacy level, interior comfort, finish direction, and next step as labeled blocks, modern open office background, clean professional editorial style, accurate proportions, no fake certifications, no exaggerated soundproof claims.
Place Booths Where Calls Actually Happen
Office phone booth layout should follow call behavior, not leftover space.
If sales, HR, recruiting, support, or leadership teams take private calls every day, the booth should be close enough that people use it naturally. When the booth is too far from the team, employees keep taking calls at their desks, in hallways, or in meeting rooms that should be reserved for groups.
Good placement zones usually include:
- Near sales, support, recruiting, or HR teams
- Near open workstation areas where video calls happen often
- Between collaborative and quiet zones
- Near meeting room clusters as overflow call space
- Along circulation paths only when the booth does not narrow the path
Placement zones to review carefully include:
- Directly beside kitchens, reception desks, copy areas, or loud social zones
- Corridor pinch points
- Locations where the door or user entry path interrupts traffic
- Spaces with strong glare, heat, or direct sun exposure
- Areas where users feel watched from several desk rows
The U.S. General Services Administration’s Sound Matters guidance is useful background for why open offices need intentional planning for acoustic comfort, speech privacy, and work-mode separation. A booth works best when it is part of that wider zoning strategy.
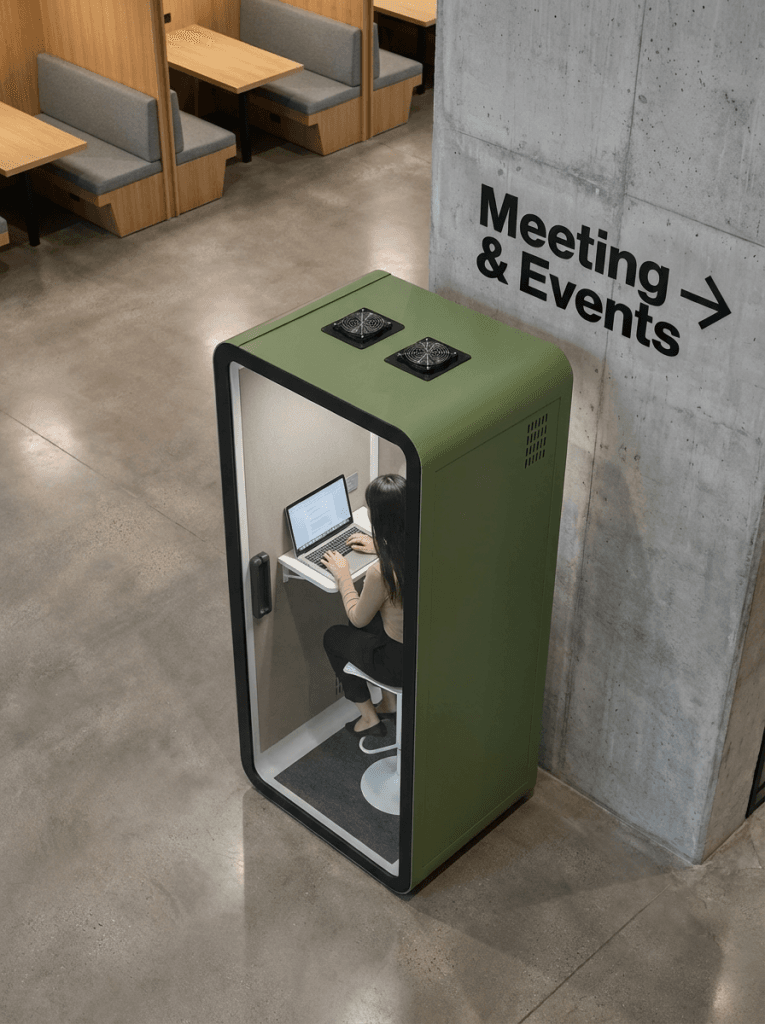
Use Booths to Shape the Floor Plan
A phone booth is not only a product. In the floor plan, it can become a soft boundary between work modes.
| Layout Goal | Booth Design Strategy | Practical Example |
|---|---|---|
| Reduce desk-side calls | Place booths close to call-heavy teams | Sales calls move out of workstation rows |
| Protect quiet work | Put booths between collaboration and focus zones | Calls happen at the edge of the quiet zone, not inside it |
| Improve visual order | Use a consistent finish palette | Multiple booths look planned rather than added later |
| Support hybrid work | Position booths near teams with recurring video meetings | Solo video calls stop consuming meeting rooms |
| Strengthen reception areas | Use restrained brand accents near visitor paths | The booth supports the office identity without shouting |
For larger projects, I would mark the booth footprint on the floor before final approval. Then review how people walk around it, where they wait, whether nearby chairs or cabinets interfere, and whether the booth creates a natural destination instead of an obstacle.
Treat Door Swing as a Layout Check, Not the Whole Design Topic
Door swing matters, but this article should not turn into a door-handing guide.
At the design stage, confirm that the door does not open into a main walkway, desk chair, cabinet zone, or high-traffic crossing point. Also check whether the user can approach, enter, exit, and rejoin circulation without stepping backward into traffic.
For left-hand versus right-hand handing, corridor clearance, and the blocked-aisle risk, use the dedicated phone booth door swing guide. That page is the better place for the technical door-swing decision. Here, door swing is one item in the broader office phone booth layout review.
Accessibility and local code questions should be reviewed with qualified professionals for the actual site. The 2010 ADA Standards for Accessible Design are a useful official reference for accessible design concepts, but they do not replace project-specific review.
Choose Exterior Finishes That Fit the Office
Many booths fail visually because the finish was chosen from a product photo instead of the actual workplace.
A black, white, or gray booth can look appropriate in a catalog and still feel out of place beside warm flooring, exposed ceilings, hospitality-style furniture, or a strong brand palette. Compare physical samples in the actual office lighting, then assess them within the wider contemporary office design. The finish should fit the workplace while preserving the intended balance between visual openness and places for private work.
Review these finish elements together:
- Frame color
- Exterior panel material
- Interior felt or acoustic lining color
- Glass privacy treatment
- Door hardware
- Work surface finish
- Branding, logo, or color accent
A branded phone booth does not need to be loud. In most B2B interiors, a restrained approach works better: one brand accent, a coordinated frame color, and glass treatment that matches nearby meeting rooms or office fronts.
If the project depends on brand color, OEM visual identity, or a coordinated multi-site rollout, use the dedicated custom office phone booth guide before locking the finish package.
Balance Glass, Privacy, and Visual Weight
Glass changes how the booth feels from both sides.
Clear glass makes a small booth feel more open and helps employees see whether it is occupied. It can also make some users feel too visible. Frosted, gradient, patterned, or switchable privacy treatments can make the booth feel more appropriate for HR, finance, healthcare, legal, recruiting, or executive conversations.
| Glass Direction | Best Fit | Tradeoff |
|---|---|---|
| Clear glass | General calls, visible shared areas, quick-use booths | Lower visual privacy |
| Frosted glass | HR, finance, legal, healthcare, or private conversations | Slightly heavier visual appearance |
| Gradient film | Offices that need seated privacy without fully blocking views | Needs careful height alignment |
| Patterned film | Brand expression or design-sensitive spaces | Can become visually busy if overused |
| Switchable glass | Premium projects needing flexible privacy | Higher cost and specification complexity |
Visual privacy is not the same as acoustic privacy. Frosted glass may make users feel less exposed, but speech privacy still depends on the booth construction, seals, panels, ventilation path, and site conditions.
[Insert image: office phone booth finish and glass privacy selection board]
Image Prompt: office phone booth finish and glass privacy selection board, showing clear glass, frosted glass, gradient film, neutral frame colors, warm panel materials, and restrained brand accent options, B2B workplace design context, labeled callouts, clean professional style, accurate proportions, no fake logos, no fake certifications.
Design the Interior for Repeat Use
A booth that looks good but feels uncomfortable will not be used consistently.
Interior design should support the expected session length. A five-minute call booth can be compact and simple. A booth used for video meetings, interviews, or longer confidential calls needs better attention to lighting, posture, surface depth, airflow, and psychological comfort.
Lighting
Lighting should make the user look natural on video and feel comfortable inside the booth. Avoid harsh exposed light, strong shadows on the face, and glare from surrounding windows or glass walls.
For most phone booth projects, check whether the lighting is:
- Diffused rather than harsh
- Comfortable for reading and laptop work
- Positioned to reduce face shadows during video calls
- Not fighting with sunlight, glass reflections, or overhead glare
- Matched to the broader office lighting mood
Seating and Work Surface
Do not assume every user wants the same posture. Short calls may work in a standing or perch-style booth. Longer video meetings usually need a seated setup with a stable surface for a laptop, notebook, headset, or phone.
The OSHA computer workstation eTool is a useful reference for general workstation posture concepts. A phone booth is not a full workstation, but posture, reach, and surface height still affect whether people are willing to use it repeatedly.
Interior Materials
Interior materials affect comfort, voice quality, durability, and cleaning. Hard surfaces may feel sleek but can make speech sound sharper inside the booth. Softer acoustic surfaces can make the interior feel calmer, but facilities teams should still check durability and cleanability.
Plan Ventilation, Power, and Service Access Early
Ventilation is part of design because comfort determines adoption.
A booth that feels warm, stale, or noisy will be avoided even if it looks good. Before ordering, confirm the airflow path, fan noise expectations, inlet and outlet locations, service access, and whether longer calls are realistic for the intended model.
For airflow capacity, fan controls, intake and exhaust layout, and the questions to confirm with a supplier, use the dedicated phone booth ventilation guide. Keep the design review focused on how those specifications affect comfort and placement in the actual office.
ASHRAE’s technical resources are useful background for indoor air and HVAC context, but booth-specific ventilation should still be confirmed from the actual product documentation.
Power and connectivity should also be planned before the booth location is approved. For a detailed check of AC, USB-C, RJ45, and market-specific sockets, use the phone booth with power options guide. Confirm:
- Nearby outlet location
- Cable route
- AC outlet needs
- USB-A or USB-C charging expectations
- Laptop and headset use
- Whether the booth will support video-call equipment
- How cables will be kept out of traffic paths
Do not treat power as an afterthought. A poorly routed cable can make a clean design look temporary and create a daily facilities complaint.
Match the Design to the B&H 1-Person Booth Family
For B&H Ergonomics 1-person office phone booth planning, the design review should connect the interior concept to real product selection.
Elite-S, Flex-S, and Oasis-S share the same compact booth body dimensions listed on the B&H office phone booth category page: 1000 x 1000 x 2250 mm / 39.4 x 39.4 x 88.6 inches. The installed height is typically 2290-2330 mm / 90.2-91.7 inches with standard casters and adjustable supports.
That shared footprint helps designers plan layout consistency. The model choice should then follow acoustic priority, budget, intended use, finish direction, and project requirements.
| Planning Question | Why It Matters |
|---|---|
| Is the main use everyday calls or higher-confidentiality conversations? | Helps separate basic privacy from stronger acoustic priority |
| Will the booth be used mostly standing, seated, or mixed? | Affects comfort, surface, and interior expectations |
| Is the booth client-facing or back-of-house? | Changes finish and branding decisions |
| Will multiple booths sit together? | Makes finish consistency more important |
| Could the office layout change later? | Increases the value of relocation planning and finish flexibility |
If the buyer is ready to compare models, the next step is to review B&H Ergonomics office phone booths and request a quote against the confirmed layout. If the project is not yet defined, complete the design checks before comparing configurations.
Designer’s Layout and Fit Checklist
Use this checklist before approving the office phone booth design:
- The booth is near the teams that need private calls most often.
- The booth does not narrow a major circulation path.
- Door swing has been checked, with detailed handing reviewed separately.
- Power and cable routing are solved before the booth is ordered.
- Exterior finishes have been reviewed beside the real office materials.
- Glass privacy level matches the conversation type.
- Interior lighting supports video calls and short focused work.
- Ventilation and fan comfort match the expected session length.
- Maintenance access is practical for facilities staff.
- The booth can be cleaned without damaging finishes.
- The booth supports the intended work behavior rather than only the visual concept.
Common Office Phone Booth Design Mistakes
Choosing From a Product Photo Alone
Product photos rarely show glare, traffic flow, surrounding materials, cable routes, or how the booth feels from nearby desks. Always review the booth in context.
Placing the Booth in Leftover Space
If the booth is too far from the people who need it, adoption drops. The best location is usually near the work behavior, not merely where the floor plan had an empty rectangle.
Treating Visual Privacy as Acoustic Privacy
Frosted glass can improve user comfort, but it does not prove acoustic performance. Speech privacy needs product evidence and realistic site planning.
Overdesigning the Finish Package
Too many colors, films, logos, and panel variations can make a booth look less professional. A restrained palette is usually more flexible across future office changes.
Forgetting Maintenance
High-touch handles, interior panels, glass, seals, fans, and lighting should be serviceable. Design quality includes what the booth looks and feels like after six months of use.
FAQ
What is office phone booth design?
Office phone booth design is the planning process for fitting a one-person booth into a real workplace. It includes placement, finish selection, glass privacy, lighting, ventilation, power access, circulation, maintenance, and how the booth supports daily call behavior.
Is office phone booth design different from choosing an office phone booth?
Yes. Choosing an office phone booth is the product-selection step. Office phone booth design is the workplace-fit step: where the booth goes, how it looks in the office, whether people use it, and whether it supports privacy without disrupting circulation.
Should door swing be part of the design review?
Yes, but it should not dominate this article. Door swing is one layout check inside the broader design process. For left-hand versus right-hand swing, corridor clearance, and blocked-aisle risk, use the dedicated phone booth door swing guide.
What finish is best for an office phone booth?
The best finish depends on the office interior, brand style, use case, and visibility. Neutral finishes work well for conservative offices, warmer panels can suit hospitality-inspired spaces, and restrained brand accents can help client-facing areas without making the booth look too loud.
When should a buyer move from design planning to product comparison?
Move to product comparison after the use case, location, privacy level, finish direction, power route, and comfort expectations are clear. At that point, compare the B&H office phone booth models and request a quote based on the real layout and project requirements.